
















































Description
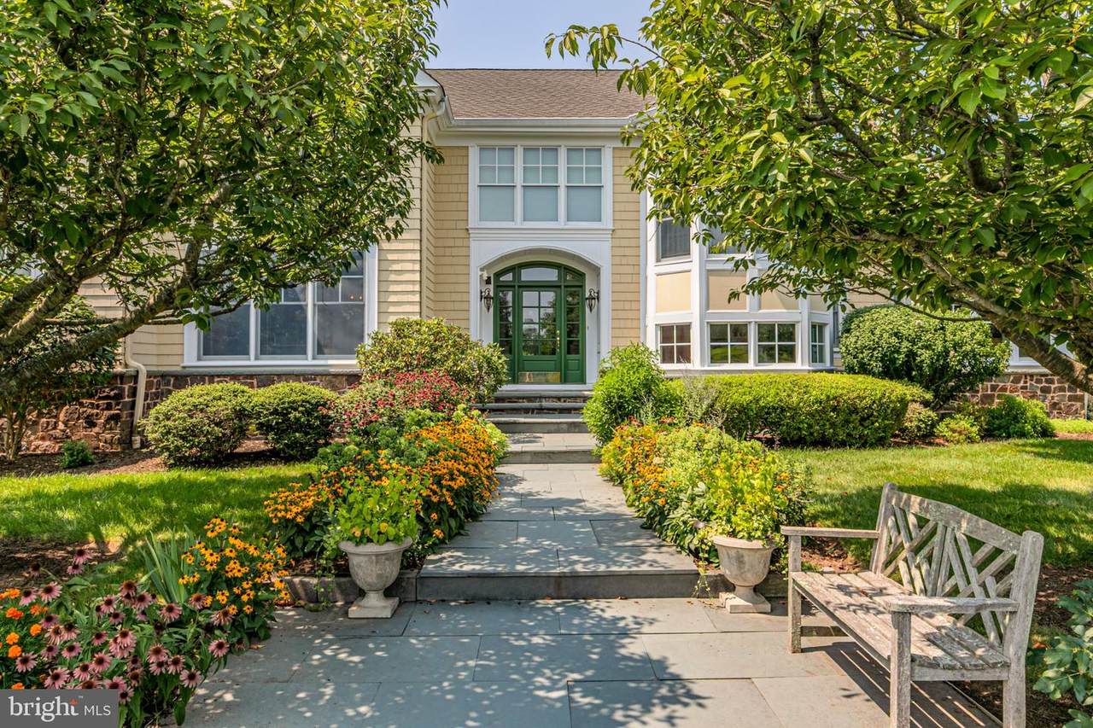
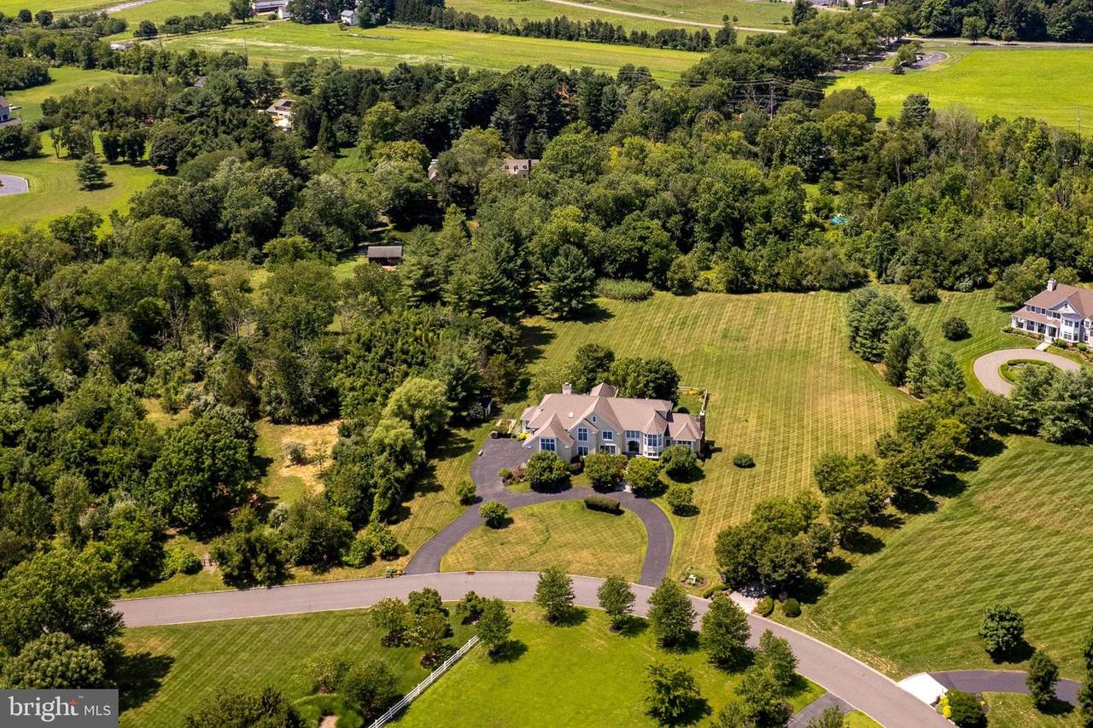
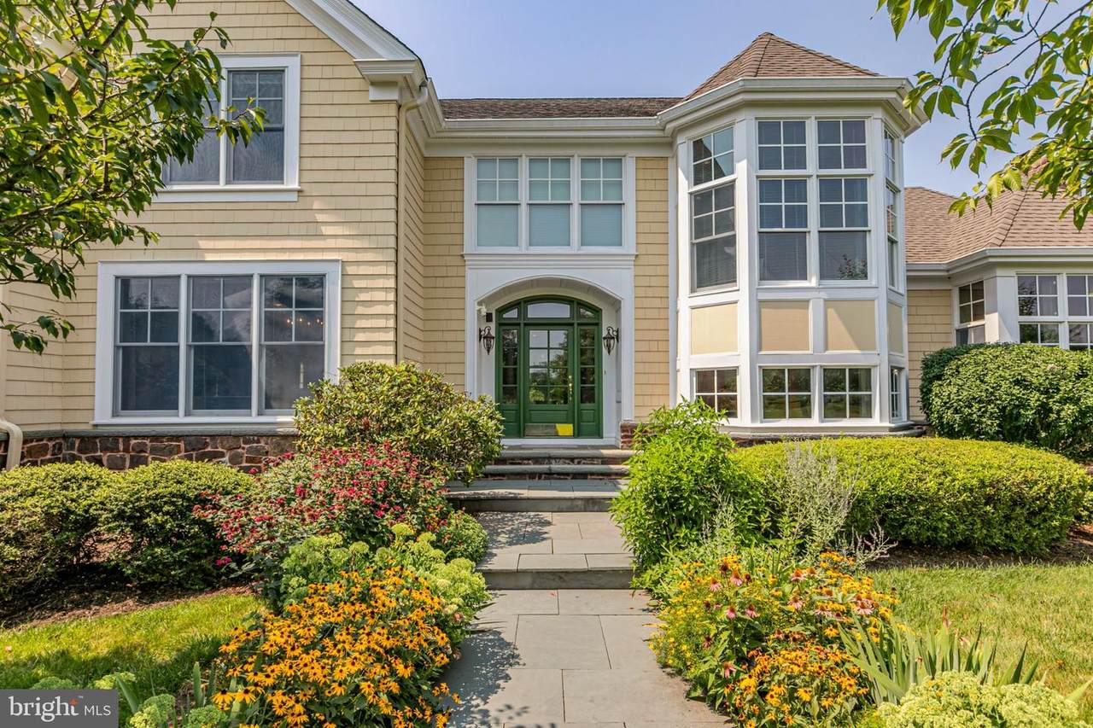
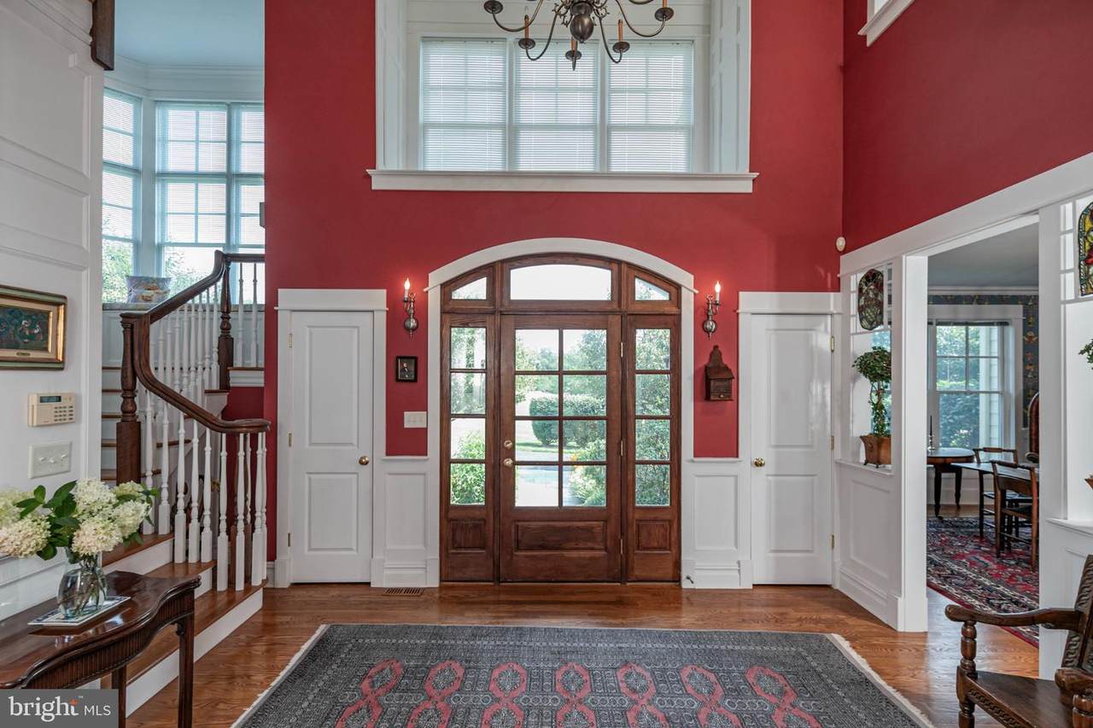
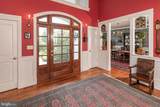
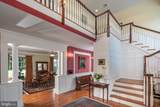
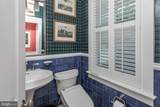
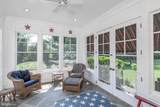
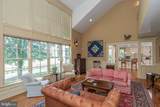
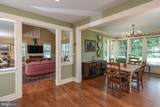
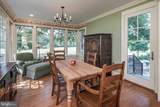
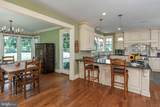
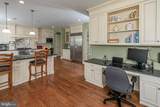
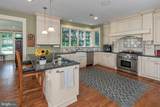
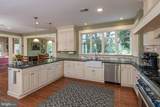
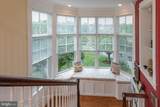
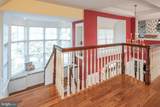
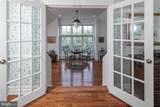
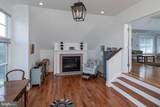
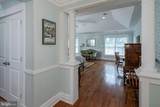
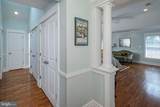
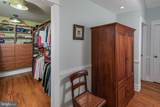
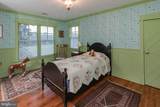
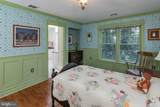
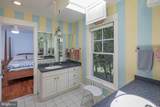
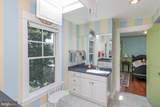
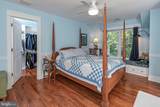
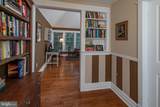
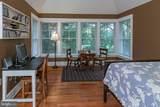
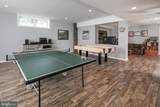
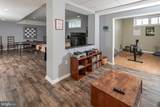
Here is a warm, beautiful home reminiscent of an English country house, designed in collaboration with the builder and continually enhanced over the years by its only owners. Extensive wainscoting, built-ins, custom closets, and clever storage are woven throughout a floor plan designed to be functional and aesthetically pleasing. The home is set on 3.5+ acres on a cul-de-sac street with marvelous gardens, a large fenced area, and great privacy. The interior is filled with light. Gracious formal rooms are mixed with cozy spaces. The library is brilliant with floor-to- 11-foot-ceiling bookshelves, a rolling ladder, a fireplace with a Delft tile surround, and custom doors with a speakeasy- style peek panel and dog door. The kitchen is large and airy and exceptionally well-equipped with two Thermador ovens (one gas, one electric), a Sub-Zero refrigerator, Shaw’s farmhouse sink, and a splendid custom pantry. The kitchen is open to a breakfast room and the family room. A lovely screened porch connects to the family room and is a wonderful spot for morning coffee and evening cocktails. At the end of the first-floor hall is a bedroom with a private bath and an extensively organized mudroom with cubbies and pegs and opens to the garage. Two powder rooms serve opposite areas of the main level. Front and back staircases lead upstairs. The formal staircase pauses at a charming window seat before reaching a wide second- floor hall and play space with a window seat of its own. Two bedrooms share a large bath while a third bedroom has its own bath. The expansive primary suite includes a large dressing area, a walk-in closet, a spacious ensuite bath, additional closet storage, and an adjoining sitting room/ office with a gas fireplace. All four upstairs bedrooms have walk-in closets. Two staircases provide access to the finished basement, where there is space for games, a bar, a gym, and a full bath, along with significant additional unfinished space offering even more possibilities. The three-car garage has epoxy floors and an impressively finished appearance. This is a house that feels like a home.
-
5BEDS
-
3.53ACRES
-
5BATHS
-
21/2 BATHS
-
5,921SQFT
-
$380$/SQFT
Description
Here is a warm, beautiful home reminiscent of an English country house, designed in collaboration with the builder and continually enhanced over the years by its only owners. Extensive wainscoting, built-ins, custom closets, and clever storage are woven throughout a floor plan designed to be functional and aesthetically pleasing. The home is set on 3.5+ acres on a cul-de-sac street with marvelous gardens, a large fenced area, and great privacy. The interior is filled with light. Gracious formal rooms are mixed with cozy spaces. The library is brilliant with floor-to- 11-foot-ceiling bookshelves, a rolling ladder, a fireplace with a Delft tile surround, and custom doors with a speakeasy- style peek panel and dog door. The kitchen is large and airy and exceptionally well-equipped with two Thermador ovens (one gas, one electric), a Sub-Zero refrigerator, Shaw’s farmhouse sink, and a splendid custom pantry. The kitchen is open to a breakfast room and the family room. A lovely screened porch connects to the family room and is a wonderful spot for morning coffee and evening cocktails. At the end of the first-floor hall is a bedroom with a private bath and an extensively organized mudroom with cubbies and pegs and opens to the garage. Two powder rooms serve opposite areas of the main level. Front and back staircases lead upstairs. The formal staircase pauses at a charming window seat before reaching a wide second- floor hall and play space with a window seat of its own. Two bedrooms share a large bath while a third bedroom has its own bath. The expansive primary suite includes a large dressing area, a walk-in closet, a spacious ensuite bath, additional closet storage, and an adjoining sitting room/ office with a gas fireplace. All four upstairs bedrooms have walk-in closets. Two staircases provide access to the finished basement, where there is space for games, a bar, a gym, and a full bath, along with significant additional unfinished space offering even more possibilities. The three-car garage has epoxy floors and an impressively finished appearance. This is a house that feels like a home.
©2026 Bright MLS, All Rights Reserved. IDX information is provided exclusively for consumers' personal, non-commercial use and may not be used for any purpose other than to identify prospective properties consumers may be interested in purchasing. Some properties which appear for sale may no longer be available because they are for instance, under contract, sold, or are no longer being offered for sale. Information is deemed reliable but is not guaranteed accurate by the MLS or Team Gio | RE/MAX Central. Some real estate firms do not participate in IDX and their listings do not appear on this website. Some properties listed with participating firms do not appear on this website at the request of the seller. Data last updated: 2026-10-11T15:53:25.68.