Skip To Content

188 Old Howard Blvd

Roxbury Twp., NJ 07856
  • $480,000
  • STATUS: Active
  • ON SITE: 17 Days
  • MLS #: 4054479
$480,000
  • 4
    BEDS
  • 0.23
    ACRES
  • 2
    BATHS
  • 0
    1/2 BATHS
Neighborhood:
Type:
Single-Family Home
Built:
1976
County:
Area:

School Information

Elementary School:
Middle School:
High School:

Description

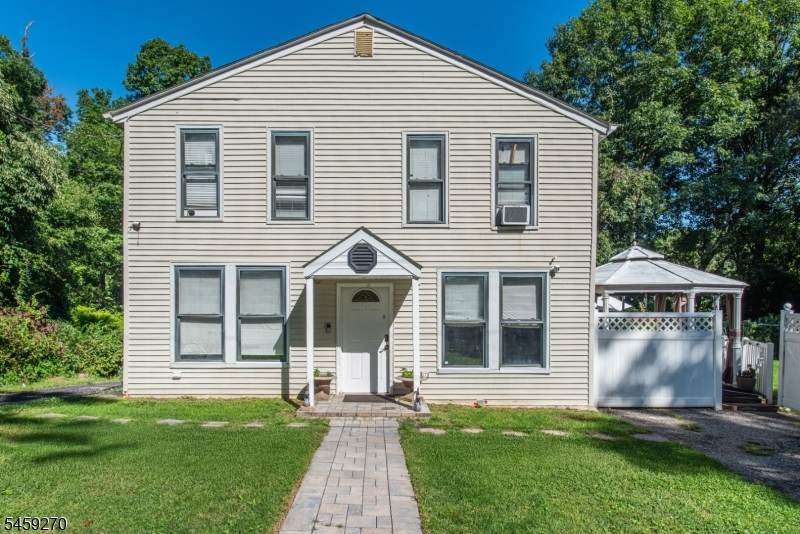
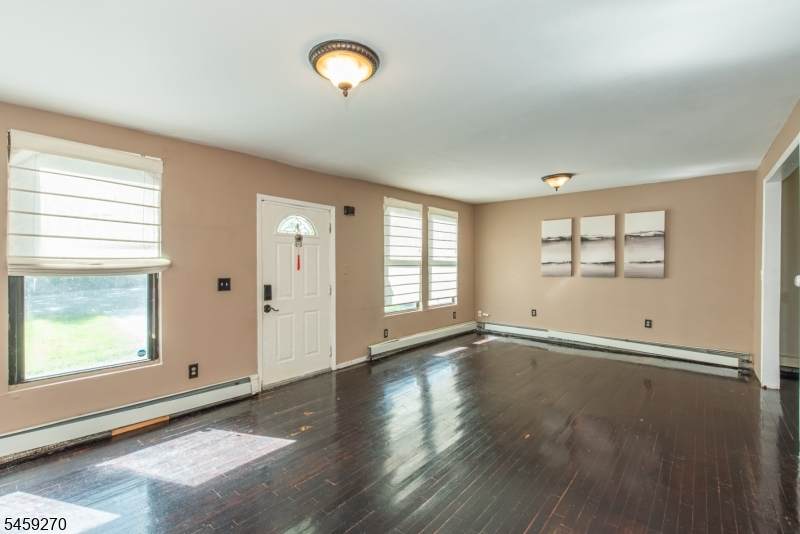
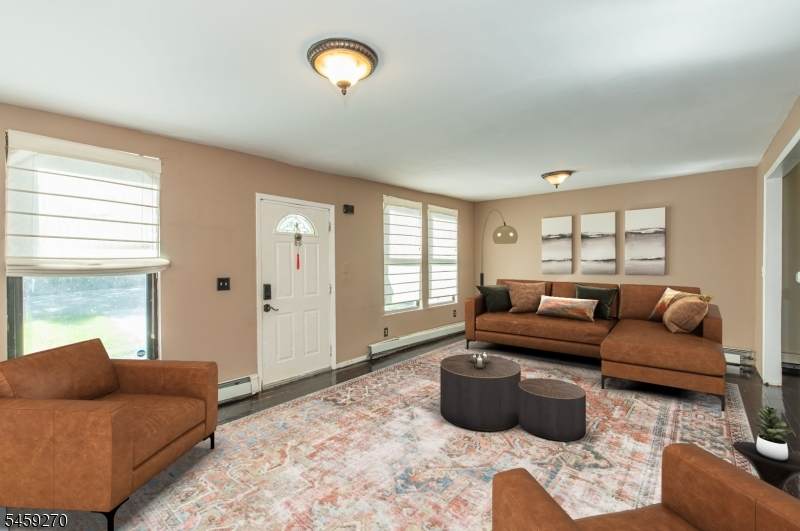
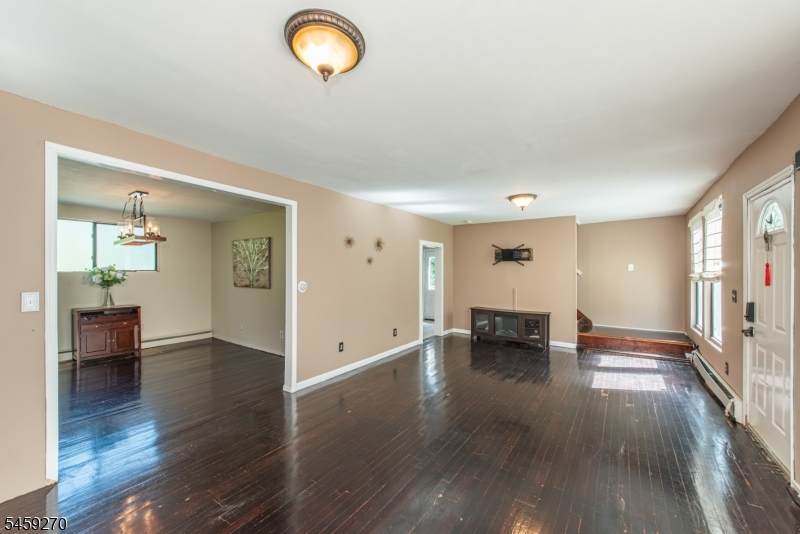
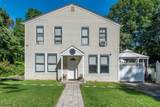
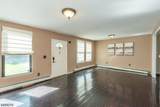
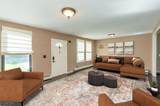
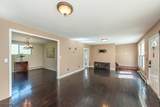
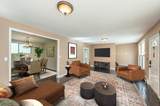
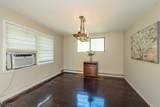
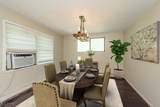
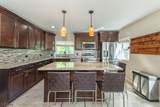
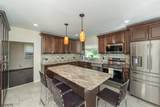
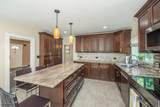
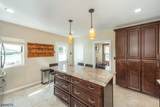
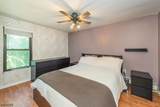
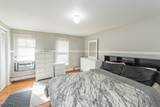
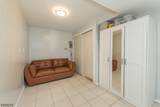
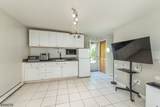
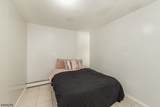
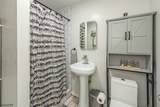
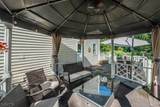
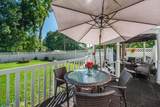
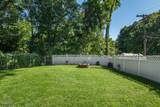
Located on a Dead End Street! 4 Bedroom 2 Full Bath Colonial. Spacious Kitchen with Center Island. Living Room with Hard Wood Floors, Formal Dining Room, Fully Fenced in Yard on almost a Quarter Acre Lot! Tons of Parking. Finished Lower Level Walk-Out with Summer Kitchen! Conveniently located near Shops and Rt 80 for easy commuting! Roxbury Schools

Monthly Payment Calculator


Garden State MLS logo © 2026 Garden State Multiple Listing Service, LLC. All rights reserved. IDX information is provided exclusively for consumers' personal, non-commercial use and may not be used for any purpose other than to identify prospective properties consumers may be interested in purchasing. Information is deemed reliable but is not guaranteed accurate by the MLS or Team Gio | RE/MAX Central. Notice: The dissemination of listings on this website does not constitute the consent required by N.J.A.C. 11:5.6.1 (n) for the advertisement of listings exclusively for sale by another broker. Any such consent must be obtained in writing from the listing broker.The data relating to real estate for sale or lease on this web site comes in part from GSMLS. Real estate listings held by brokerage firms other than Team Gio | RE/MAX Central are marked with the GSMLS logo or an abbreviated logo and detailed information about them includes the name of the listing broker. Data last updated 2026-10-09T23:48:59.523.
www.movetonewjersey.com/homes/181456622
Print Image

188 Old Howard Blvd Roxbury Twp., NJ 07856

  • Price: $480,000
  • Status: Active
  • On Site: 17 Days
  • MLS #: 4054479
4
Beds
2
Baths
0
½ Baths
0.23
Acres
1976
Built
Neighborhood:
Dead End St
County:
Morris
Area:
Roxbury Twp.
Elementary School:
Roxbury
Middle School:
Roxbury
High School:
Roxbury
Property Description
Located on a Dead End Street! 4 Bedroom 2 Full Bath Colonial. Spacious Kitchen with Center Island. Living Room with Hard Wood Floors, Formal Dining Room, Fully Fenced in Yard on almost a Quarter Acre Lot! Tons of Parking. Finished Lower Level Walk-Out with Summer Kitchen! Conveniently located near Shops and Rt 80 for easy commuting! Roxbury Schools
Exterior Features

Approximate Lot Size 100X100 Color Of Building Cream Exterior Description Vinyl Siding Exterior Features PatioPrivacy Fence Lot Description Open Lot Number Of Parking Spaces 10 Parking Driveway Description BlacktopCrushed Stone Primary Style Colonial Roof Description Asphalt Shingle Style Colonial

Interior Features

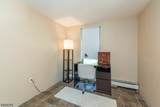
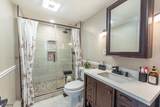
Appliances DishwasherDryerRange/Oven-ElectricRefrigerator Basement Yes Basement Description Finished-PartiallyWalkout Bedroom1 Dimensions 14x13 Bedroom1 Level Second Bedroom2 Dimensions 13x11 Bedroom3 Dimensions 12x10 Cooling Window A/C(s) Den Dimensions 12x10 Den Level Second Dining Area Formal Dining Room Dining Room Dimensions 13x13 Dining Room Level First Family Room Dimensions 11x10 Family Room Level Ground Flooring TileWood Ground Level Rooms DenKitchenLaundry RoomRec RoomUtility RoomWalkout Heating 1 UnitMulti-Zone Kitchen Area Center Island Kitchen Dimensions 14x12 Kitchen Level First Level1 Rooms Dining RoomKitchenLiving Room Level3 Rooms 3 BedroomsDen Living Room Dimensions 24x13 Living Room Level First Master Bath Features Tub Shower Number Of Fireplaces 0 Number Of Rooms 9 Other Room1 Den Other Room1 Level Ground

Property Features

Assessment Total 297300 Block Identifier 12201 Building Assessment 203900 Community Living No Easement Unknown Fha Age Restricted No Fuel Type Oil Tank Above Ground - Outside Land Assessment 93400 Sewer Septic Sub Property Type Single Family Tax Amount 8386 Tax Rate Amount 2.821 Tax Year 2025 Utilities Electric Water Well Water Heater Electric Year Built Description Approximate Zoning Residential

Listing information © 2026 Garden State Multiple Listing Service,LLC.
Listing provided courtesy of Re/Max First Choice Realtors Ii: 201-874-1287.


Garden State MLS logo © 2026 Garden State Multiple Listing Service, LLC. All rights reserved. IDX information is provided exclusively for consumers' personal, non-commercial use and may not be used for any purpose other than to identify prospective properties consumers may be interested in purchasing. Information is deemed reliable but is not guaranteed accurate by the MLS or Team Gio | RE/MAX Central. Notice: The dissemination of listings on this website does not constitute the consent required by N.J.A.C. 11:5.6.1 (n) for the advertisement of listings exclusively for sale by another broker. Any such consent must be obtained in writing from the listing broker.The data relating to real estate for sale or lease on this web site comes in part from GSMLS. Real estate listings held by brokerage firms other than Team Gio | RE/MAX Central are marked with the GSMLS logo or an abbreviated logo and detailed information about them includes the name of the listing broker. Data last updated 2026-10-09T23:48:59.523.
 
https://bt-photos.global.ssl.fastly.net/gsmls/orig_boomver_1_4054479-2.jpg https://bt-photos.global.ssl.fastly.net/gsmls/orig_boomver_1_4054479-2.jpg https://bt-photos.global.ssl.fastly.net/gsmls/orig_boomver_1_4054479-2.jpg
Logo
Team Gio | RE/MAX Central
520 Rt 9 North
Manalapan NJ, 08527