


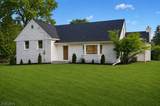


Description
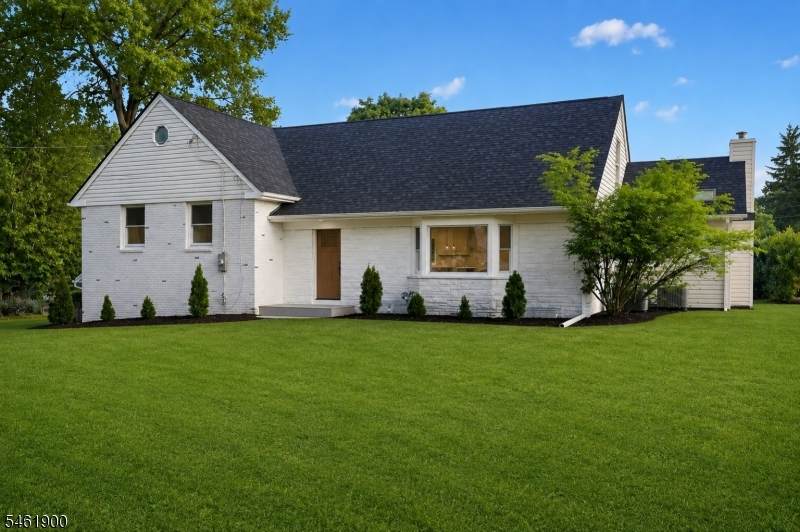
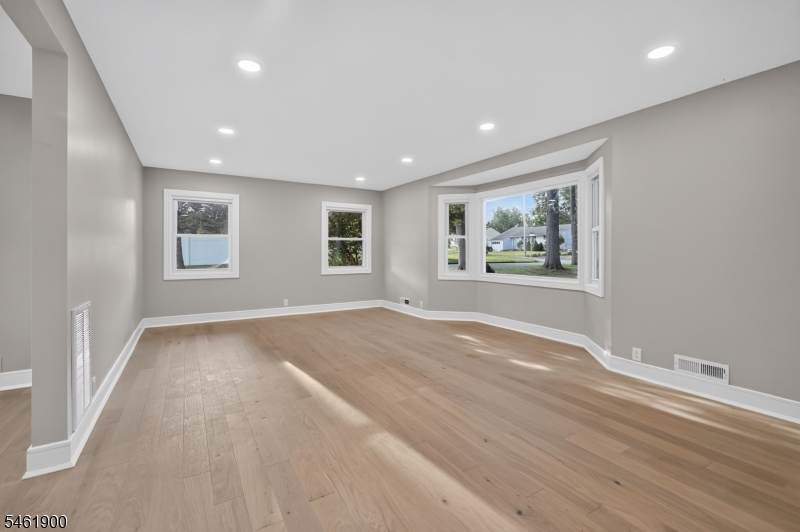
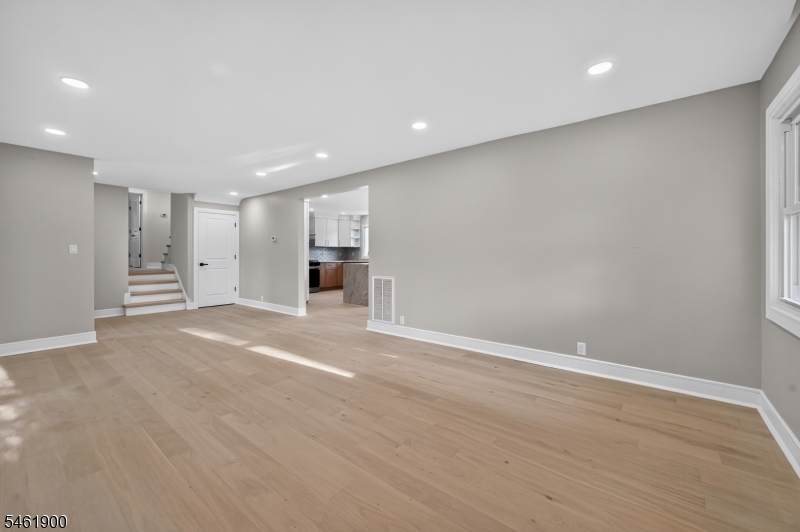
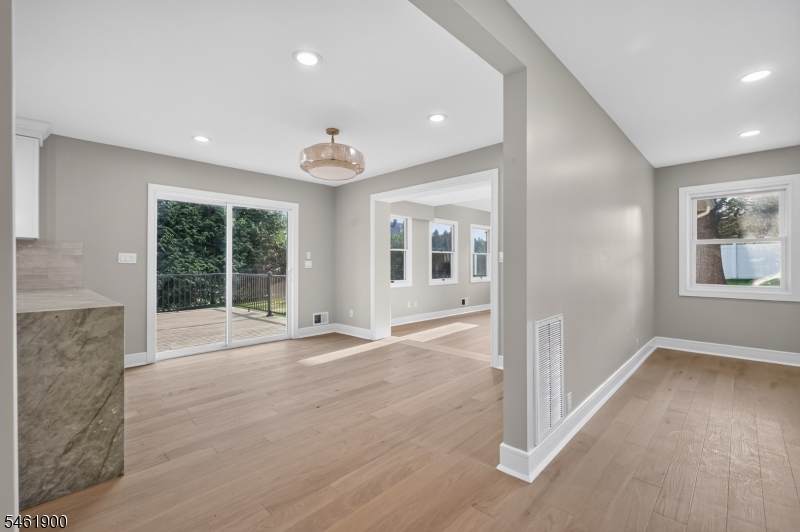
Welcome to this renovated split-level home in the heart of Emerson totaling over 3300sq ft of space. Completely updated throughout, this move in ready home features stunning white oak flooring across the first, second, and third levels. Major upgrades include a new roof, new central air and forced air heating system, new driveway, a spacious two tier Trex deck and more! The expansive main level offers a bright living room, formal dining area, and a gorgeous eat-in kitchen with sliding doors leading to the oversized Trex deck perfect for entertaining. The kitchen is equipped with stainless steel appliances, Taj Mahal quartzite countertops, a microwave drawer, soft\-close cabinetry, and more. The second level features three bedrooms and a beautifully updated full bath with a double vanity. The private third floor primary suite offers three closets and a luxurious modern en-suite bathroom. On the ground level, you'll find convenient access from the side entrance and attached two car garage, along with a full bathroom and a well appointed laundry area. The finished basement provides an abundance of additional living space, complete with a built\-in wet bar featuring a sink and refrigerator, plus a separate storage room. Situated on an oversized corner lot of more than 20,000 square feet, this property offers plenty of outdoor space while being tucked away on a quiet street within walking distance to Emerson's schools. Seller concession for rate buy down is an option
-
4BEDS
-
0.47ACRES
-
3BATHS
-
01/2 BATHS
School Ratings & Info
Description
Welcome to this renovated split-level home in the heart of Emerson totaling over 3300sq ft of space. Completely updated throughout, this move in ready home features stunning white oak flooring across the first, second, and third levels. Major upgrades include a new roof, new central air and forced air heating system, new driveway, a spacious two tier Trex deck and more! The expansive main level offers a bright living room, formal dining area, and a gorgeous eat-in kitchen with sliding doors leading to the oversized Trex deck perfect for entertaining. The kitchen is equipped with stainless steel appliances, Taj Mahal quartzite countertops, a microwave drawer, soft\-close cabinetry, and more. The second level features three bedrooms and a beautifully updated full bath with a double vanity. The private third floor primary suite offers three closets and a luxurious modern en-suite bathroom. On the ground level, you'll find convenient access from the side entrance and attached two car garage, along with a full bathroom and a well appointed laundry area. The finished basement provides an abundance of additional living space, complete with a built\-in wet bar featuring a sink and refrigerator, plus a separate storage room. Situated on an oversized corner lot of more than 20,000 square feet, this property offers plenty of outdoor space while being tucked away on a quiet street within walking distance to Emerson's schools. Seller concession for rate buy down is an option
 © 2026 Garden State Multiple Listing Service, LLC. All rights reserved. IDX information is provided exclusively for consumers' personal, non-commercial use and may not be used for any purpose other than to identify prospective properties consumers may be interested in purchasing. Information is deemed reliable but is not guaranteed accurate by the MLS or Team Gio | RE/MAX Central. Notice: The dissemination of listings on this website does not constitute the consent required by N.J.A.C. 11:5.6.1 (n) for the advertisement of listings exclusively for sale by another broker. Any such consent must be obtained in writing from the listing broker.The data relating to real estate for sale or lease on this web site comes in part from GSMLS. Real estate listings held by brokerage firms other than Team Gio | RE/MAX Central are marked with the GSMLS logo or an abbreviated logo and detailed information about them includes the name of the listing broker.
Data last updated 2026-10-05T12:49:06.793.