Skip To Content

18 Mountain Rd

Roxbury Twp., NJ 07852
  • $539,900
  • STATUS: Active
  • ON SITE: 11 Days
  • MLS #: 4054802
UPDATED: 36 min ago
$539,900
  • 3
    BEDS
  • 0.34
    ACRES
  • 2
    BATHS
  • 0
    1/2 BATHS
Type:
Single-Family Home
Built:
1965
County:
Area:

School Information

Elementary School:
Middle School:
High School:

Description

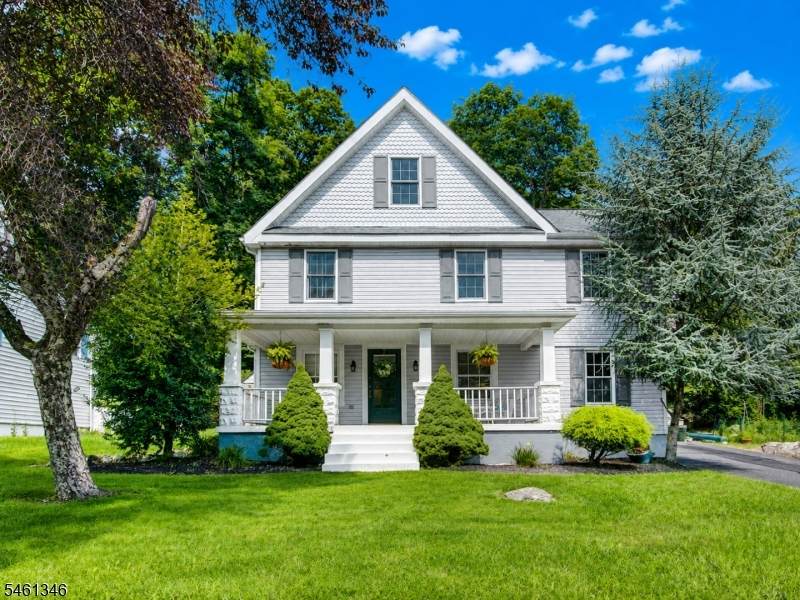
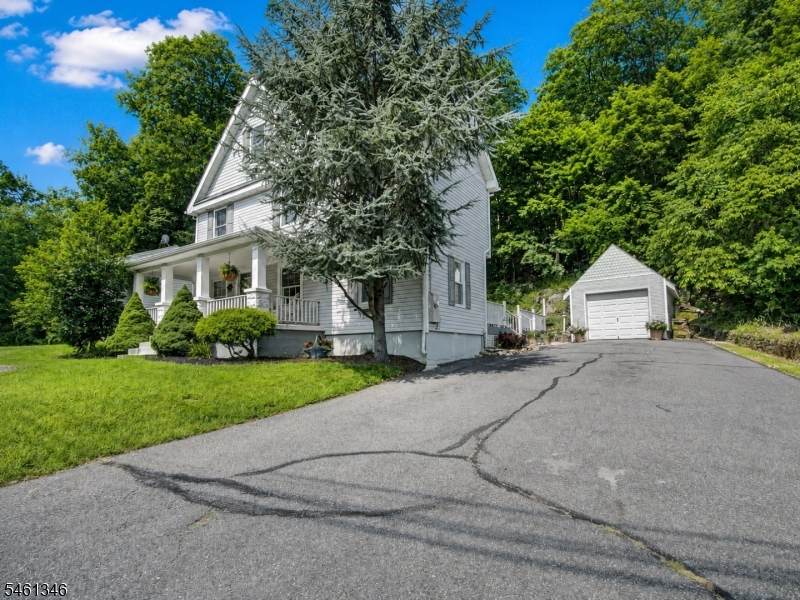
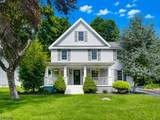
Welcome home to this charming residence filled with warmth, character & generously sized living spaces. An inviting front lemonade porch sets the tone, offering the perfect spot to relax, enjoy your morning coffee or unwind at the end of the day. Step inside to a spacious living room highlighted by a beautiful stone fireplace (non-functioning). The bright, functional kitchen offers everything you need for everyday living. You'll be pleasantly surprised by 3 exceptionally large bedrooms with incredible closet space. 2 bedrooms feature walk-in closets, while the 3rd offers two double closets. One of the bedrooms in on first floor. Primary has a generous walk in and huge bath with plentiful cabinetry, shower & jacuzzi tub. First floor has nicely maintained full bath. A convenient 2nd-floor laundry makes daily routines easier, while the open den provides valuable additional living space ideal for a home office, reading nook, play area or cozy lounge. Outside, a detached 1-car garage with loft storage. With its charming curb appeal, wonderful front porch, spacious rooms, impressive bedroom sizes and flexible living spaces, this home offers a fantastic opportunity to make it your own. A home with character, comfort & space all ready for its next chapter!

Monthly Payment Calculator


Garden State MLS logo © 2026 Garden State Multiple Listing Service, LLC. All rights reserved. IDX information is provided exclusively for consumers' personal, non-commercial use and may not be used for any purpose other than to identify prospective properties consumers may be interested in purchasing. Information is deemed reliable but is not guaranteed accurate by the MLS or Team Gio | RE/MAX Central. Notice: The dissemination of listings on this website does not constitute the consent required by N.J.A.C. 11:5.6.1 (n) for the advertisement of listings exclusively for sale by another broker. Any such consent must be obtained in writing from the listing broker.The data relating to real estate for sale or lease on this web site comes in part from GSMLS. Real estate listings held by brokerage firms other than Team Gio | RE/MAX Central are marked with the GSMLS logo or an abbreviated logo and detailed information about them includes the name of the listing broker. Data last updated 2026-10-05T12:49:06.793.
www.movetonewjersey.com/homes/181495273
Print Image

18 Mountain Rd Roxbury Twp., NJ 07852

  • Price: $539,900
  • Status: Active
  • On Site: 11 Days
  • Updated: 36 min ago
  • MLS #: 4054802
3
Beds
2
Baths
0
½ Baths
0.34
Acres
1965
Built
County:
Morris
Area:
Roxbury Twp.
Elementary School:
Jefferson
Middle School:
Eisenhower
High School:
Roxbury
Property Description
Welcome home to this charming residence filled with warmth, character & generously sized living spaces. An inviting front lemonade porch sets the tone, offering the perfect spot to relax, enjoy your morning coffee or unwind at the end of the day. Step inside to a spacious living room highlighted by a beautiful stone fireplace (non-functioning). The bright, functional kitchen offers everything you need for everyday living. You'll be pleasantly surprised by 3 exceptionally large bedrooms with incredible closet space. 2 bedrooms feature walk-in closets, while the 3rd offers two double closets. One of the bedrooms in on first floor. Primary has a generous walk in and huge bath with plentiful cabinetry, shower & jacuzzi tub. First floor has nicely maintained full bath. A convenient 2nd-floor laundry makes daily routines easier, while the open den provides valuable additional living space ideal for a home office, reading nook, play area or cozy lounge. Outside, a detached 1-car garage with loft storage. With its charming curb appeal, wonderful front porch, spacious rooms, impressive bedroom sizes and flexible living spaces, this home offers a fantastic opportunity to make it your own. A home with character, comfort & space all ready for its next chapter!
Exterior Features

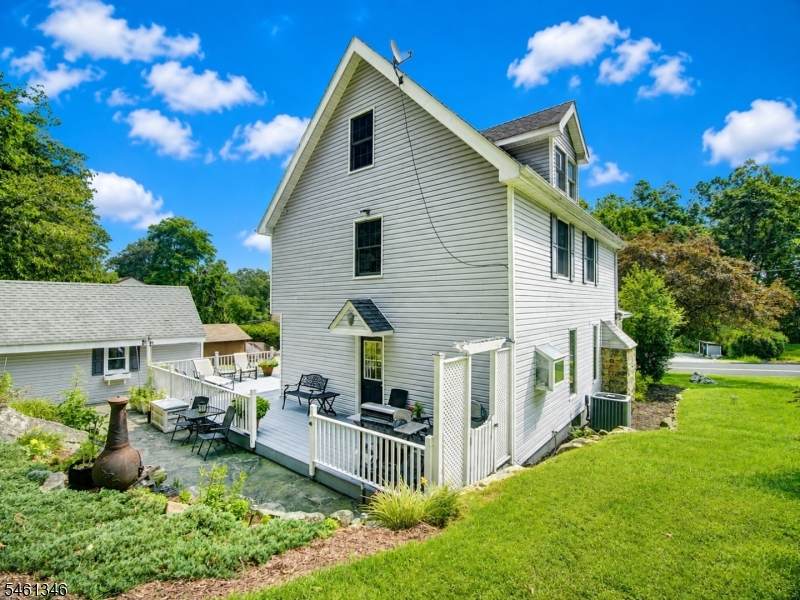
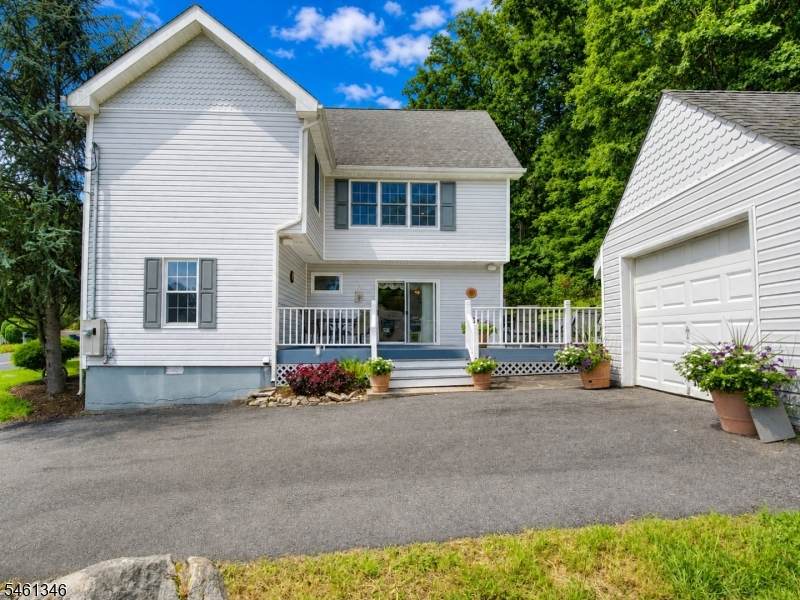
Approximate Lot Size 83X178 Exterior Description Vinyl Siding Exterior Features Deck Garage Description Detached GarageOversize Garage Lot Description Wooded Lot Parking Driveway Description 2 Car WidthDriveway-Shared Primary Style Colonial Roof Description Asphalt Shingle Style Colonial

Interior Features

Appliances Carbon Monoxide DetectorDishwasherDryerRange/Oven-GasRefrigeratorSelf Cleaning OvenSump PumpWasherWater Softener-Own Basement Yes Basement Description FullUnfinished Basement Level Rooms Rec RoomStorage RoomUtility Room Bedroom1 Dimensions 21x12 Bedroom1 Level First Bedroom2 Dimensions 15x13 Bedroom2 Level Second Bedroom3 Dimensions 15x13 Bedroom3 Level Second Cooling 1 UnitCentral Air Den Dimensions 14x11 Den Level Second Dining Area Dining L Dining Room Dimensions 13x12 Dining Room Level First Fireplace Description Living RoomNon-Functional Flooring CarpetingLaminateTile Heating 1 UnitBaseboard - Hotwater Interior Features CODetectJacuzTypSmokeDetStallShwTubShowrWlkInClsWndwTret Kitchen Area Center IslandSeparate Dining Area Kitchen Dimensions 13x13 Kitchen Level First Level1 Rooms 1 BedroomBath(s) OtherDining RoomKitchenLiving Room Level2 Rooms 2 BedroomsBath MainDenLoft Living Room Dimensions 17x13 Living Room Level First Master Bedroom Description 1st FloorWalk-In Closet Number Of Fireplaces 1 Number Of Rooms 7 Other Room1 Loft Other Room1 Level Second Other Room2 Rec Room Other Room2 Level Basement Other Room3 Laundry Room Other Room3 Level Second

Property Features

Assessment Total 332600 Block Identifier 7501 Building Assessment 239000 Community Living No Easement Unknown Fha Age Restricted No Fuel Type Gas-Natural Land Assessment 93600 Renovated Year 1998 Services Cable TV AvailableFiber Optic AvailableGarbage Included Sewer Public Sewer Sub Property Type Single Family Tax Amount 9382 Tax Rate Amount 2.821 Tax Year 2025 Utilities ElectricGas-Natural Water Well Water Heater From Furnace Year Built Description Approximate

Listing information © 2026 Garden State Multiple Listing Service,LLC.
Listing provided courtesy of Keller Williams Metropolitan: 973-539-1120.


Garden State MLS logo © 2026 Garden State Multiple Listing Service, LLC. All rights reserved. IDX information is provided exclusively for consumers' personal, non-commercial use and may not be used for any purpose other than to identify prospective properties consumers may be interested in purchasing. Information is deemed reliable but is not guaranteed accurate by the MLS or Team Gio | RE/MAX Central. Notice: The dissemination of listings on this website does not constitute the consent required by N.J.A.C. 11:5.6.1 (n) for the advertisement of listings exclusively for sale by another broker. Any such consent must be obtained in writing from the listing broker.The data relating to real estate for sale or lease on this web site comes in part from GSMLS. Real estate listings held by brokerage firms other than Team Gio | RE/MAX Central are marked with the GSMLS logo or an abbreviated logo and detailed information about them includes the name of the listing broker. Data last updated 2026-10-05T12:49:06.793.
 
https://bt-photos.global.ssl.fastly.net/gsmls/orig_boomver_2_4054802-2.jpg https://bt-photos.global.ssl.fastly.net/gsmls/orig_boomver_2_4054802-2.jpg https://bt-photos.global.ssl.fastly.net/gsmls/orig_boomver_2_4054802-2.jpg
Logo
Team Gio | RE/MAX Central
520 Rt 9 North
Manalapan NJ, 08527