











Skip To Content

18 Forest Hill Dr

Sparta Twp., NJ 07871
  • $1,999,000
  • STATUS: Active
  • ON SITE: 12 Days
  • MLS #: 4054526
UPDATED: 32 min ago
$1,999,000
  • 5
    BEDS
  • 5.16
    ACRES
  • 5
    BATHS
  • 0
    1/2 BATHS
Type:
Single-Family Home
Built:
2000
County:
Area:

School Information

Elementary School:
Middle School:
High School:

Description

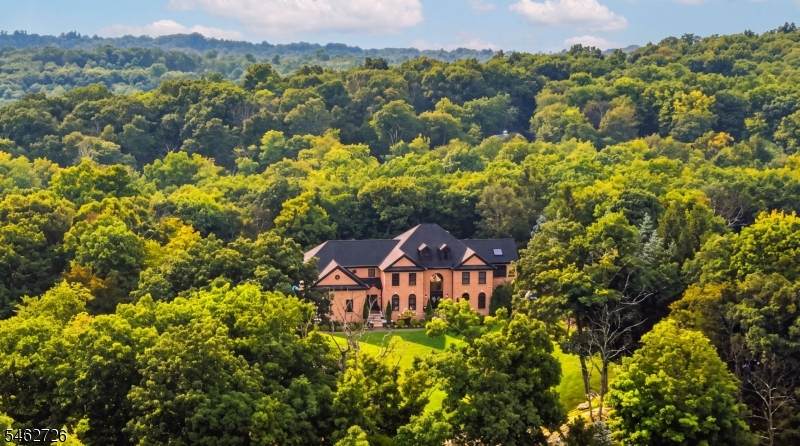
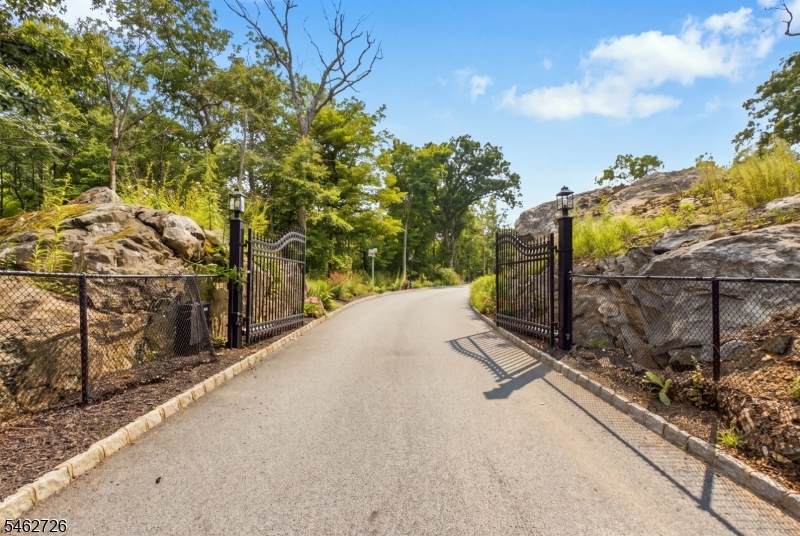
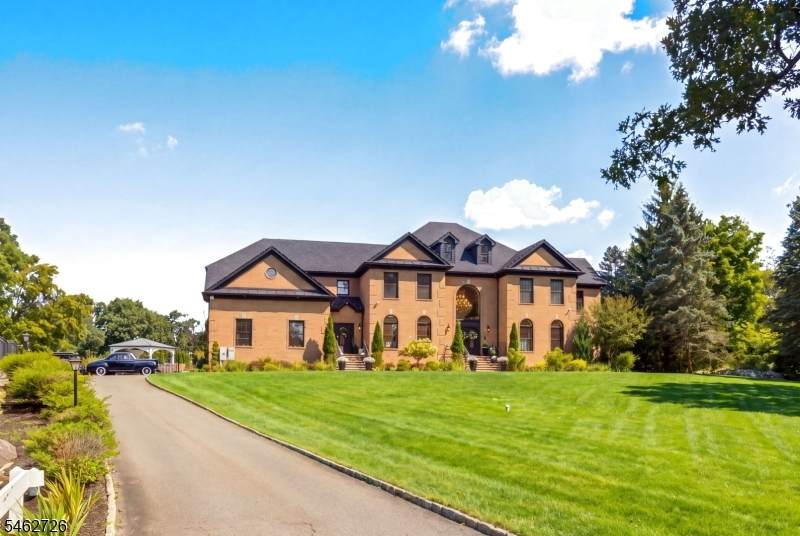
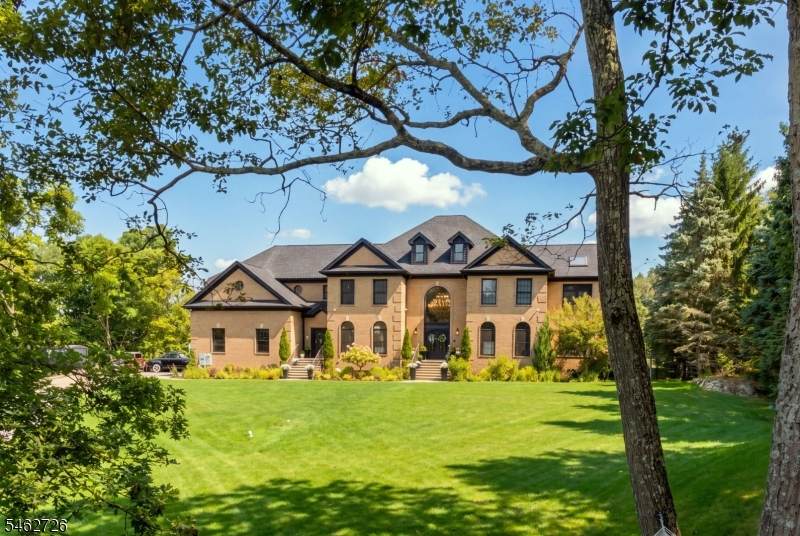
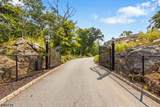
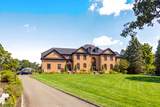
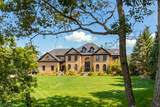
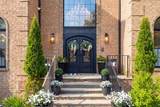
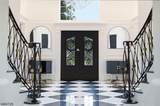
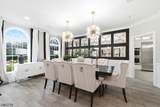
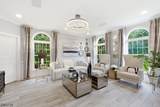
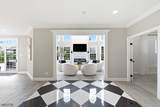
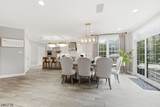
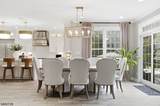
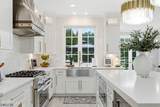
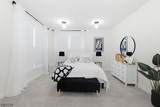
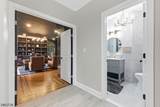
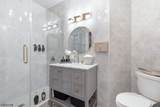
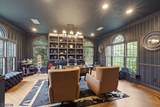
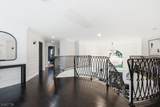
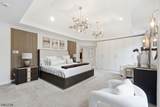
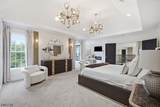
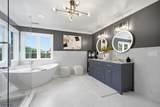
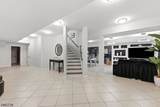
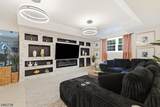
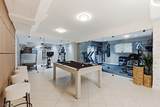
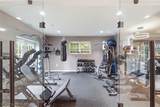
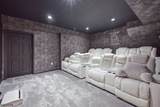
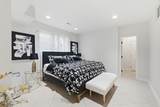
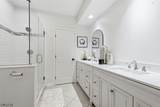
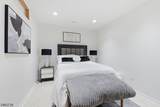
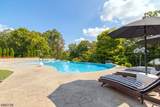
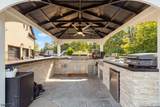
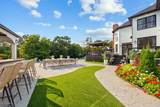
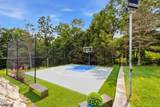
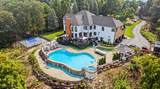
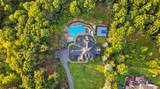
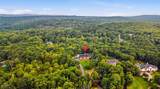
A private gated entrance welcomes you to this extraordinary five-bedroom, five-bath estate, where timeless Colonial architecture meets sophisticated modern luxury. Fully renovated with exceptional attention to detail, the home makes an unforgettable first impression with a dramatic double sweeping staircase and striking black-and-white marble foyer. The soaring great room is framed by walls of arched windows, custom millwork, built-ins, and an elegant fireplace, while the designer kitchen showcases custom cabinetry, professional-grade appliances, statement lighting, and an oversized island. Additional highlights include a richly appointed private office or library and a luxurious primary suite with its own fireplace and spa-inspired bath featuring a freestanding soaking tub and glass-enclosed shower. The finished lower level rivals a private club, complete with a floor-to-ceiling glass-enclosed fitness studio, billiards area, family room, and tiered home theater. Outside, the expansive grounds reveal a resort-style infinity pool, covered outdoor kitchen and entertaining pavilion, dining terraces, gazebo, and private basketball court all surrounded by lush landscaping and remarkable privacy. An exceptional estate offering grand-scale entertaining, refined everyday living, and a lifestyle rarely found.

Monthly Payment Calculator


Garden State MLS logo © 2026 Garden State Multiple Listing Service, LLC. All rights reserved. IDX information is provided exclusively for consumers' personal, non-commercial use and may not be used for any purpose other than to identify prospective properties consumers may be interested in purchasing. Information is deemed reliable but is not guaranteed accurate by the MLS or Team Gio | RE/MAX Central. Notice: The dissemination of listings on this website does not constitute the consent required by N.J.A.C. 11:5.6.1 (n) for the advertisement of listings exclusively for sale by another broker. Any such consent must be obtained in writing from the listing broker.The data relating to real estate for sale or lease on this web site comes in part from GSMLS. Real estate listings held by brokerage firms other than Team Gio | RE/MAX Central are marked with the GSMLS logo or an abbreviated logo and detailed information about them includes the name of the listing broker. Data last updated 2026-10-06T19:48:59.32.
www.movetonewjersey.com/homes/181463251
Print Image

18 Forest Hill Dr Sparta Twp., NJ 07871

  • Price: $1,999,000
  • Status: Active
  • On Site: 12 Days
  • Updated: 32 min ago
  • MLS #: 4054526
5
Beds
5
Baths
0
½ Baths
5.16
Acres
2000
Built
County:
Sussex
Area:
Sparta Twp.
Elementary School:
Alpine
Middle School:
Sparta
High School:
Sparta
Property Description
A private gated entrance welcomes you to this extraordinary five-bedroom, five-bath estate, where timeless Colonial architecture meets sophisticated modern luxury. Fully renovated with exceptional attention to detail, the home makes an unforgettable first impression with a dramatic double sweeping staircase and striking black-and-white marble foyer. The soaring great room is framed by walls of arched windows, custom millwork, built-ins, and an elegant fireplace, while the designer kitchen showcases custom cabinetry, professional-grade appliances, statement lighting, and an oversized island. Additional highlights include a richly appointed private office or library and a luxurious primary suite with its own fireplace and spa-inspired bath featuring a freestanding soaking tub and glass-enclosed shower. The finished lower level rivals a private club, complete with a floor-to-ceiling glass-enclosed fitness studio, billiards area, family room, and tiered home theater. Outside, the expansive grounds reveal a resort-style infinity pool, covered outdoor kitchen and entertaining pavilion, dining terraces, gazebo, and private basketball court all surrounded by lush landscaping and remarkable privacy. An exceptional estate offering grand-scale entertaining, refined everyday living, and a lifestyle rarely found.
Exterior Features

Approximate Lot Size 5.156 ACS Exterior Description BrickVinyl Siding Exterior Features CurbsDeckGazeboHotTubMetalFncOutDrKit Garage Description Attached GarageGarage Door OpenerOversize Garage Lot Description Wooded Lot Parking Driveway Description 1 Car WidthBlacktop Pool Yes Pool Description GuniteHeatedIn-Ground Pool Primary Style Colonial Roof Description Asphalt Shingle Style Colonial

Interior Features

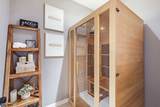
Appliances Carbon Monoxide DetectorDishwasherDryerKitchen Exhaust FanMicrowave OvenRange/Oven-GasRefrigeratorWall Oven(s) - ElectricWasherWine Refrigerator Basement Yes Basement Description FinishedFullWalkout Basement Level Rooms 2BedroomBathOthrExerciseGameRoomGreatRmUtilityWalkout Bedroom1 Dimensions 22x15 Bedroom1 Level Second Bedroom2 Dimensions 19x14 Bedroom2 Level Second Bedroom3 Dimensions 19x18 Bedroom3 Level Second Bedroom4 Dimensions 17x14 Bedroom4 Level Second Cooling Central AirMulti-Zone Cooling Den Dimensions 19x18 Den Level First Dining Area Formal Dining Room Dining Room Dimensions 19x14 Dining Room Level First Family Room Dimensions 23x17 Family Room Level First Fireplace Description Bedroom 1Family RoomGreat Room Flooring TileWood Heating Forced Hot AirMulti-ZoneRadiant - Hot Water Interior Features CODetectCeilCathFireExtgCeilHighSaunaSmokeDet Kitchen Area Center IslandPantrySeparate Dining Area Kitchen Dimensions 18x17 Kitchen Level First Level1 Rooms BathOthrBreakfstDiningRmFamilyRmFoyerGarEnterKitchenLivingRmOffice Level2 Rooms 4 Or More BedroomsBath MainBath(s) OtherLaundry Room Living Room Dimensions 18x14 Living Room Level First Number Of Fireplaces 3 Number Of Rooms 16 Pets Allowed Yes

Property Features

Assessment Total 757700 Block Identifier 1002 Building Assessment 551900 Community Living No Complex Amenities ExerciseMulSportPoolOtdrSauna Easement Unknown Farm Assessment No Fha Age Restricted No Fuel Type Oil Tank Above Ground - OutsideSee Remarks Handicap Modified No Home Warranty No In Law Suite No Land Assessment 205800 Renovated Year 2025 Services Garbage Extra Charge Sewer Septic 5+ Bedroom Town Verified Sub Property Type Single Family Tax Amount 27792 Tax Rate Amount 3.668 Tax Year 2025 Utilities ElectricGas-Propane Water Public Water Water Heater From Furnace Year Built Description ApproximateRenovated Zoning Residential

Listing information © 2026 Garden State Multiple Listing Service,LLC.
Listing provided courtesy of COLDWELL BANKER REALTY: 862-219-9168.


Garden State MLS logo © 2026 Garden State Multiple Listing Service, LLC. All rights reserved. IDX information is provided exclusively for consumers' personal, non-commercial use and may not be used for any purpose other than to identify prospective properties consumers may be interested in purchasing. Information is deemed reliable but is not guaranteed accurate by the MLS or Team Gio | RE/MAX Central. Notice: The dissemination of listings on this website does not constitute the consent required by N.J.A.C. 11:5.6.1 (n) for the advertisement of listings exclusively for sale by another broker. Any such consent must be obtained in writing from the listing broker.The data relating to real estate for sale or lease on this web site comes in part from GSMLS. Real estate listings held by brokerage firms other than Team Gio | RE/MAX Central are marked with the GSMLS logo or an abbreviated logo and detailed information about them includes the name of the listing broker. Data last updated 2026-10-06T19:48:59.32.
 
https://bt-photos.global.ssl.fastly.net/gsmls/orig_boomver_1_4054526-2.jpg https://bt-photos.global.ssl.fastly.net/gsmls/orig_boomver_1_4054526-2.jpg https://bt-photos.global.ssl.fastly.net/gsmls/orig_boomver_1_4054526-2.jpg
Logo
Team Gio | RE/MAX Central
520 Rt 9 North
Manalapan NJ, 08527