
Skip To Content

178 Adelphia Road

Farmingdale, NJ 07727
  • $925,000
  • STATUS: Active
  • ON SITE: 10 Days
  • MLS #: 22630444
UPDATED: 25 min ago
$925,000
  • 5
    BEDS
  • 0.85
    ACRES
  • 2
    BATHS
  • 1
    1/2 BATHS
  • 2,688
    SQFT
  • $344
    $/SQFT
Type:
Single-Family Home
Built:
1985
County:
Area:

School Information

Elementary School:
Middle School:
High School:

Description

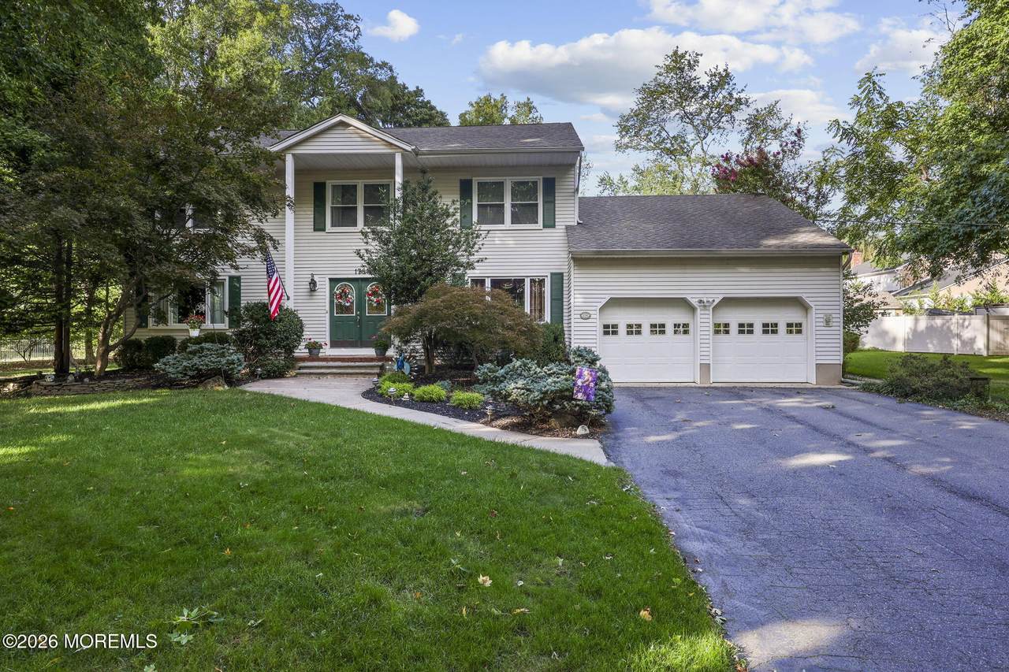
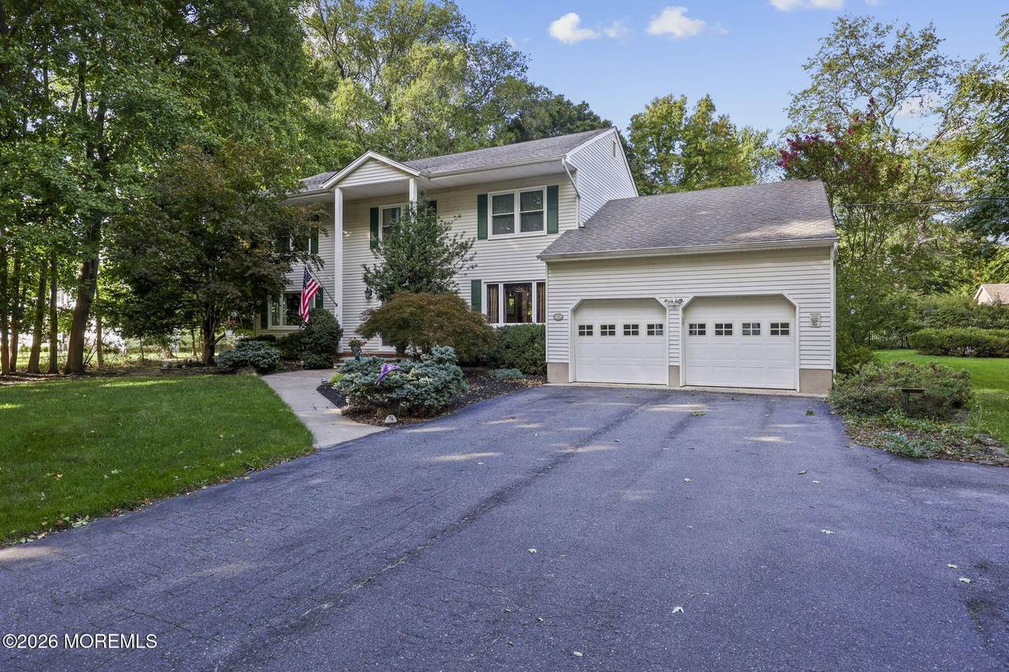
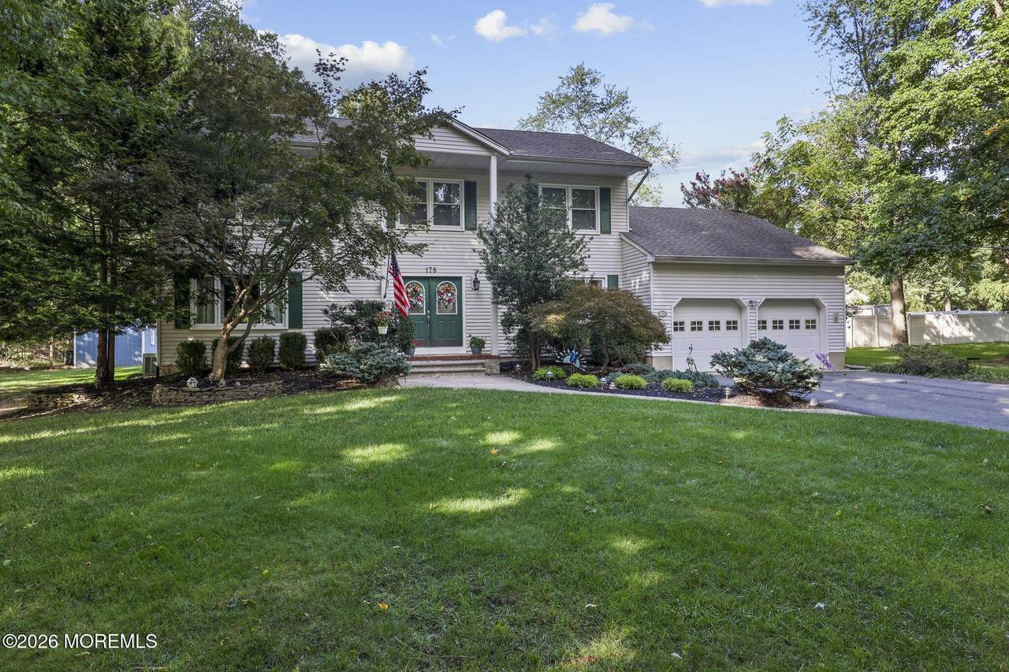
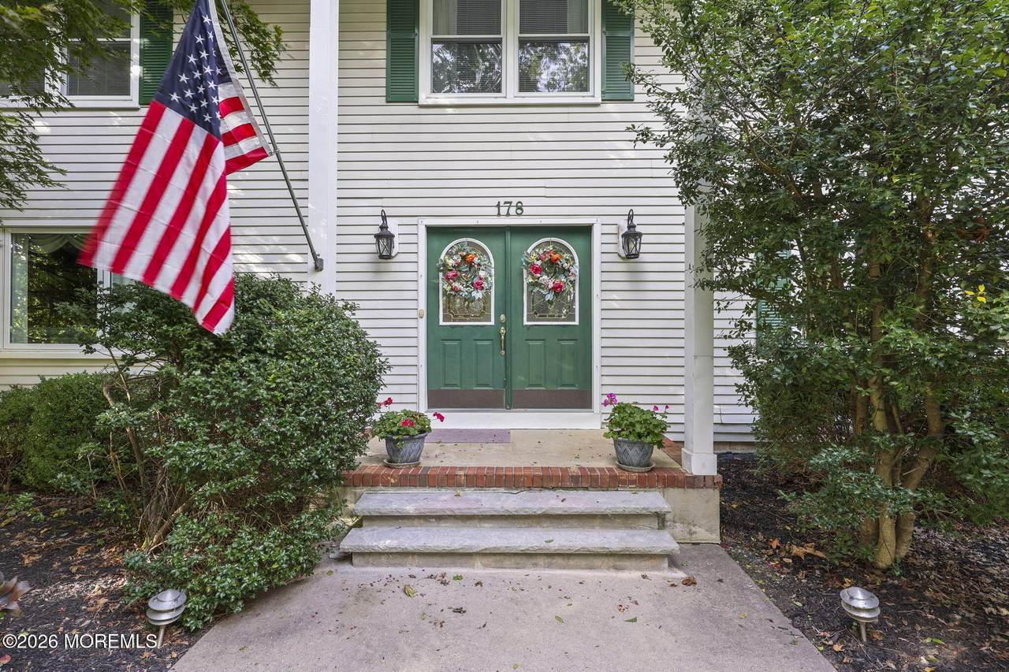
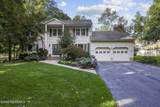
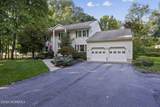
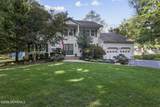
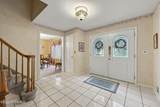
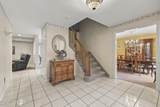
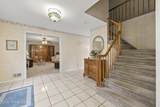
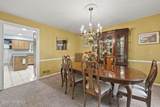
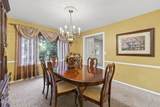
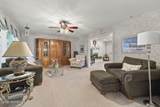
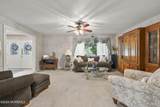
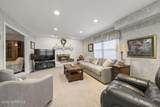
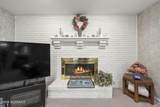
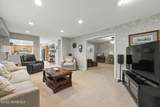
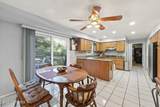
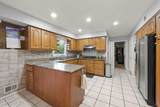
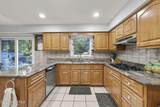
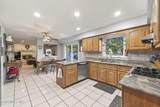
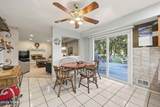
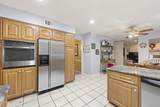
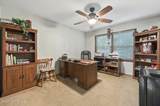
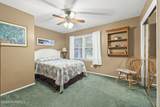
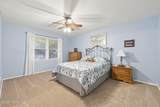
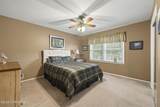
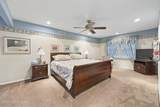
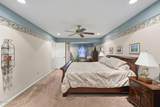
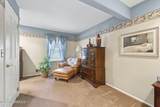
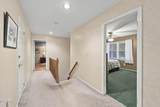
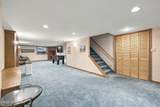
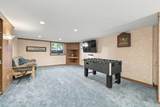
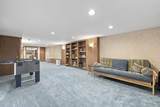
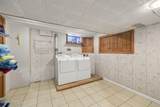
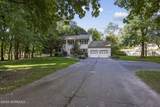
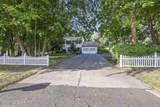
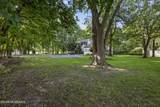
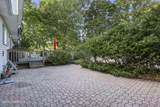
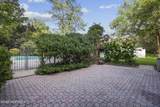
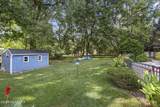
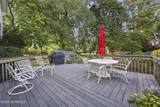
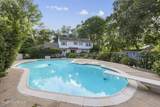
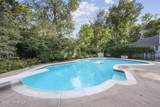
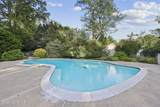
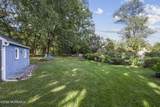
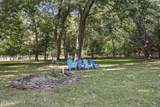
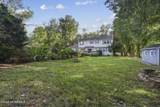
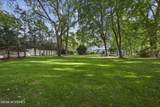
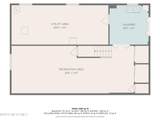
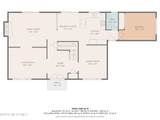
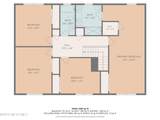
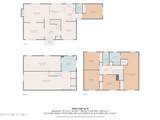
Welcome to the former model home of Yellowbrook Crest! Set 80' back behind a sidewalk & white picket, this sprawling center hall colonial offers 2,700 sq ft with a 1st-floor 5th bedroom & finished basement all on .85 acre! Generously sized rooms include a primary suite & large sitting area. Amenities include a gas fireplace, a raised hearth, recessed lighting, enormous windows & ceiling fans. The finished basement features a built-in entertainment center & seating, workshop & laundry room. Your private, tranquil oasis backs up to woods & features a fenced freeform gunite pool, deck & large patio—perfect for relaxing or entertaining. The basement, garage, attic & 14x10' shed provide ample storage, while the oversized driveway offers parking for up to 8 vehicles. Truly a must see!

Monthly Payment Calculator


© 2026 Monmouth-Ocean MLS. IDX information is provided exclusively for consumers' personal, non-commercial use and may not be used for any purpose other than to identify prospective properties consumers may be interested in purchasing. Data is deemed reliable but is not guaranteed accurate by the MLS or Team Gio | RE/MAX Central. Data last updated 2026-10-06T19:19:21.777.
www.movetonewjersey.com/homes/181569192
Print Image

178 Adelphia Road Farmingdale, NJ 07727

  • Price: $925,000
  • Status: Active
  • On Site: 10 Days
  • Updated: 25 min ago
  • MLS #: 22630444
5
Beds
2
Baths
1
½ Baths
0.85
Acres
2,688
SQFT
$344
$/SQFT
1985
Built
County:
Monmouth
Area:
Howell (HOW)
Elementary School:
Ardena
Middle School:
Howell North
High School:
Freehold Regional
Property Description
Welcome to the former model home of Yellowbrook Crest! Set 80' back behind a sidewalk & white picket, this sprawling center hall colonial offers 2,700 sq ft with a 1st-floor 5th bedroom & finished basement all on .85 acre! Generously sized rooms include a primary suite & large sitting area. Amenities include a gas fireplace, a raised hearth, recessed lighting, enormous windows & ceiling fans. The finished basement features a built-in entertainment center & seating, workshop & laundry room. Your private, tranquil oasis backs up to woods & features a fenced freeform gunite pool, deck & large patio—perfect for relaxing or entertaining. The basement, garage, attic & 14x10' shed provide ample storage, while the oversized driveway offers parking for up to 8 vehicles. Truly a must see!
Exterior Features

Architectural Style Colonial Attached Garage YN Yes Exterior Features Rec AreaSwimmingThermal WindowLighting Garage YN Yes Parking Features Direct AccessAsphaltDouble Wide DriveDrivewayWorkshop in Garage Pool Equipment Yes Pool In Ground Yes Roof TimberlineShingle Waterfront Features [] Waterfront YN No Waterview No

Interior Features

Basement FinishedHeatedWorkshop/ WorkbenchPartially Finished Cooling Central Air Cooling YN Yes Fireplaces Total 1 Flooring CarpetCeramic Tile Handicap Access No Heating Natural GasForced Air Heating YN Yes Inclusions Outdoor LightingWater PurifierWasherWall OvenWindow TreatmentsWater SoftenerTimer ThermostatBlinds/ShadesCeiling Fan(s)DishwasherDryerLight FixturesSecurity SystemSelf/Con CleanStoveStove HoodRefrigeratorScreensAttic FanFireplace EquipmentGarage Door OpenerGas CookingHumidifier Interior Features AtticAttic - Pull Down StairsBonus RoomBuilt-in FeaturesCenter HallDec MoldingLead Glass WindowRecessed Lighting Rooms Total 14

Property Features

Assessment Assessed Yes Association Fee Includes [] Association YN No Lot Features OversizedBack to WoodsFenced AreaIrregular LotTreed LotsWooded New Construction YN No Other Elementary School E. M. Griebling Other High School Freehold Regional Pool Yes Property Sub Type Single Family Residence Sewer Septic Tank Tax Annual Amount 11353 Tax Year 2025 Water Heater Natural Gas Yes Water Source Well Zoning Description Residential

Listing information © 2026 Monmouth-Ocean MLS. Listing provided courtesy of Patrick Garaffa of C21/ Action Plus Realty: 800-299-2129.


© 2026 Monmouth-Ocean MLS. IDX information is provided exclusively for consumers' personal, non-commercial use and may not be used for any purpose other than to identify prospective properties consumers may be interested in purchasing. Data is deemed reliable but is not guaranteed accurate by the MLS or Team Gio | RE/MAX Central. Data last updated 2026-10-06T19:19:21.777.
 
https://bt-photos.global.ssl.fastly.net/monmouth/1280_boomver_1_22630444-2.jpg https://bt-photos.global.ssl.fastly.net/monmouth/1280_boomver_1_22630444-2.jpg https://bt-photos.global.ssl.fastly.net/monmouth/1280_boomver_1_22630444-2.jpg
Logo
Team Gio | RE/MAX Central
520 Rt 9 North
Manalapan NJ, 08527