





Description
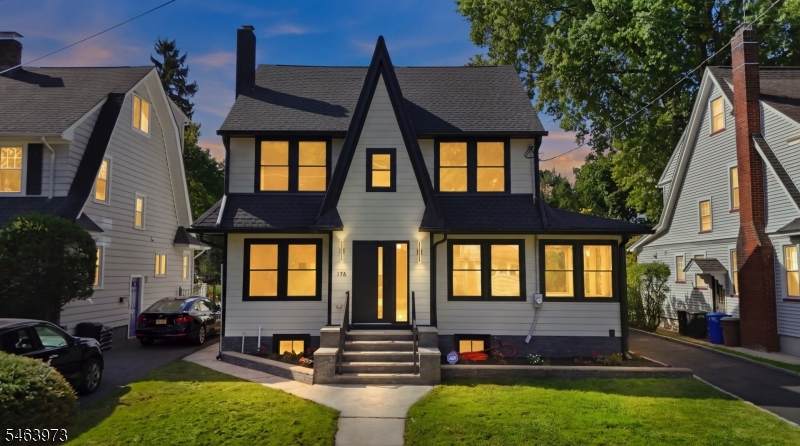
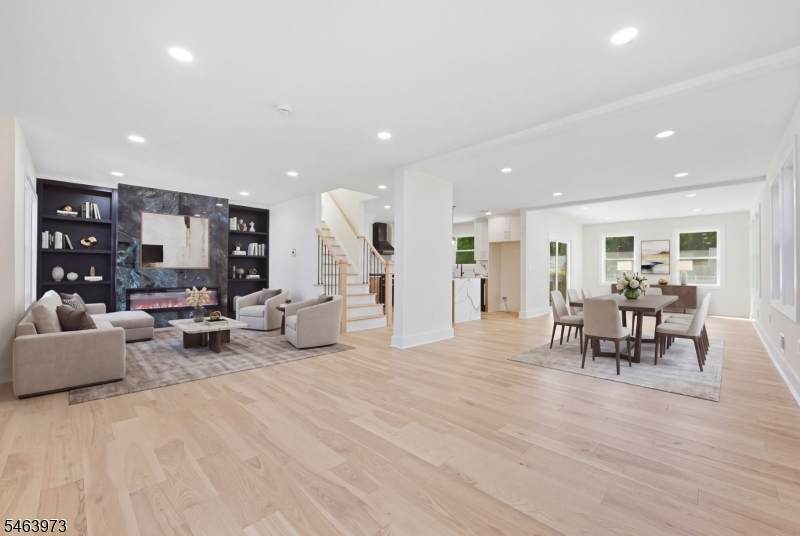
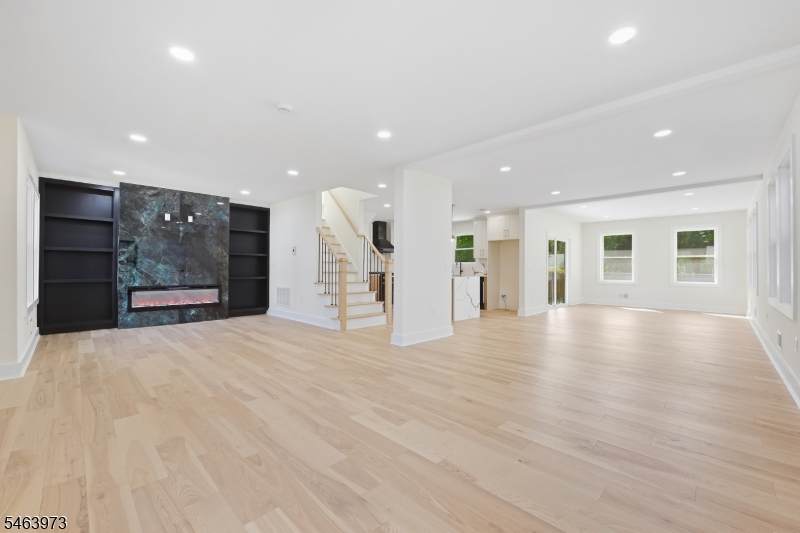
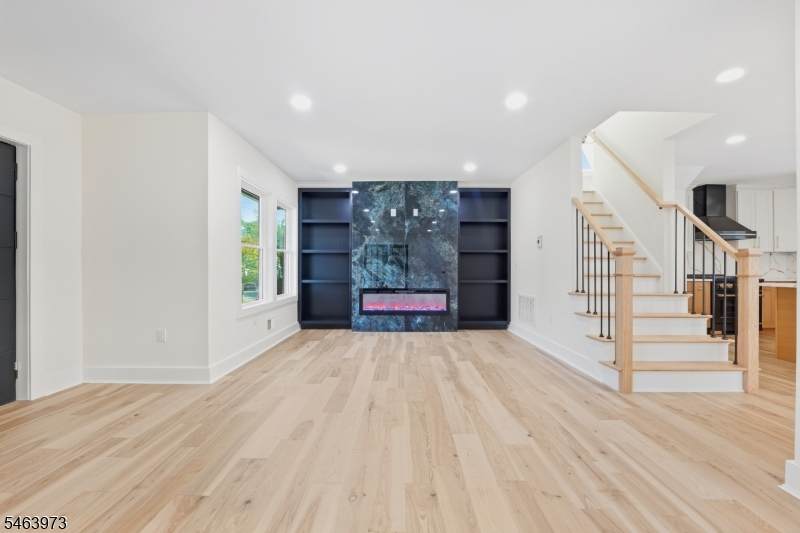
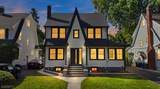
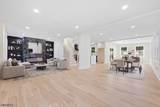
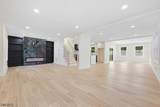
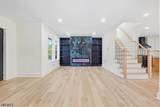
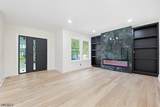
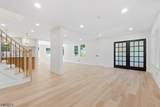
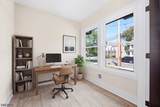
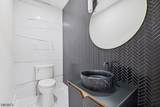
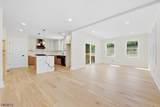
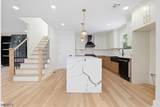
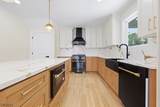
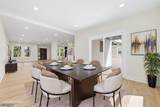
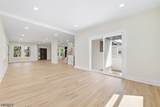
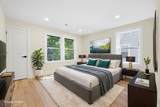
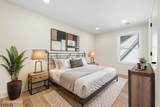
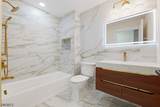
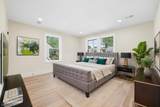
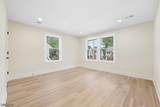
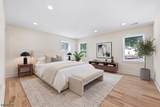
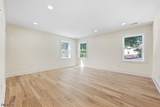
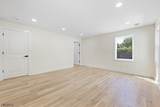
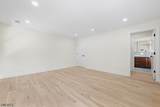
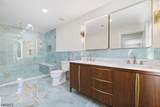
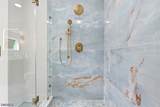
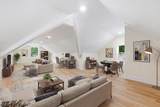
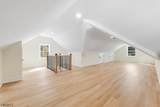
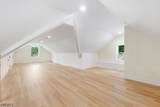
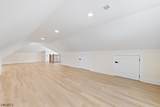
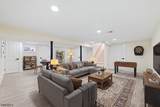
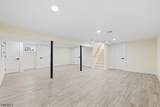
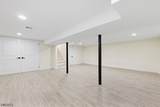
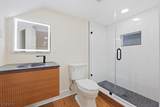
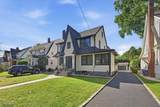
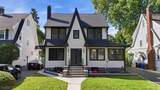
Seller is offering a $25,000 credit toward closing costs or a rate buydown ask your lender how it can lower your monthly payment. Completely renovated and expanded, this approx. 3,500 sq ft home in the Clinton Elementary section is just moments from Maplewood Village and the Midtown Direct train. The open-concept main level features a chef's kitchen with a full suite of ZLINE Autograph appliances, quartz countertops, two-tone cabinetry and a large center island, opening to a spacious living room with a stone-clad electric fireplace and a separate dining area. A flexible den or home office, powder room and door to the backyard complete the first floor. Upstairs, four bedrooms and two full baths include a serene primary suite with a walk-in closet and spa-style bath with an oversized two-person shower and double vanity. The finished attic offers flexible bonus space for a fifth bedroom, office or playroom. The fully finished lower level with its own full bath is ideal for a media room, gym or guest suite. Outside, enjoy a private backyard with an in-ground pool, a long driveway for 6+ cars and a 2-car garage. Two-zone HVAC. Move-in ready.
-
5BEDS
-
0.17ACRES
-
3BATHS
-
11/2 BATHS
-
3,500SQFT
-
$421$/SQFT
School Ratings & Info
Description
Seller is offering a $25,000 credit toward closing costs or a rate buydown ask your lender how it can lower your monthly payment. Completely renovated and expanded, this approx. 3,500 sq ft home in the Clinton Elementary section is just moments from Maplewood Village and the Midtown Direct train. The open-concept main level features a chef's kitchen with a full suite of ZLINE Autograph appliances, quartz countertops, two-tone cabinetry and a large center island, opening to a spacious living room with a stone-clad electric fireplace and a separate dining area. A flexible den or home office, powder room and door to the backyard complete the first floor. Upstairs, four bedrooms and two full baths include a serene primary suite with a walk-in closet and spa-style bath with an oversized two-person shower and double vanity. The finished attic offers flexible bonus space for a fifth bedroom, office or playroom. The fully finished lower level with its own full bath is ideal for a media room, gym or guest suite. Outside, enjoy a private backyard with an in-ground pool, a long driveway for 6+ cars and a 2-car garage. Two-zone HVAC. Move-in ready.
 © 2026 Garden State Multiple Listing Service, LLC. All rights reserved. IDX information is provided exclusively for consumers' personal, non-commercial use and may not be used for any purpose other than to identify prospective properties consumers may be interested in purchasing. Information is deemed reliable but is not guaranteed accurate by the MLS or Team Gio | RE/MAX Central. Notice: The dissemination of listings on this website does not constitute the consent required by N.J.A.C. 11:5.6.1 (n) for the advertisement of listings exclusively for sale by another broker. Any such consent must be obtained in writing from the listing broker.The data relating to real estate for sale or lease on this web site comes in part from GSMLS. Real estate listings held by brokerage firms other than Team Gio | RE/MAX Central are marked with the GSMLS logo or an abbreviated logo and detailed information about them includes the name of the listing broker.
Data last updated 2026-10-11T15:48:37.713.