
Skip To Content

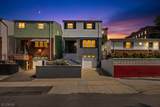
174 Terrace Ave

Jersey City, NJ 07307
  • $845,999
  • STATUS: Active
  • ON SITE: 20 Days
  • MLS #: 4053768
UPDATED: 35 min ago
$845,999
  • 3
    BEDS
  • 0.06
    ACRES
  • 1
    BATHS
  • 1
    1/2 BATHS
Neighborhood:
Type:
Single-Family Home
Built:
1964
County:
Area:

School Ratings & Info

Description

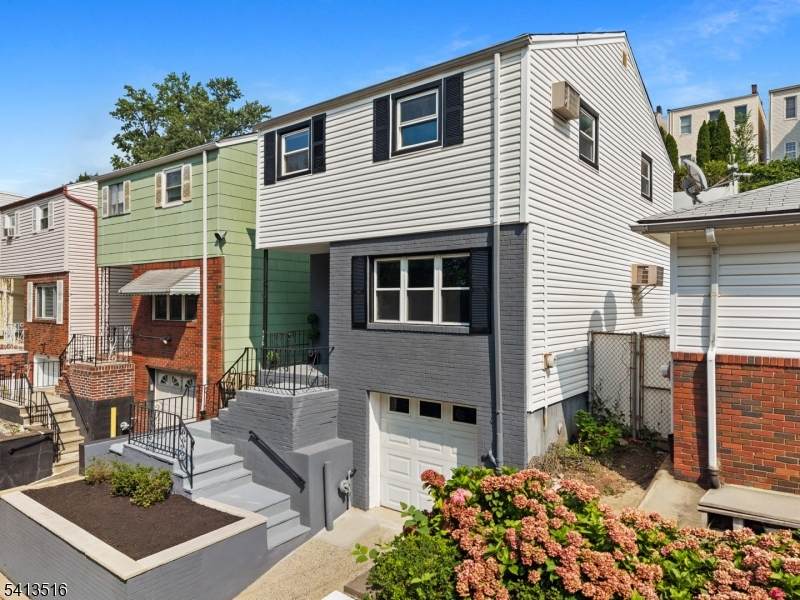
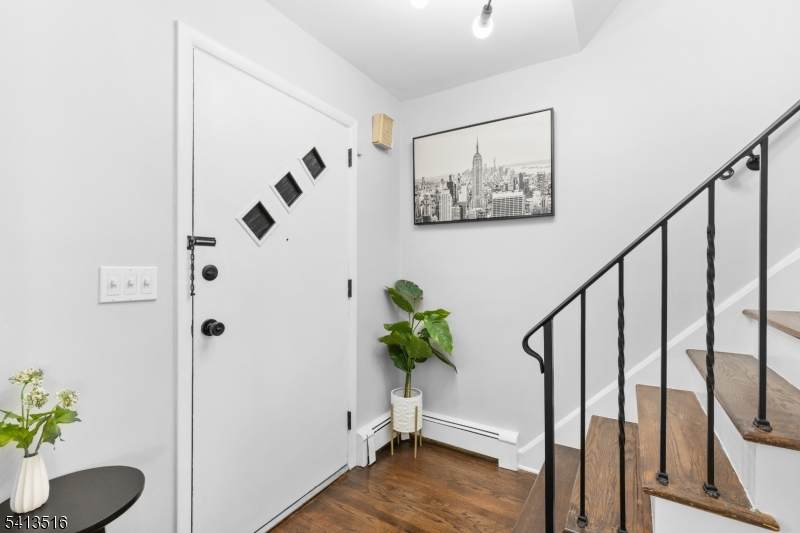
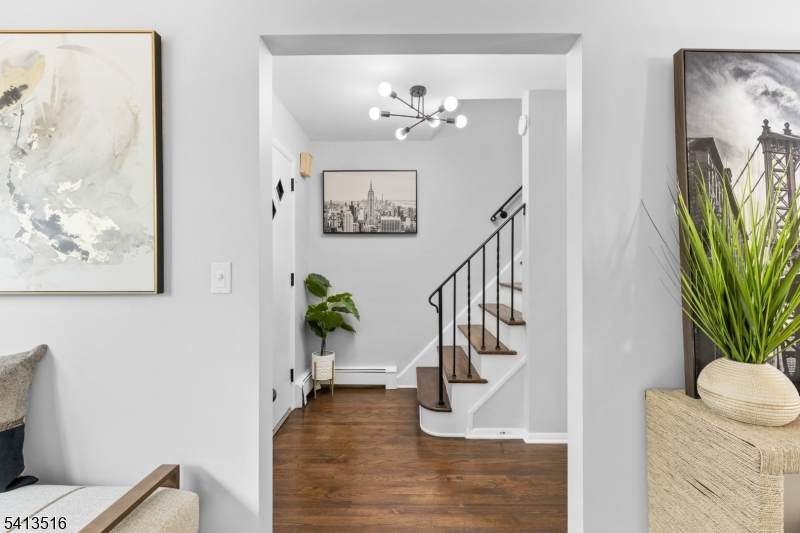
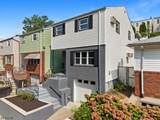
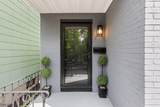
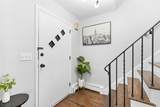
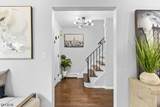
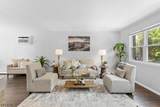
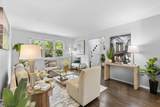
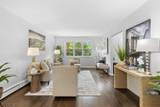
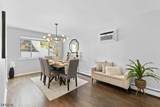
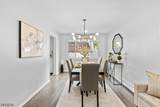
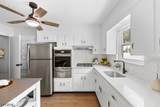
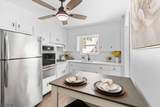
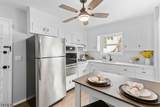
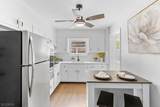
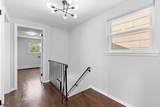
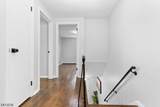
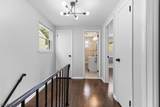
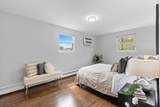
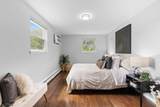
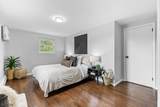
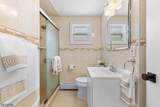
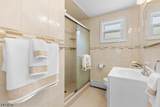
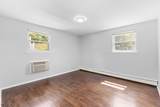
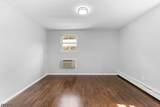
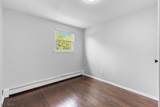
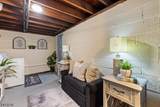
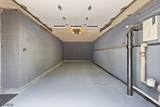
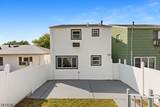
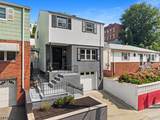
LOOKING FOR A PRIVATE GARAGE, YOUR OWN DRIVEWAY, A TRUE SINGLE-FAMILY HOME, NO HOA FEES & NO ONE LIVING ABOVE OR BELOW YOU? THEN THIS IS THE HOUSE FOR YOU! Welcome to YOUR OWN PRIVATE OASIS in the highly sought-after Jersey City Heights! Newly renovated and move-in ready, this 3-bedroom, 1.5-bath home offers something increasingly hard to find in city living: privacy, parking & your own outdoor space. Inside, enjoy hardwood floors throughout, modern finishes & comfortable living spaces. The spacious half bath also offers potential to convert to a full bath. Outside, a fully fenced private yard with a patio creates the perfect space for entertaining, outdoor dining, or simply relaxing at home. And let's talk PARKING! Enjoy a private attached one-car garage PLUS your own driveway, a rare & highly desirable combination in The Heights. Conveniently located near transportation, shopping, dining, parks & major commuting routes. NO HOA FEES. NO UNIT ABOVE OR BELOW YOU. YOUR OWN GARAGE. YOUR OWN DRIVEWAY. YOUR OWN PRIVATE FENCED YARD. YOUR OWN HOME.A truly unique opportunity in Jersey City Heights. Don't miss it!

Monthly Payment Calculator


Garden State MLS logo © 2026 Garden State Multiple Listing Service, LLC. All rights reserved. IDX information is provided exclusively for consumers' personal, non-commercial use and may not be used for any purpose other than to identify prospective properties consumers may be interested in purchasing. Information is deemed reliable but is not guaranteed accurate by the MLS or Team Gio | RE/MAX Central. Notice: The dissemination of listings on this website does not constitute the consent required by N.J.A.C. 11:5.6.1 (n) for the advertisement of listings exclusively for sale by another broker. Any such consent must be obtained in writing from the listing broker.The data relating to real estate for sale or lease on this web site comes in part from GSMLS. Real estate listings held by brokerage firms other than Team Gio | RE/MAX Central are marked with the GSMLS logo or an abbreviated logo and detailed information about them includes the name of the listing broker. Data last updated 2026-10-09T12:49:25.09.
www.movetonewjersey.com/homes/181353670
Print Image

174 Terrace Ave Jersey City, NJ 07307

  • Price: $845,999
  • Status: Active
  • On Site: 20 Days
  • Updated: 35 min ago
  • MLS #: 4053768
3
Beds
1
Baths
1
½ Baths
0.06
Acres
1964
Built
Neighborhood:
Jc Heights
County:
Hudson
Area:
Jersey City
Property Description
LOOKING FOR A PRIVATE GARAGE, YOUR OWN DRIVEWAY, A TRUE SINGLE-FAMILY HOME, NO HOA FEES & NO ONE LIVING ABOVE OR BELOW YOU? THEN THIS IS THE HOUSE FOR YOU! Welcome to YOUR OWN PRIVATE OASIS in the highly sought-after Jersey City Heights! Newly renovated and move-in ready, this 3-bedroom, 1.5-bath home offers something increasingly hard to find in city living: privacy, parking & your own outdoor space. Inside, enjoy hardwood floors throughout, modern finishes & comfortable living spaces. The spacious half bath also offers potential to convert to a full bath. Outside, a fully fenced private yard with a patio creates the perfect space for entertaining, outdoor dining, or simply relaxing at home. And let's talk PARKING! Enjoy a private attached one-car garage PLUS your own driveway, a rare & highly desirable combination in The Heights. Conveniently located near transportation, shopping, dining, parks & major commuting routes. NO HOA FEES. NO UNIT ABOVE OR BELOW YOU. YOUR OWN GARAGE. YOUR OWN DRIVEWAY. YOUR OWN PRIVATE FENCED YARD. YOUR OWN HOME.A truly unique opportunity in Jersey City Heights. Don't miss it!
Exterior Features

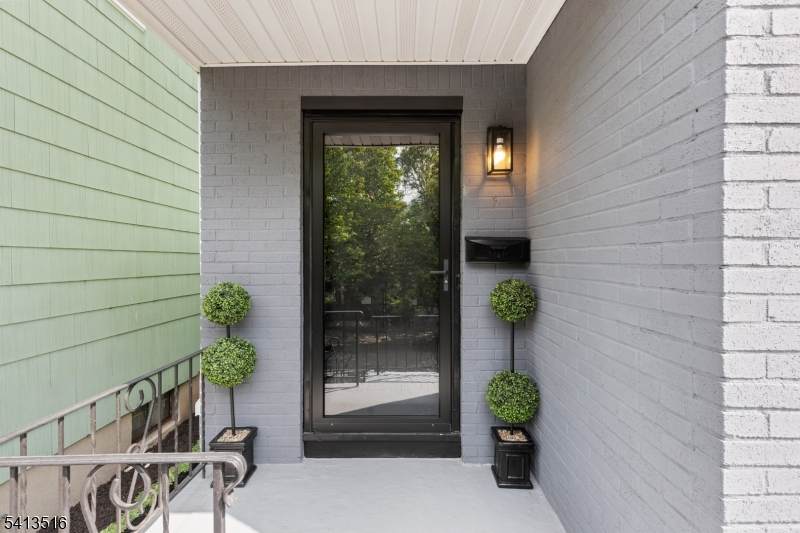
Approximate Lot Size 25X100 Color Of Building Grey Brick Exterior Description BrickVinyl Siding Exterior Features CurbsOpenPrchPatioFencPrivSidewalkStrmDoorStrmWindFencVnyl Garage Description AttachedBuilt-InDoorOpnrGarageInEntrnc Lot Description Mountain View Number Of Parking Spaces 1 Parking Driveway Description 1 Car WidthAdditional ParkingConcreteDriveway-ExclusiveOff-Street Parking Pool No Primary Style Colonial Roof Description Asphalt Shingle Style ColonialCustom Home

Interior Features

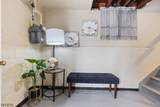
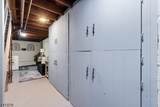
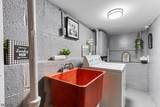
Appliances Carbon Monoxide DetectorCooktop - GasDryerKitchen Exhaust FanRefrigeratorSee RemarksSump PumpWall Oven(s) - GasWasher Basement Yes Basement Description Finished-PartiallyFullWalkout Basement Level Rooms GarEnterLaundryMudRoomPowderRmStorageUtilityWalkout Bedroom1 Level Second Bedroom2 Level Second Bedroom3 Level Second Cooling Wall A/C Unit(s) Dining Room Level First Exclusions CO/Listing Agent Flooring LaminateTileWood Heating 1 UnitBaseboard - Hotwater Interior Features BlindsCODetectFireExtgSmokeDetStallShw Kitchen Area Eat-In KitchenPantry Kitchen Level First Level1 Rooms DiningRmVestibulFoyerKitchenLivingRmLivDinRmPantry Level2 Rooms 3 BedroomsBath Main Living Room Level First Number Of Fireplaces 0 Number Of Rooms 7 Other Room1 Laundry Room Other Room1 Level Basement Pets Allowed Yes

Property Features

Assessment Total 343500 Block Identifier 2003 Building Assessment 153500 Community Living No Easement Unknown Fha Age Restricted No Fuel Type ElectricGas-Natural Handicap Modified No Home Warranty No In Law Suite No Land Assessment 190000 Renovated Year 2026 Services Cable TV Available Sewer Public Sewer Sub Property Type Single Family Tax Amount 8020 Tax Rate Amount 2.335 Tax Year 2025 Utilities All UndergroundElectricGas-Natural Water Public Water Water Heater Gas Year Built Description ApproximateHistorical Zoning Res

Listing information © 2026 Garden State Multiple Listing Service,LLC.
Listing provided courtesy of : 201-953-5194.


Garden State MLS logo © 2026 Garden State Multiple Listing Service, LLC. All rights reserved. IDX information is provided exclusively for consumers' personal, non-commercial use and may not be used for any purpose other than to identify prospective properties consumers may be interested in purchasing. Information is deemed reliable but is not guaranteed accurate by the MLS or Team Gio | RE/MAX Central. Notice: The dissemination of listings on this website does not constitute the consent required by N.J.A.C. 11:5.6.1 (n) for the advertisement of listings exclusively for sale by another broker. Any such consent must be obtained in writing from the listing broker.The data relating to real estate for sale or lease on this web site comes in part from GSMLS. Real estate listings held by brokerage firms other than Team Gio | RE/MAX Central are marked with the GSMLS logo or an abbreviated logo and detailed information about them includes the name of the listing broker. Data last updated 2026-10-09T12:49:25.09.
 
https://bt-photos.global.ssl.fastly.net/gsmls/orig_boomver_1_4053768-2.jpg https://bt-photos.global.ssl.fastly.net/gsmls/orig_boomver_1_4053768-2.jpg https://bt-photos.global.ssl.fastly.net/gsmls/orig_boomver_1_4053768-2.jpg
Logo
Team Gio | RE/MAX Central
520 Rt 9 North
Manalapan NJ, 08527