




Description
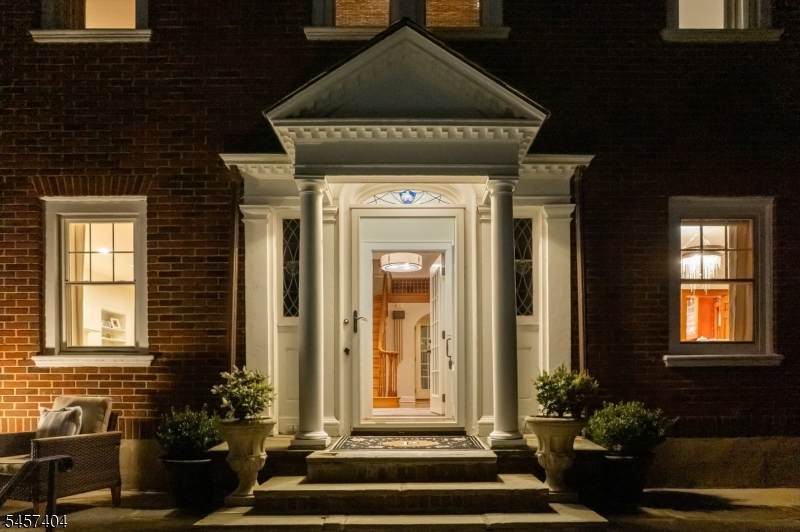
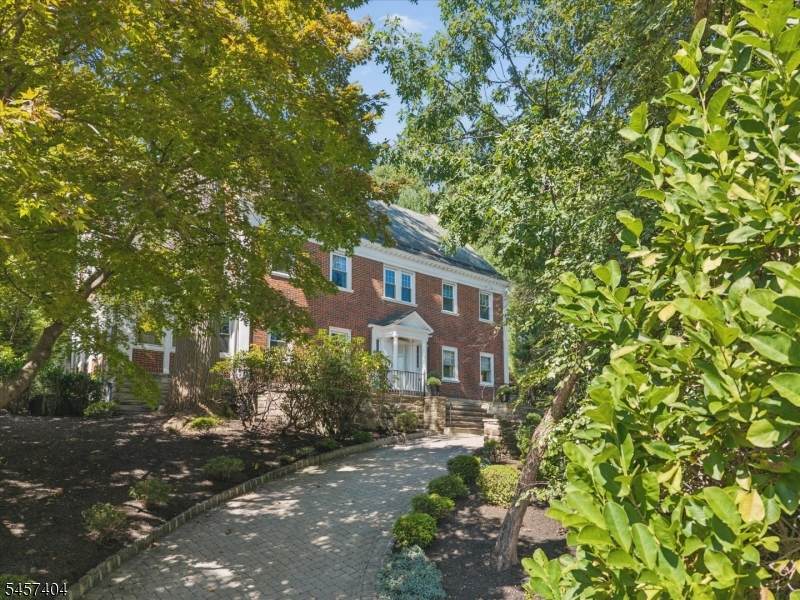
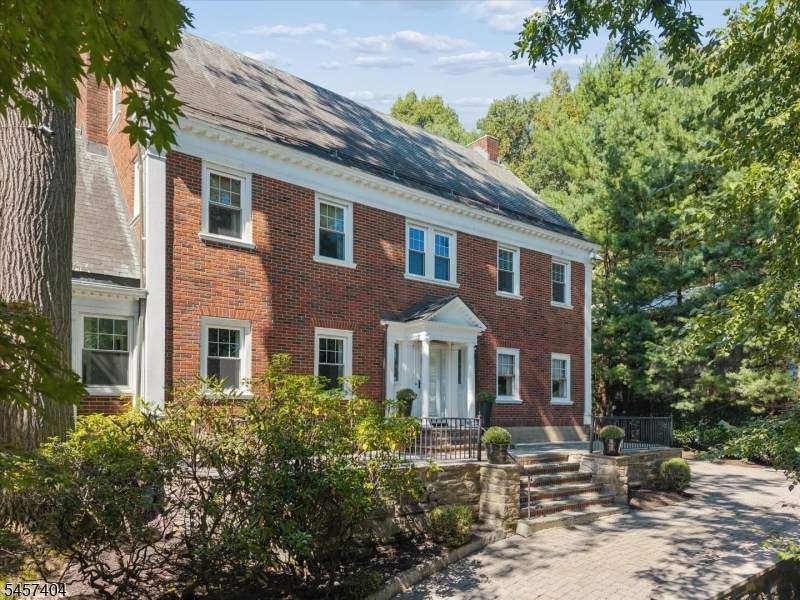
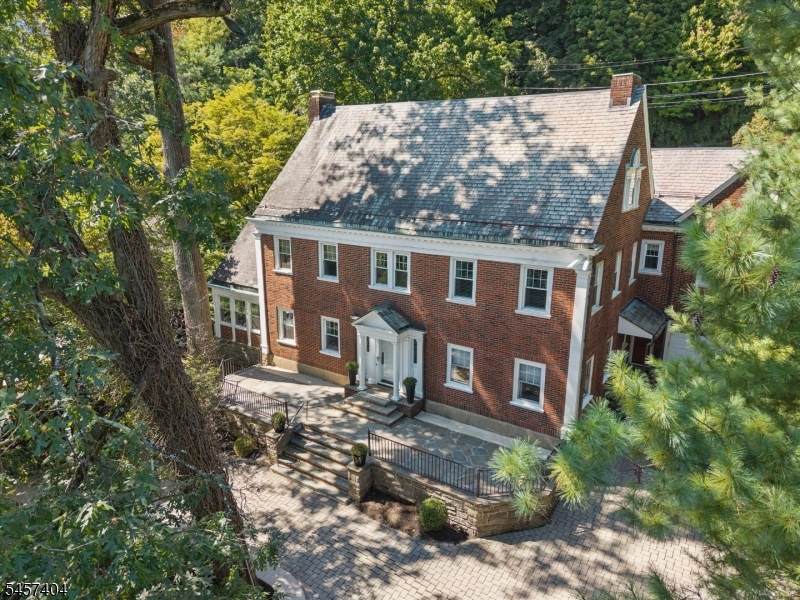
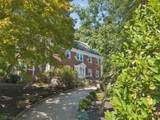
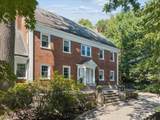
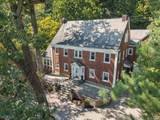
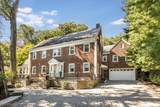
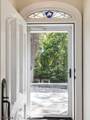
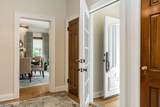
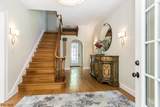
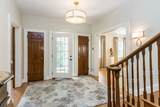
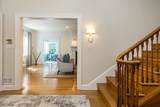
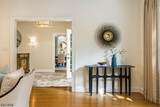
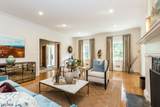
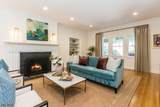
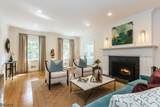
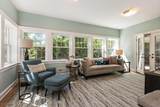
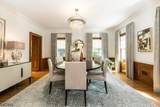
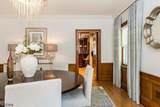
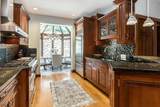
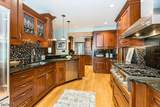
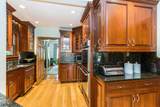
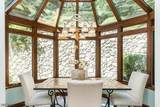
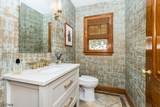
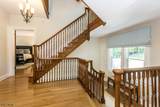
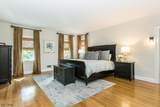
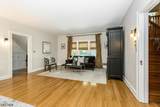
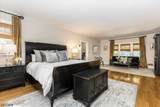
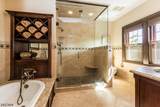
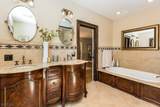
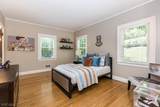
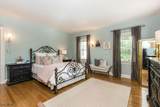
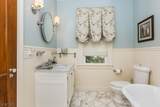
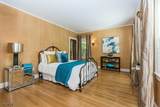
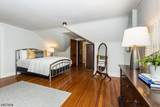
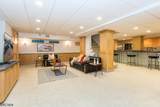
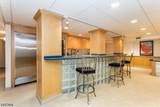
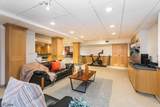
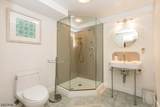
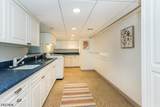
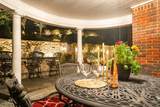
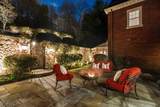
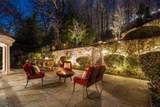
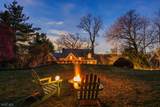
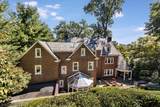
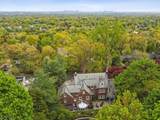
Set high on Montclair's First Mountain with gorgeous views of the NYC skyline, this 6 bedroom, 4.1 bath is a classic 1929 Center Hall Colonial is the perfect mix of gracious architecture and a decidedly fresh point of view. The sun-drenched, atrium-style kitchen a favorite spot to start your day, enjoy everyday meals or just relax, while generous living & dining rooms, a comfortable den & thoughtful architectural details give the 1st flr both presence & warmth. Upstairs, you'll find a spacious primary bedroom & 5 add'l bedrooms spanning the 2nd & 3rd levels, offering exceptional flexibility for guests, offices and everyday life. The living spaces extend to a fully finished lower level equipped w/ a service bar, sink & beverage fridge & large laundry rm creating an ideal venue for lively gatherings or weekend retreats. Out back, secluded tranquility awaits in the recently completed stone courtyard. This private oasis showcases an expansive terrace, ideal for a pool, & distinct areas for lounging, al fresco dining & hosting. A striking, gazebo-style pavilion provides covered outdoor dining through any weather. On the front patio, immerse yourself in spectacular city views that emphasize exactly how accessible, yet wonderfully serene, this sanctuary truly is. Other details include: central air, French doors, designer wallpaper, landscape lighting, attached garage & more! An exceptional blend of vantage point, seclusion, and high design. You won't want to miss this one!
-
6BEDS
-
0.44ACRES
-
4BATHS
-
11/2 BATHS
School Information
Description
Set high on Montclair's First Mountain with gorgeous views of the NYC skyline, this 6 bedroom, 4.1 bath is a classic 1929 Center Hall Colonial is the perfect mix of gracious architecture and a decidedly fresh point of view. The sun-drenched, atrium-style kitchen a favorite spot to start your day, enjoy everyday meals or just relax, while generous living & dining rooms, a comfortable den & thoughtful architectural details give the 1st flr both presence & warmth. Upstairs, you'll find a spacious primary bedroom & 5 add'l bedrooms spanning the 2nd & 3rd levels, offering exceptional flexibility for guests, offices and everyday life. The living spaces extend to a fully finished lower level equipped w/ a service bar, sink & beverage fridge & large laundry rm creating an ideal venue for lively gatherings or weekend retreats. Out back, secluded tranquility awaits in the recently completed stone courtyard. This private oasis showcases an expansive terrace, ideal for a pool, & distinct areas for lounging, al fresco dining & hosting. A striking, gazebo-style pavilion provides covered outdoor dining through any weather. On the front patio, immerse yourself in spectacular city views that emphasize exactly how accessible, yet wonderfully serene, this sanctuary truly is. Other details include: central air, French doors, designer wallpaper, landscape lighting, attached garage & more! An exceptional blend of vantage point, seclusion, and high design. You won't want to miss this one!
 © 2026 Garden State Multiple Listing Service, LLC. All rights reserved. IDX information is provided exclusively for consumers' personal, non-commercial use and may not be used for any purpose other than to identify prospective properties consumers may be interested in purchasing. Information is deemed reliable but is not guaranteed accurate by the MLS or Team Gio | RE/MAX Central. Notice: The dissemination of listings on this website does not constitute the consent required by N.J.A.C. 11:5.6.1 (n) for the advertisement of listings exclusively for sale by another broker. Any such consent must be obtained in writing from the listing broker.The data relating to real estate for sale or lease on this web site comes in part from GSMLS. Real estate listings held by brokerage firms other than Team Gio | RE/MAX Central are marked with the GSMLS logo or an abbreviated logo and detailed information about them includes the name of the listing broker.
Data last updated 2026-10-09T23:48:59.523.