





Description
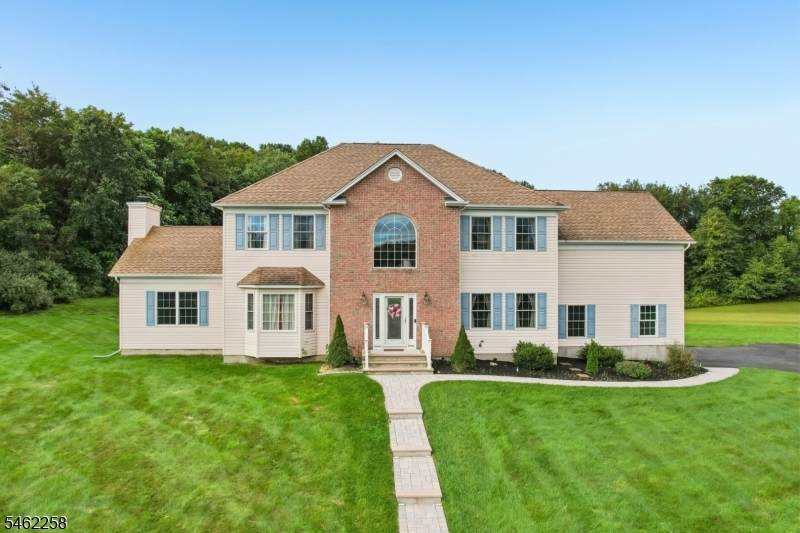
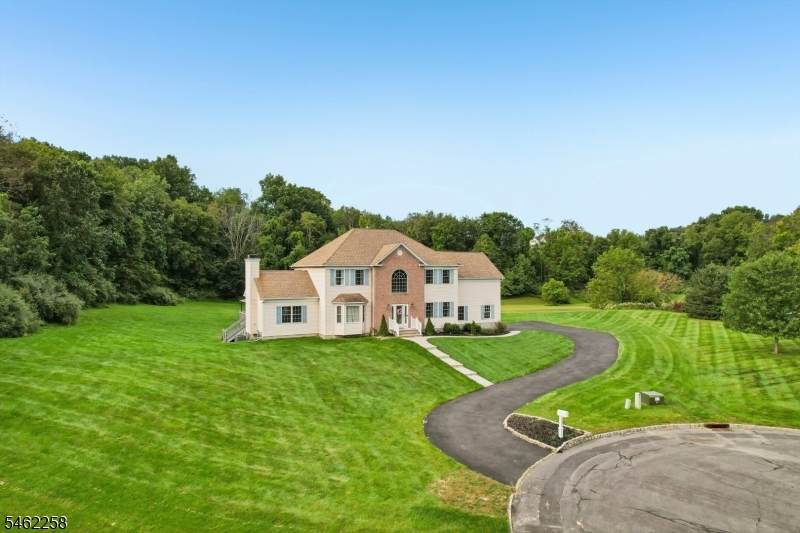
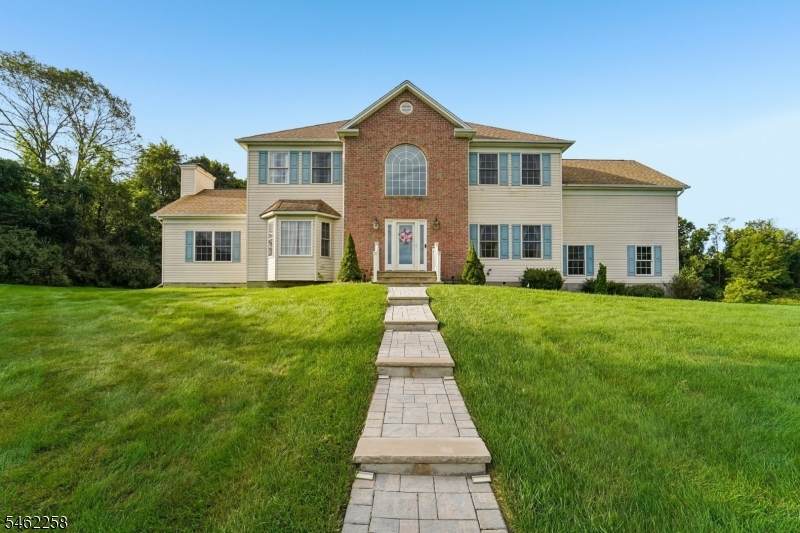
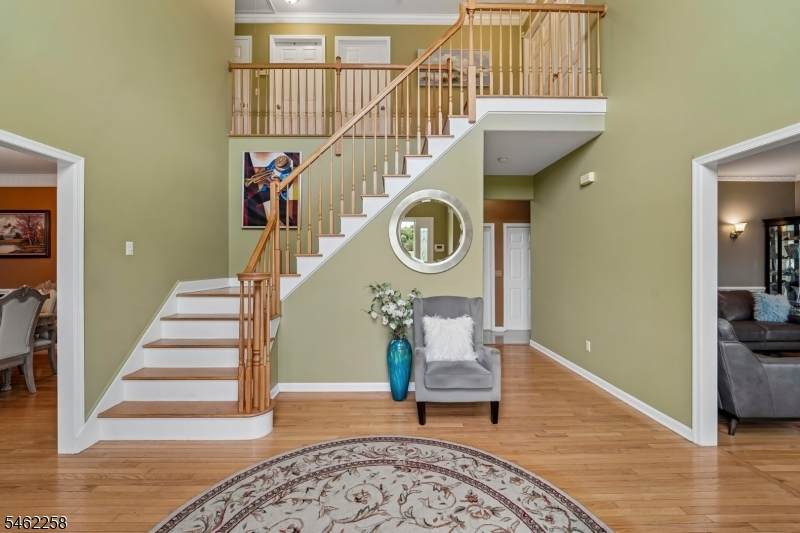
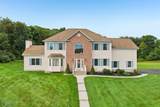
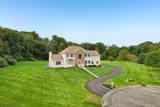
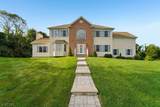
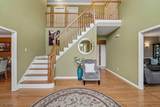
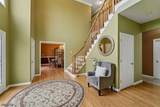
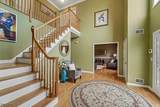
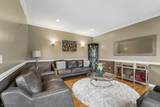
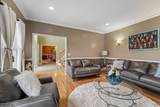
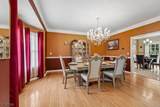
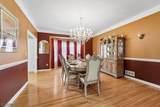
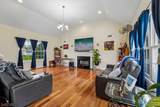
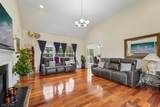
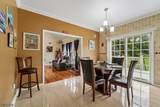
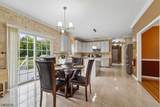
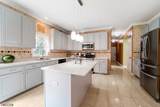
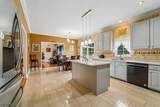
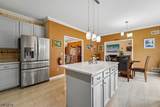
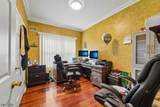
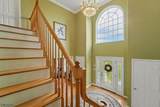
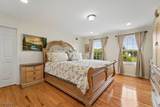
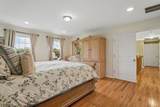
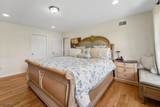
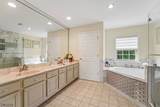
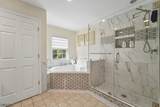
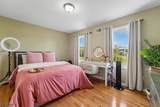
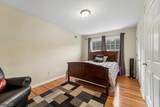
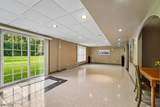
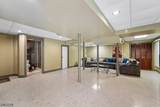
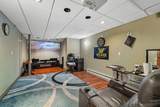
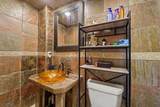
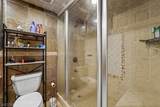
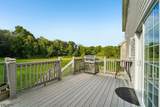
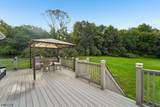
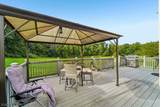
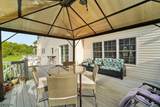
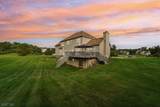
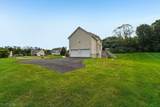
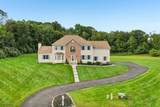
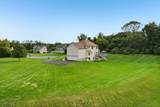
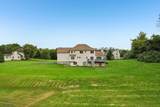
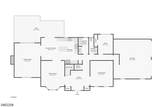
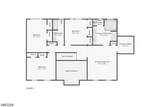
Tucked at the end of a peaceful cul-de-sac in Sparta's Mallard Run, this stately brick-front Colonial is the escape you've been dreaming of. Set on 1.02 breathtaking acres, it's framed by towering trees and rolling, emerald-green lawns. Mornings come alive with birdsong, and Lake Grinnell sparkles just moments away. As the sun rises, light pours through wide windows and across gleaming hardwood floors, filling the home with an airy, open feel. A soaring two-story foyer with crown molding opens to generous formal living and dining rooms made for elegant gatherings. The spacious eat-in kitchen features a sleek center island, pendant lighting, and stainless steel appliances, with sliders to a sprawling deck overlooking the backyard's wide, grassy hills. It flows into the family room, where lofty vaulted ceilings and a cozy fireplace set the scene for nights in. A private office rounds out the main level. Upstairs, the expansive primary suite offers a walk-in closet and a spa-inspired bath with a double vanity, soaking tub, and glass-enclosed shower, joined by three more bedrooms and a hall bath. The finished basement is an entertainer's paradise, with a spacious rec room, a game and movie room, a full bath, and walkout access straight to the backyard. A 2-car attached garage, central air, and public water add to this remarkable home. Don't let it slip away!
-
4BEDS
-
1.02ACRES
-
3BATHS
-
11/2 BATHS
School Information
Description
Tucked at the end of a peaceful cul-de-sac in Sparta's Mallard Run, this stately brick-front Colonial is the escape you've been dreaming of. Set on 1.02 breathtaking acres, it's framed by towering trees and rolling, emerald-green lawns. Mornings come alive with birdsong, and Lake Grinnell sparkles just moments away. As the sun rises, light pours through wide windows and across gleaming hardwood floors, filling the home with an airy, open feel. A soaring two-story foyer with crown molding opens to generous formal living and dining rooms made for elegant gatherings. The spacious eat-in kitchen features a sleek center island, pendant lighting, and stainless steel appliances, with sliders to a sprawling deck overlooking the backyard's wide, grassy hills. It flows into the family room, where lofty vaulted ceilings and a cozy fireplace set the scene for nights in. A private office rounds out the main level. Upstairs, the expansive primary suite offers a walk-in closet and a spa-inspired bath with a double vanity, soaking tub, and glass-enclosed shower, joined by three more bedrooms and a hall bath. The finished basement is an entertainer's paradise, with a spacious rec room, a game and movie room, a full bath, and walkout access straight to the backyard. A 2-car attached garage, central air, and public water add to this remarkable home. Don't let it slip away!
 © 2026 Garden State Multiple Listing Service, LLC. All rights reserved. IDX information is provided exclusively for consumers' personal, non-commercial use and may not be used for any purpose other than to identify prospective properties consumers may be interested in purchasing. Information is deemed reliable but is not guaranteed accurate by the MLS or Team Gio | RE/MAX Central. Notice: The dissemination of listings on this website does not constitute the consent required by N.J.A.C. 11:5.6.1 (n) for the advertisement of listings exclusively for sale by another broker. Any such consent must be obtained in writing from the listing broker.The data relating to real estate for sale or lease on this web site comes in part from GSMLS. Real estate listings held by brokerage firms other than Team Gio | RE/MAX Central are marked with the GSMLS logo or an abbreviated logo and detailed information about them includes the name of the listing broker.
Data last updated 2026-10-11T16:48:40.197.