







Description
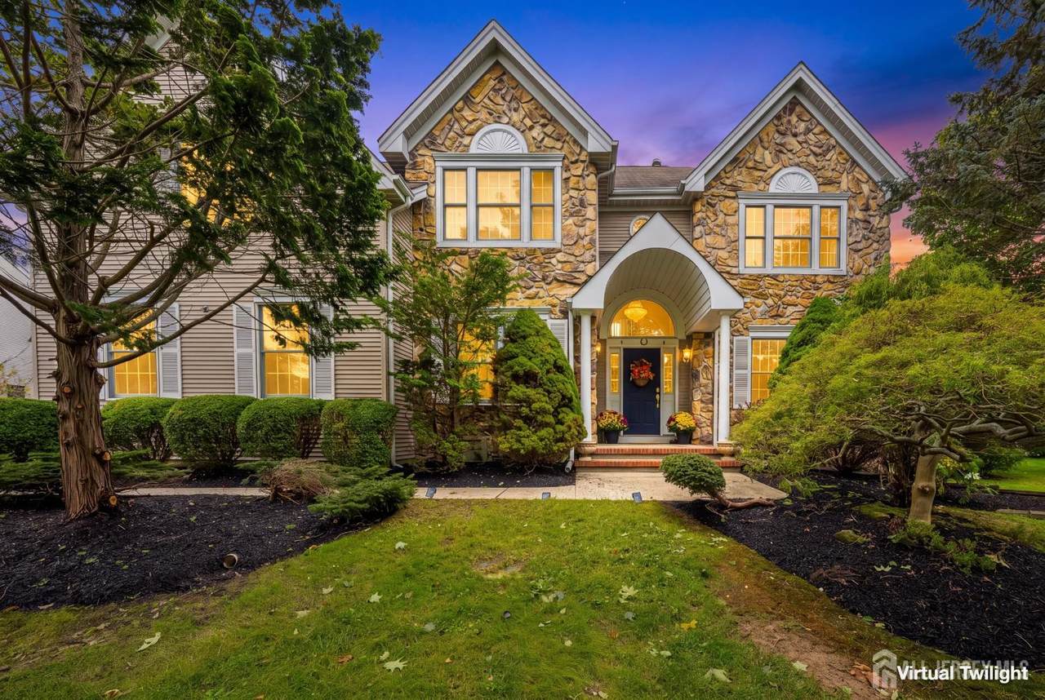
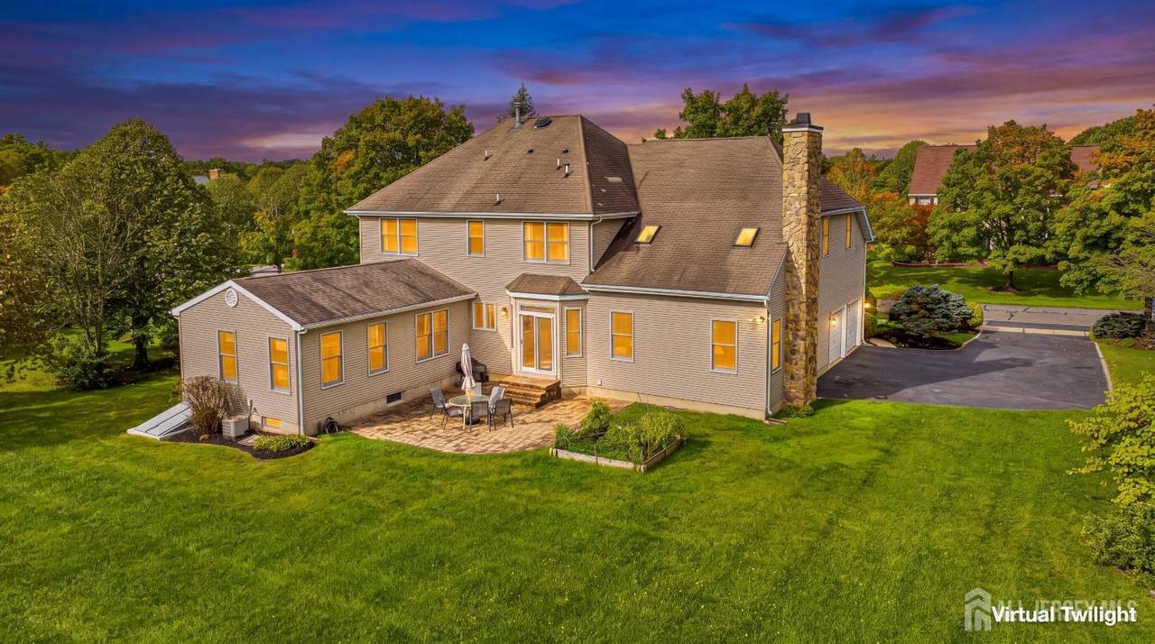
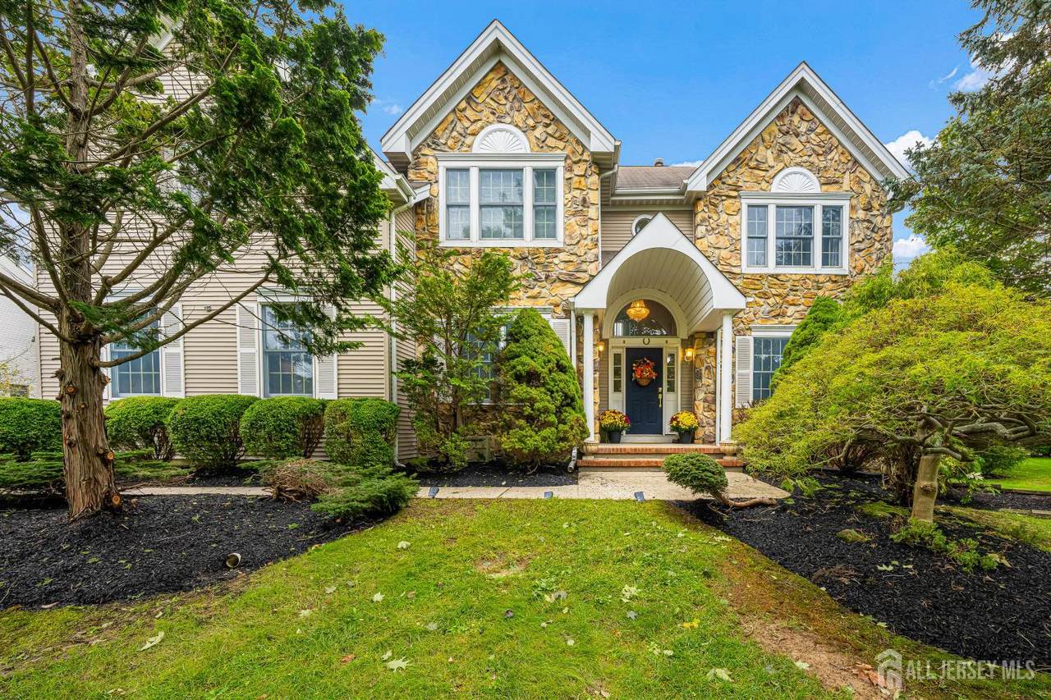
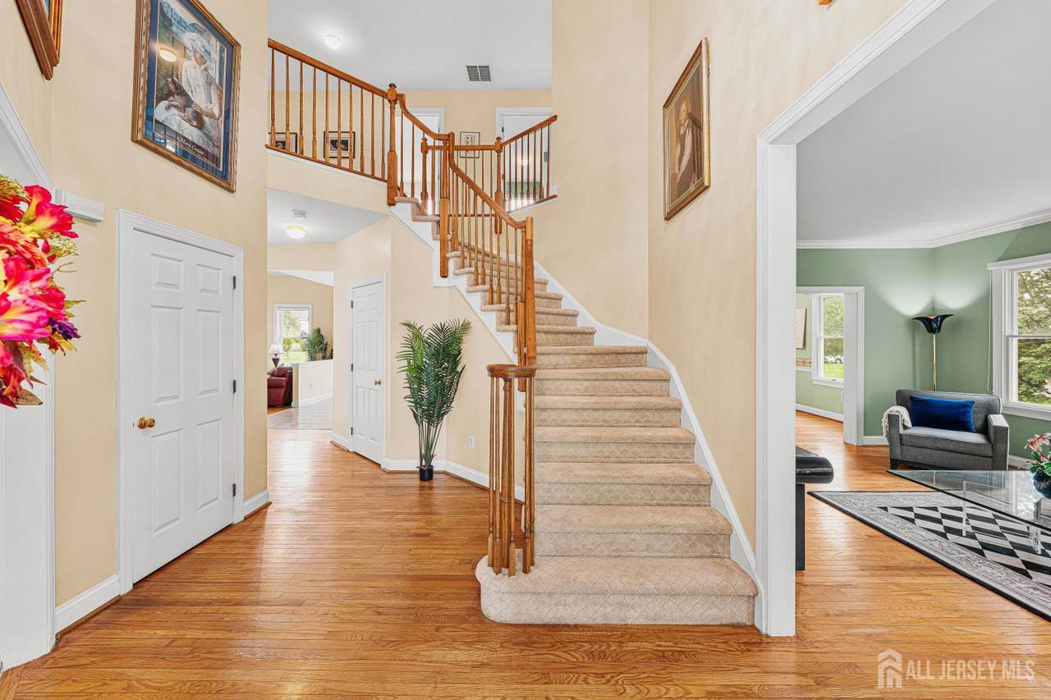
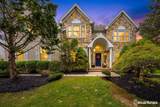
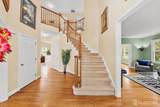
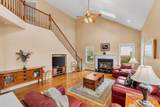
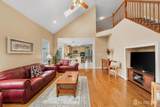
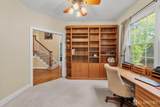
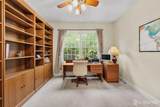
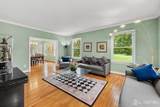
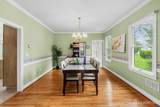
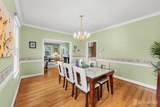
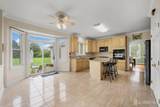
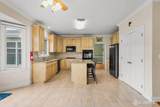
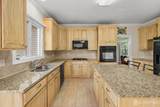
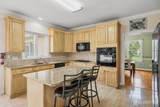
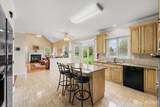
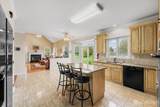
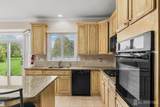
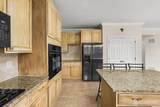
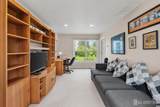
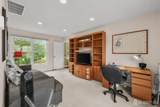
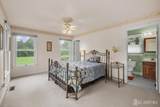
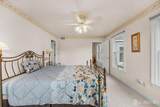
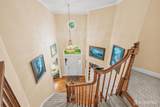
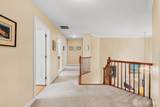
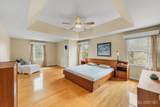
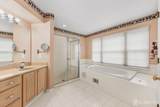
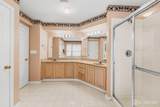
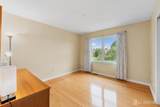
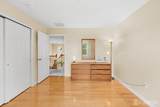
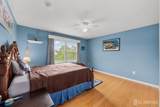
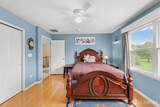
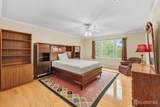
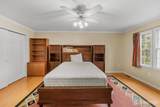
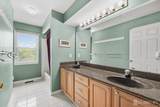
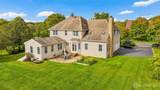
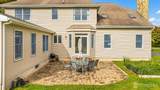
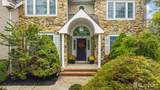
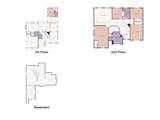
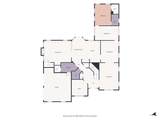
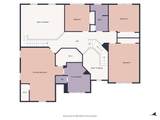
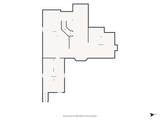
Experience refined luxury living in The Crossings at Groves Mill West, one of Plainsboro's most sought-after and tightly held estate communities, presented by myOriginHomes Group. This beautifully upgraded Augusta Model by Calton Homes is set on a premium 0.75-acre, west-facing, level homesite, offering exceptional privacy, space, and curb appeal. With approximately 3,761 sq. ft. of thoughtfully designed living space, the home features soaring vaulted ceilings, elegant curved staircases, rich wood and tile flooring throughout the first and second floors, and an exceptional first-floor bedroom suite with a private sitting room and full bath featuring a jetted tubideal for guests or multi-generational living. The heart of the home is an impressive kitchen with a large center island, convection oven, and a warm wood-burning fireplace that creates an inviting setting for everyday living and entertaining. A striking stone facade, expansive level lawn, extended basement with Bilco walkout doors, and three-zone heating and cooling add comfort, flexibility, and lasting value. The full walkout basement provides substantial additional space ready to be transformed into a custom recreation area, home theater, gym, or luxury retreat. Meticulously maintained and surrounded by elegant estate homes and manicured streets, this exceptional residence offers the space and privacy of an estate property with convenient access to Princeton Junction Train Station, West Windsor-Plainsboro schools, Princeton University, Penn Medicine, Mill Pond Park, shopping, dining, and major commuter routes. A distinctive home in a premier niche communitywhere space, privacy, elegance, and location come together beautifully.
-
5BEDS
-
0.75ACRES
-
3BATHS
-
11/2 BATHS
-
3,761SQFT
-
$412$/SQFT
School Ratings & Info
Description
Experience refined luxury living in The Crossings at Groves Mill West, one of Plainsboro's most sought-after and tightly held estate communities, presented by myOriginHomes Group. This beautifully upgraded Augusta Model by Calton Homes is set on a premium 0.75-acre, west-facing, level homesite, offering exceptional privacy, space, and curb appeal. With approximately 3,761 sq. ft. of thoughtfully designed living space, the home features soaring vaulted ceilings, elegant curved staircases, rich wood and tile flooring throughout the first and second floors, and an exceptional first-floor bedroom suite with a private sitting room and full bath featuring a jetted tubideal for guests or multi-generational living. The heart of the home is an impressive kitchen with a large center island, convection oven, and a warm wood-burning fireplace that creates an inviting setting for everyday living and entertaining. A striking stone facade, expansive level lawn, extended basement with Bilco walkout doors, and three-zone heating and cooling add comfort, flexibility, and lasting value. The full walkout basement provides substantial additional space ready to be transformed into a custom recreation area, home theater, gym, or luxury retreat. Meticulously maintained and surrounded by elegant estate homes and manicured streets, this exceptional residence offers the space and privacy of an estate property with convenient access to Princeton Junction Train Station, West Windsor-Plainsboro schools, Princeton University, Penn Medicine, Mill Pond Park, shopping, dining, and major commuter routes. A distinctive home in a premier niche communitywhere space, privacy, elegance, and location come together beautifully.
 The data relating to real estate for sale on this web-site comes in part from the
Internet Listing Display database of the CENTRAL JERSEY MULTIPLE LISTING SYSTEM,
INC. Real estate listings held by brokerage firms other than this site-owner are marked with
the ILD logo. The CENTRAL JERSEY MULTIPLE LISTING SYSTEM, INC does not warrant the
accuracy, quality, reliability, suitability, completeness, usefulness or effectiveness of any
information provided. Copyright 2026, CENTRAL JERSEY MULTIPLE LISTING SYSTEM, INC. All rights
reserved. The CENTRAL JERSEY MULTIPLE LISTING SYSTEM, INC
retains all rights, title and interest in and to its trademarks, service marks and copyrighted
material. The information being provided is for consumers' personal, non-commercial use and may not be used for any purpose other than to identify properties the consumer may be interested in purchasing or renting. Data last updated: 2026-10-11T16:03:33.05.