




Description
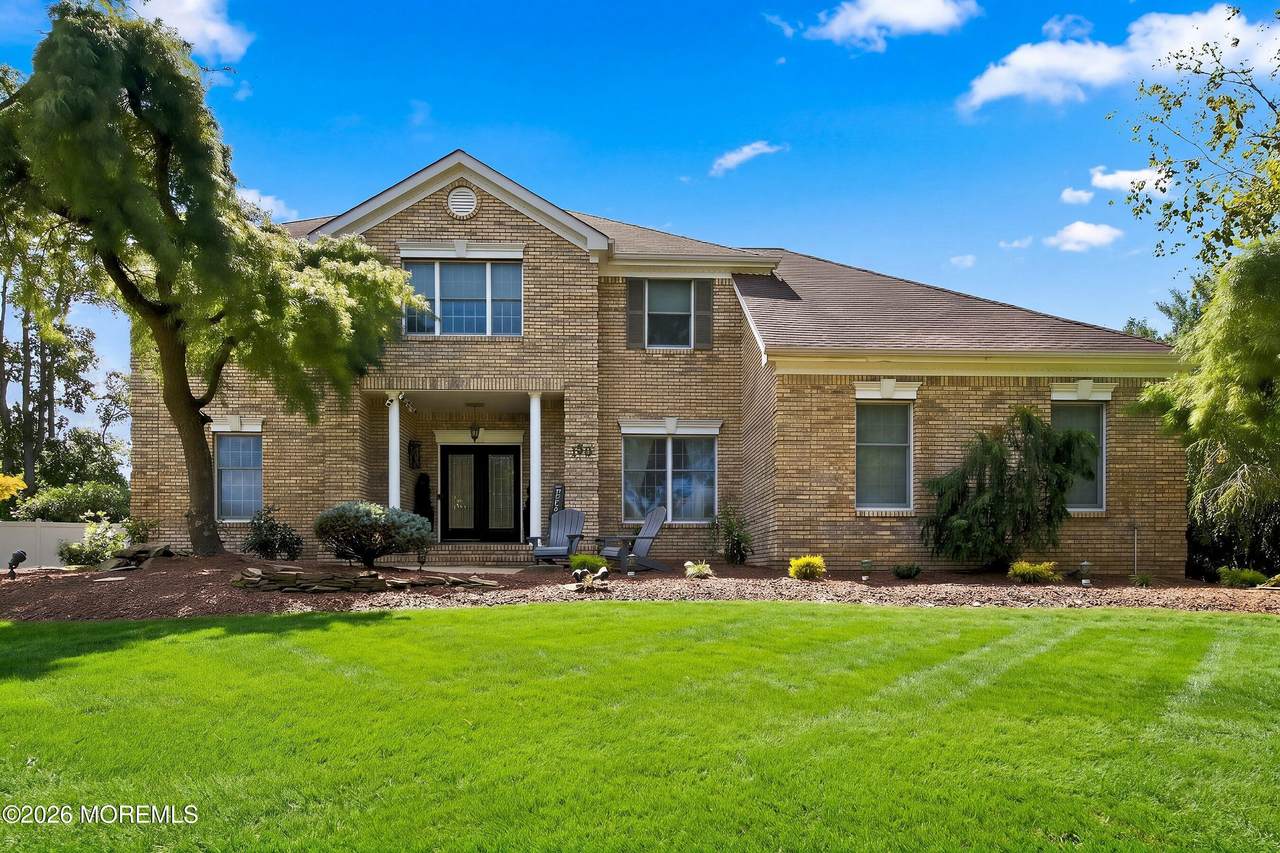
This is a Coming Soon listing and cannot be shown until Thursday, Sept. 24. Welcome Home to a Truly Exceptional Residence! Set on an almost one-acre lot, this impressive Carrington Manor 4/5-bedroom home is only one of the ten built by the Robinson Douglas Group in prestigious Sheffield Estates. Situated on one of the highest-elevation lots in the development, this approximately 3/4-brick residence offers a rare combination of architectural character, generous living spaces, privacy, and resort-style outdoor living. Upon entering, you are welcomed by a dramatic sunken living room with soaring vaulted ceilings, creating an impressive sense of space and grandeur. The home also offers a first floor office space and two masonry wood-burning fireplaces that provide warmth, ambiance, and timeless appeal. The heart of the home is the beautifully appointed kitchen and adjoining dining area, thoughtfully surrounded by walls of windows that fill the space with natural light. A glass sliding door leads seamlessly to the deck and gazebo, overlooking the stunning heated in-the -ground pool-creating a private setting for entertaining, summer gatherings, or peaceful evenings at home. The Primary Suite is a private retreat, featuring his-and-hers closets, a large primarmary bath with an elegant Palladian window, and a private balcony overlooking the pool and surrounding grounds. The upper level offers exceptional flexibility, with the option to create either a convenient second-floor laundry room or an additional bathroom. Plumbing is already in place, making this an excellent opportunity to customize the home to your needs. The finished basement, not included in the approximately 3,405 square feet, offers additional versatile living space with laminate flooring and is ready for your personal vision. Create a recreation room, home theater, gym, office, playroom, or private entertaining area—the possibilities are endless. With 4/5 bedrooms, 3 bathrooms, approximately 3,405 square feet above grade, a finished basement, nearly an acre of property, elevated positioning, extensive brick exterior, vaulted ceilings, two masonry fireplaces, a heated in-ground pool, gazebo, deck, and exceptional indoor-outdoor flow, this distinctive residence offers space, character, and a lifestyle that is truly special. A rare opportunity to own a substantial home on an extraordinary lot with the space and flexibility to make it uniquely your own.
-
5BEDS
-
0.91ACRES
-
2BATHS
-
11/2 BATHS
-
3,405SQFT
-
$411$/SQFT
School Information
Description
This is a Coming Soon listing and cannot be shown until Thursday, Sept. 24. Welcome Home to a Truly Exceptional Residence! Set on an almost one-acre lot, this impressive Carrington Manor 4/5-bedroom home is only one of the ten built by the Robinson Douglas Group in prestigious Sheffield Estates. Situated on one of the highest-elevation lots in the development, this approximately 3/4-brick residence offers a rare combination of architectural character, generous living spaces, privacy, and resort-style outdoor living. Upon entering, you are welcomed by a dramatic sunken living room with soaring vaulted ceilings, creating an impressive sense of space and grandeur. The home also offers a first floor office space and two masonry wood-burning fireplaces that provide warmth, ambiance, and timeless appeal. The heart of the home is the beautifully appointed kitchen and adjoining dining area, thoughtfully surrounded by walls of windows that fill the space with natural light. A glass sliding door leads seamlessly to the deck and gazebo, overlooking the stunning heated in-the -ground pool-creating a private setting for entertaining, summer gatherings, or peaceful evenings at home. The Primary Suite is a private retreat, featuring his-and-hers closets, a large primarmary bath with an elegant Palladian window, and a private balcony overlooking the pool and surrounding grounds. The upper level offers exceptional flexibility, with the option to create either a convenient second-floor laundry room or an additional bathroom. Plumbing is already in place, making this an excellent opportunity to customize the home to your needs. The finished basement, not included in the approximately 3,405 square feet, offers additional versatile living space with laminate flooring and is ready for your personal vision. Create a recreation room, home theater, gym, office, playroom, or private entertaining area—the possibilities are endless. With 4/5 bedrooms, 3 bathrooms, approximately 3,405 square feet above grade, a finished basement, nearly an acre of property, elevated positioning, extensive brick exterior, vaulted ceilings, two masonry fireplaces, a heated in-ground pool, gazebo, deck, and exceptional indoor-outdoor flow, this distinctive residence offers space, character, and a lifestyle that is truly special. A rare opportunity to own a substantial home on an extraordinary lot with the space and flexibility to make it uniquely your own.
© 2026 Monmouth-Ocean MLS. IDX information is provided exclusively for consumers' personal, non-commercial use and may not be used for any purpose other than to identify prospective properties consumers may be interested in purchasing. Data is deemed reliable but is not guaranteed accurate by the MLS or Team Gio | RE/MAX Central. Data last updated 2026-10-05T12:19:24.02.
 Listing information © 2026 Monmouth-Ocean MLS. Listing provided courtesy of Linda O'reilly of Realty One Group Central: 732-348-3777.