Skip To Content

15 Partridge Rd

Hillsborough Twp., NJ 08844
  • $769,900
  • STATUS: Active
  • ON SITE: 14 Days
  • MLS #: 4055168
Open House
$769,900
  • 4
    BEDS
  • 1
    ACRES
  • 2
    BATHS
  • 0
    1/2 BATHS
  • 2,766
    SQFT
  • $278
    $/SQFT
Neighborhood:
Type:
Single-Family Home
Built:
1962
County:

School Information

Middle School:
High School:

Description

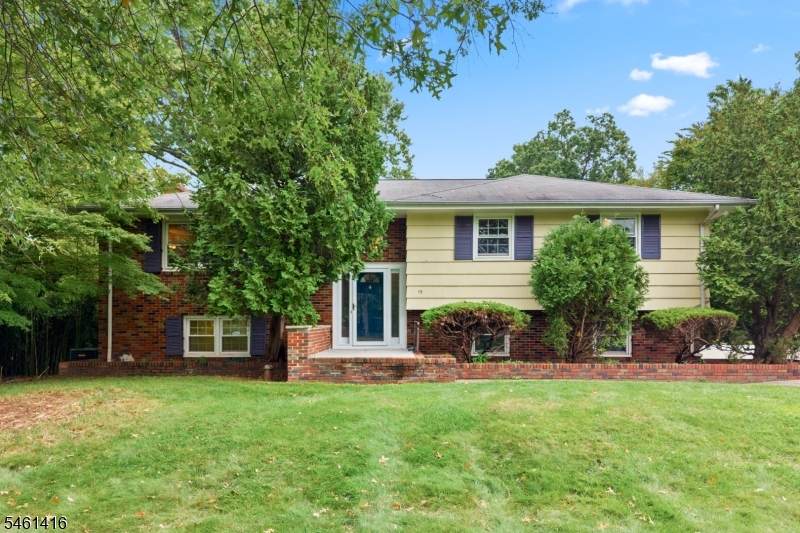
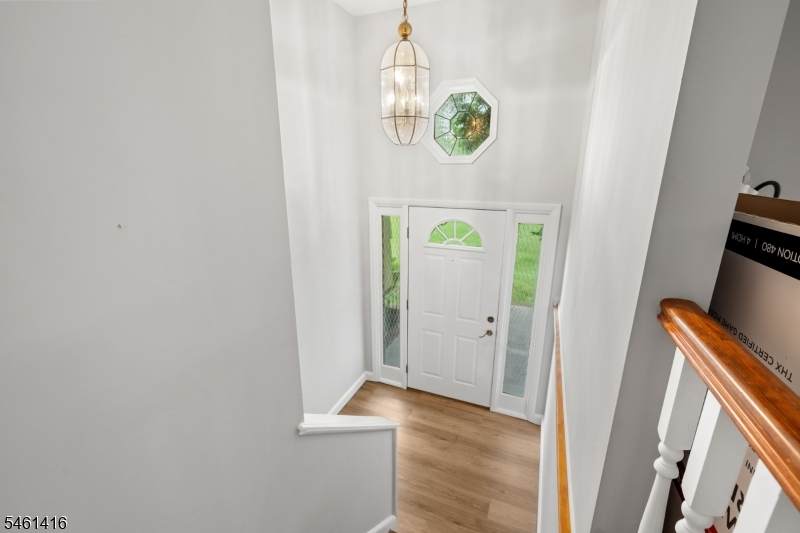
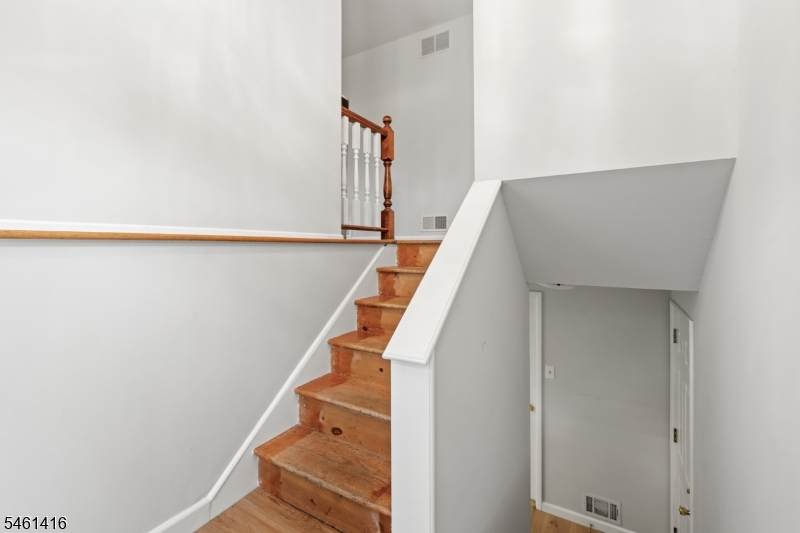
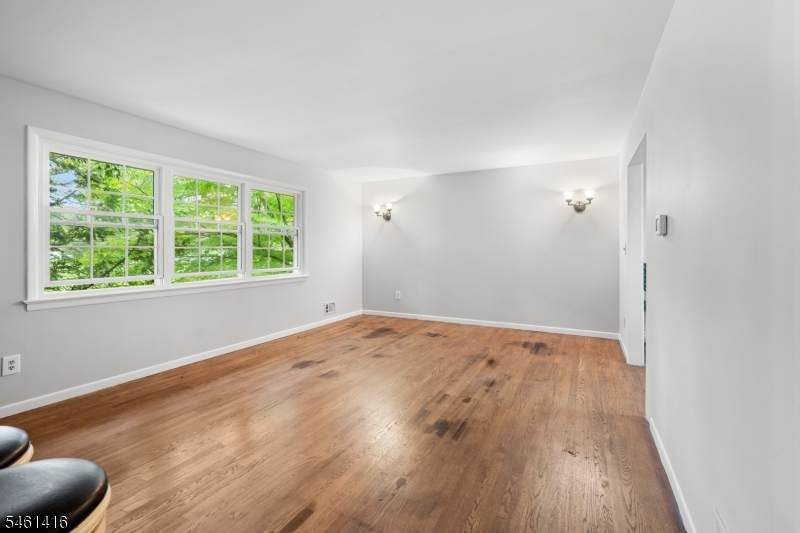
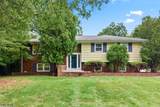
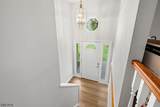
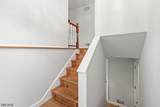
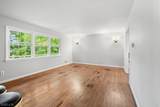
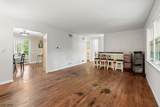
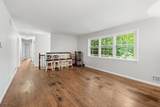
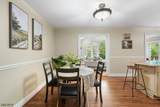
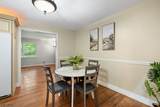
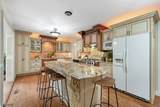
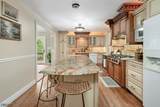
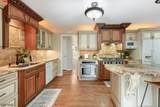
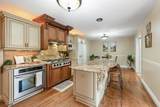
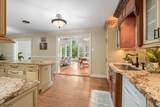
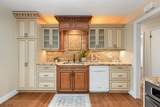
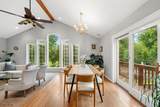
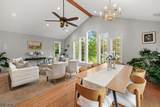
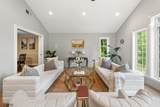
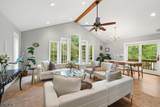
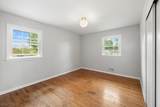
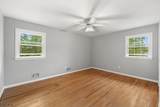
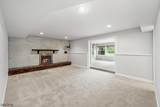
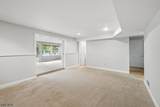
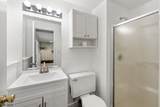
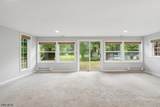
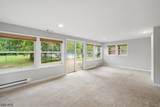
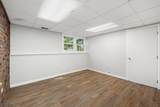
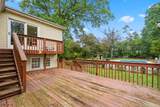
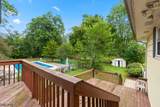
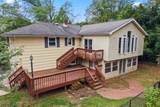
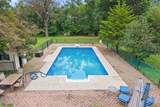
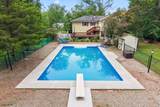
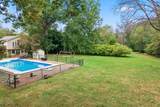
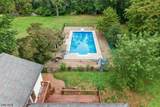
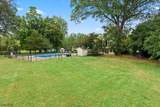
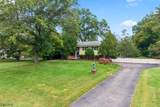
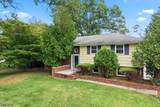
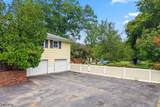
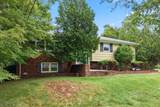
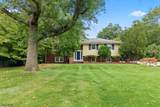
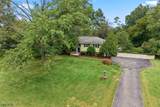
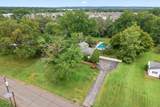
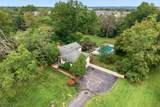
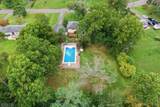
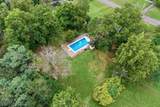
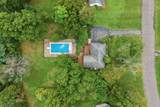
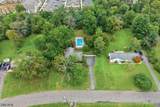
Welcome to this spacious 4-bedroom, 2-bath expanded bi-level on a beautiful one-acre property in Hillsboroughs desirable Partridge Run neighborhood, a quiet enclave of three cul-de-sacs with no through traffic. Private and park-like, yet just minutes from major shopping, dining and everyday conveniences, the home is freshly painted and filled with natural light. The main level features hardwood floors throughout much of the space and a custom-designed eat-in kitchen with granite countertops, a large center island with seating, separate dining area, abundant cabinetry, and pantry storage. The kitchen opens to a dramatic 22' x 16' great room with vaulted ceiling and nearly floor-to-ceiling windows overlooking the pool and natural, tree-lined backyard. Also on the main level are the primary bedroom with three closets, two additional bedrooms and a full bath. The lower level offers a fourth bedroom, full bath and two large adjoining living spaces separated by pocket doors. One features a whitewashed wood-burning fireplace, while the 22' x 16' rear room is part of the addition and opens directly to the backyard and pool. Heated and air-conditioned year-round, it offers flexible additional living space. Outside, enjoy the flat one-acre yard and 20' x 40' in-ground pool with new liner and cover. An attached two-car garage completes the home.

Monthly Payment Calculator


Garden State MLS logo © 2026 Garden State Multiple Listing Service, LLC. All rights reserved. IDX information is provided exclusively for consumers' personal, non-commercial use and may not be used for any purpose other than to identify prospective properties consumers may be interested in purchasing. Information is deemed reliable but is not guaranteed accurate by the MLS or Team Gio | RE/MAX Central. Notice: The dissemination of listings on this website does not constitute the consent required by N.J.A.C. 11:5.6.1 (n) for the advertisement of listings exclusively for sale by another broker. Any such consent must be obtained in writing from the listing broker.The data relating to real estate for sale or lease on this web site comes in part from GSMLS. Real estate listings held by brokerage firms other than Team Gio | RE/MAX Central are marked with the GSMLS logo or an abbreviated logo and detailed information about them includes the name of the listing broker. Data last updated 2026-10-09T23:48:59.523.
www.movetonewjersey.com/homes/181555481
Print Image

15 Partridge Rd Hillsborough Twp., NJ 08844

  • Price: $769,900
  • Status: Active
  • On Site: 14 Days
  • MLS #: 4055168
4
Beds
2
Baths
0
½ Baths
1
Acres
2,766
SQFT
$278
$/SQFT
1962
Built
Neighborhood:
Partridge Run
County:
Somerset
Area:
Hillsborough Twp.
Middle School:
Hillsboro
High School:
Hillsboro
Property Description
Welcome to this spacious 4-bedroom, 2-bath expanded bi-level on a beautiful one-acre property in Hillsboroughs desirable Partridge Run neighborhood, a quiet enclave of three cul-de-sacs with no through traffic. Private and park-like, yet just minutes from major shopping, dining and everyday conveniences, the home is freshly painted and filled with natural light. The main level features hardwood floors throughout much of the space and a custom-designed eat-in kitchen with granite countertops, a large center island with seating, separate dining area, abundant cabinetry, and pantry storage. The kitchen opens to a dramatic 22' x 16' great room with vaulted ceiling and nearly floor-to-ceiling windows overlooking the pool and natural, tree-lined backyard. Also on the main level are the primary bedroom with three closets, two additional bedrooms and a full bath. The lower level offers a fourth bedroom, full bath and two large adjoining living spaces separated by pocket doors. One features a whitewashed wood-burning fireplace, while the 22' x 16' rear room is part of the addition and opens directly to the backyard and pool. Heated and air-conditioned year-round, it offers flexible additional living space. Outside, enjoy the flat one-acre yard and 20' x 40' in-ground pool with new liner and cover. An attached two-car garage completes the home.
Exterior Features

Approximate Lot Size 1.0000 Exterior Description Composition SidingVinyl SidingWood Shingle Exterior Features SidewalkStorage ShedStorm Door(s)Storm Window(s)Thermal Windows/DoorsWood Fence Garage Description Attached GarageGarage Door Opener Lot Description Level Lot Parking Driveway Description 2 Car WidthDriveway-Exclusive Pool Yes Pool Description In-Ground Pool Primary Style Bi-Level Roof Description Asphalt Shingle Style Bi-Level

Interior Features

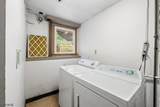
Appliances DishwasherDryerMicrowave OvenRange/Oven-GasRefrigeratorWasher Basement No Bedroom1 Dimensions 18x13 Bedroom1 Level Second Bedroom2 Dimensions 11x13 Bedroom2 Level Second Bedroom3 Dimensions 12x10 Bedroom3 Level Second Bedroom4 Dimensions 12x11 Bedroom4 Level First Cooling Ceiling FanCentral Air Dining Area Formal Dining Room Dining Room Dimensions 9x15 Dining Room Level Second Family Room Dimensions 12x15 Family Room Level First Fireplace Description Family RoomWood Burning Flooring CarpetingTileVinyl-LinoleumWood Heating Forced Hot Air Interior Features High CeilingsWalk-In Closet Kitchen Area Center IslandEat-In KitchenPantrySeparate Dining Area Kitchen Dimensions 25x11 Kitchen Level First Level1 Rooms 1 BedroomBath(s) OtherFamily RoomFlorida/3SeasonLaundry RoomUtility Room Level2 Rooms 3 BedroomsBath MainDining RoomGreat RoomKitchenLiving Room Living Room Dimensions 18x13 Living Room Level Second Number Of Fireplaces 1 Number Of Rooms 10 Other Room1 Great Room Other Room1 Dimensions 22x16 Other Room1 Level Second Other Room2 Sunroom Other Room2 Dimensions 22x14 Other Room2 Level First

Property Features

Assessment Total 630900 Block Identifier 141.04 Building Assessment 290900 Community Living No Easement Unknown Farm Assessment No Fha Age Restricted No Fuel Type Gas-Natural Handicap Modified No Home Warranty No In Law Suite No Land Assessment 340000 Services Cable TV AvailableGarbage Extra Charge Sewer Public Sewer Sub Property Type Single Family Tax Amount 13227 Tax Rate Amount 2.160 Tax Year 2025 Utilities All UndergroundElectricGas-Natural Water Private Water Heater Gas Year Built Description Approximate Zoning Residential

Listing information © 2026 Garden State Multiple Listing Service,LLC.
Listing provided courtesy of : 908-460-4996.


Garden State MLS logo © 2026 Garden State Multiple Listing Service, LLC. All rights reserved. IDX information is provided exclusively for consumers' personal, non-commercial use and may not be used for any purpose other than to identify prospective properties consumers may be interested in purchasing. Information is deemed reliable but is not guaranteed accurate by the MLS or Team Gio | RE/MAX Central. Notice: The dissemination of listings on this website does not constitute the consent required by N.J.A.C. 11:5.6.1 (n) for the advertisement of listings exclusively for sale by another broker. Any such consent must be obtained in writing from the listing broker.The data relating to real estate for sale or lease on this web site comes in part from GSMLS. Real estate listings held by brokerage firms other than Team Gio | RE/MAX Central are marked with the GSMLS logo or an abbreviated logo and detailed information about them includes the name of the listing broker. Data last updated 2026-10-09T23:48:59.523.
 
https://bt-photos.global.ssl.fastly.net/gsmls/orig_boomver_2_4055168-2.jpg https://bt-photos.global.ssl.fastly.net/gsmls/orig_boomver_2_4055168-2.jpg https://bt-photos.global.ssl.fastly.net/gsmls/orig_boomver_2_4055168-2.jpg
Logo
Team Gio | RE/MAX Central
520 Rt 9 North
Manalapan NJ, 08527