

Skip To Content

15 Mcdonough Pl

North Caldwell Boro, NJ 07006
  • $1,599,000
  • STATUS: Active
  • ON SITE: 17 Days
  • MLS #: 4055281
UPDATED: 29 min ago
$1,599,000
  • 4
    BEDS
  • N/A
    ACRES
  • 4
    BATHS
  • 1
    1/2 BATHS
  • 3,760
    SQFT
  • $425
    $/SQFT
Type:
Single-Family Home
Built:
1985
County:

School Information

Elementary School:
Middle School:
High School:

Description

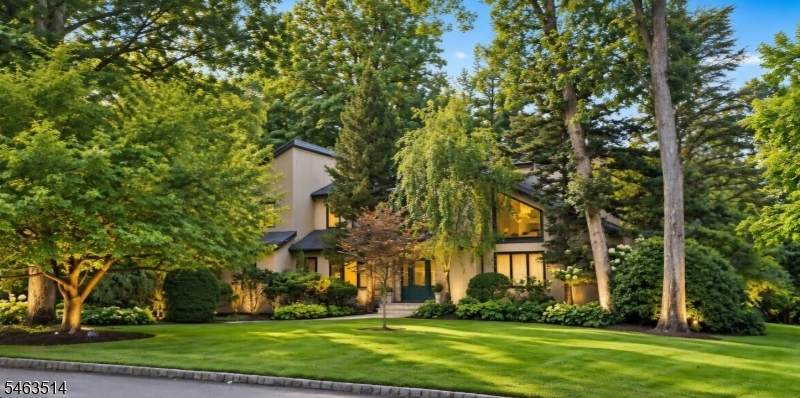
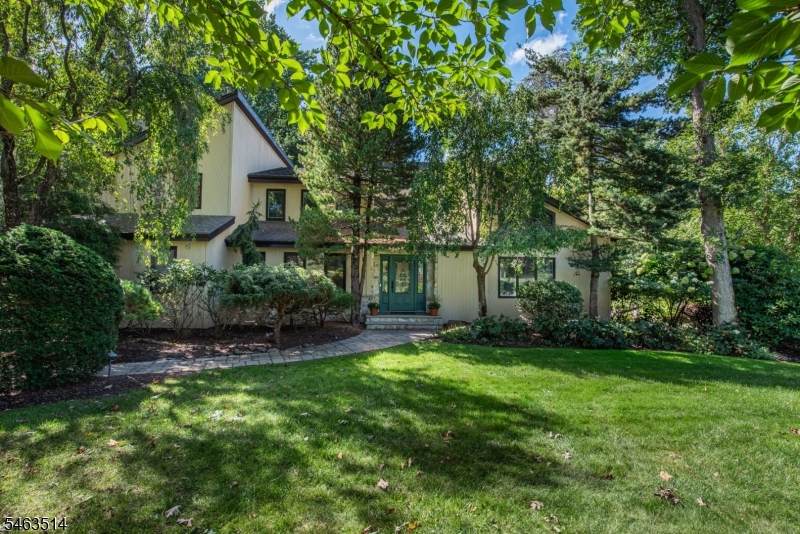
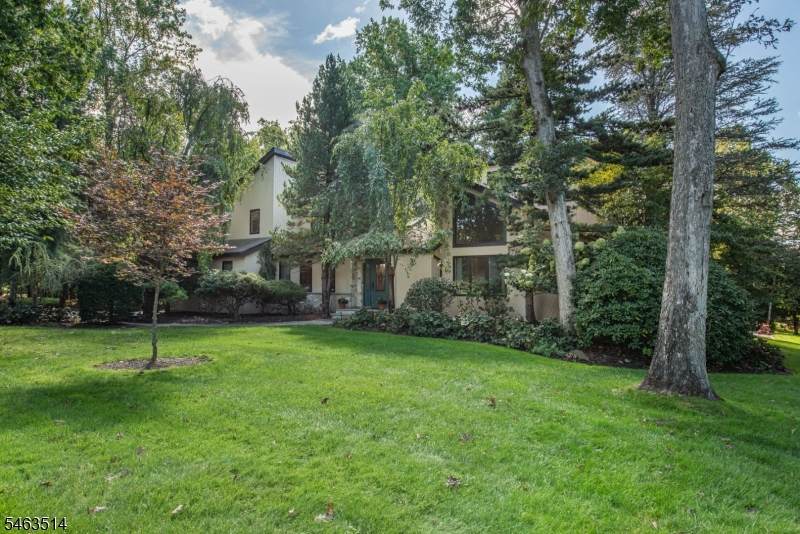
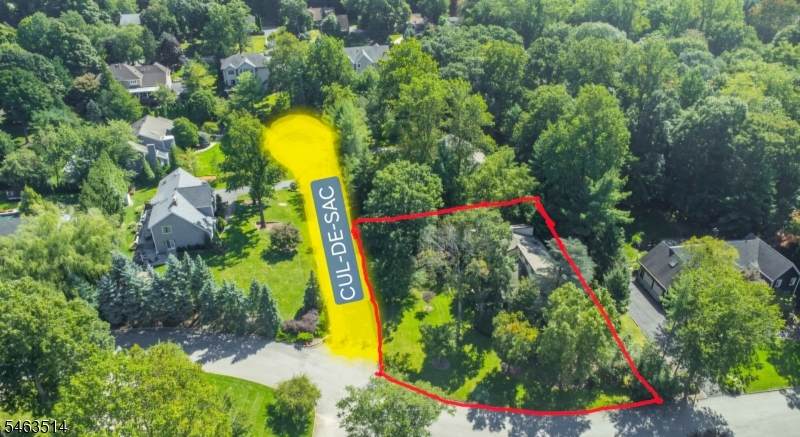
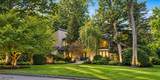
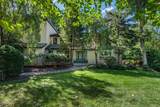
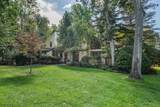
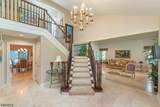
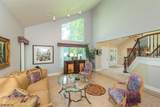
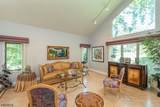
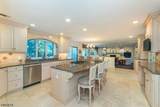
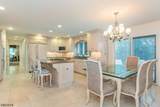
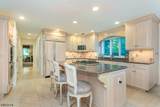
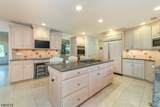
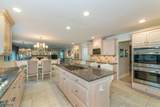
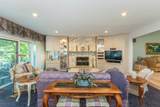
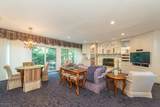
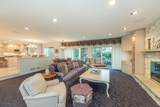
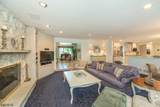
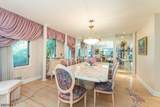
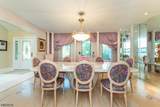
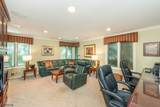
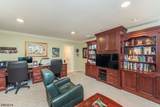
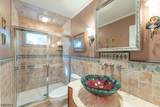
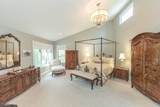
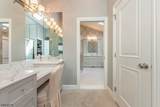
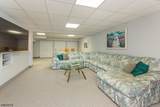
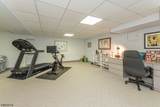
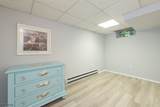
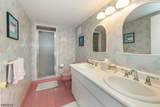
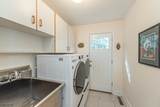
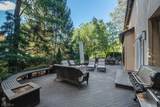
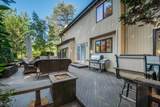
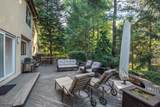
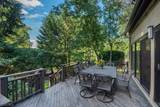
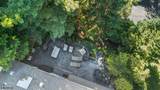
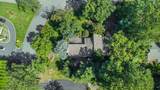
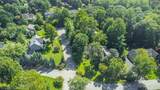
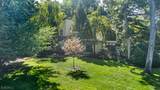
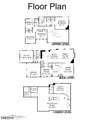
This home checks every box & then raises the standard! Nestled on a cul-de-sac in one of North Caldwell's sought-after enclaves, this home offers the kind of privacy, scale & setting that rarely come together so seamlessly. Inside, the home showcases high-end finishes & attention to detail. From the moment you enter, a 2-story foyer welcomes you w/exquisite Jerusalem stone floor & sophisticated architectural details that establish a sense of understated luxury. Elegant formal LivRm & DinRm provide beautiful spaces for entertaining,w/a stunning hand-painted DinRm that makes an unforgettable statement. The thoughtfully designed floor plan offers generous living spaces, a warm & inviting fireplace & a dedicated 1st-floor study-flexible guest/au pair suite w/full bath. The kitchen features custom cabinetry, top of the line appliances, premium finishes & thoughtful design, creating a stylish yet functional space for everyday living. Upstairs is home to the primary suite, 3 spacious BedRms & full bath. The poured concrete fin BSMNT has expansive space, perfect for relaxing, working out & storage! Designed for elevated everyday living & effortless entertaining, the property features an expansive IPE wood deck, complete w/gas grill for effortless outdoor entertaining. Located just 19 miles from NYC, this distinguished residence offers an unparalleled living experience for buyers seeking a refined suburban lifestyle!

Monthly Payment Calculator


Garden State MLS logo © 2026 Garden State Multiple Listing Service, LLC. All rights reserved. IDX information is provided exclusively for consumers' personal, non-commercial use and may not be used for any purpose other than to identify prospective properties consumers may be interested in purchasing. Information is deemed reliable but is not guaranteed accurate by the MLS or Team Gio | RE/MAX Central. Notice: The dissemination of listings on this website does not constitute the consent required by N.J.A.C. 11:5.6.1 (n) for the advertisement of listings exclusively for sale by another broker. Any such consent must be obtained in writing from the listing broker.The data relating to real estate for sale or lease on this web site comes in part from GSMLS. Real estate listings held by brokerage firms other than Team Gio | RE/MAX Central are marked with the GSMLS logo or an abbreviated logo and detailed information about them includes the name of the listing broker. Data last updated 2026-10-14T08:48:48.83.
www.movetonewjersey.com/homes/181580664
Print Image

15 Mcdonough Pl North Caldwell Boro, NJ 07006

  • Price: $1,599,000
  • Status: Active
  • On Site: 17 Days
  • Updated: 29 min ago
  • MLS #: 4055281
4
Beds
4
Baths
1
½ Baths
N/A
Acres
3,760
SQFT
$425
$/SQFT
1985
Built
County:
Essex
Area:
North Caldwell Boro
Elementary School:
Gould
Middle School:
W Essex
High School:
W Essex
Property Description
This home checks every box & then raises the standard! Nestled on a cul-de-sac in one of North Caldwell's sought-after enclaves, this home offers the kind of privacy, scale & setting that rarely come together so seamlessly. Inside, the home showcases high-end finishes & attention to detail. From the moment you enter, a 2-story foyer welcomes you w/exquisite Jerusalem stone floor & sophisticated architectural details that establish a sense of understated luxury. Elegant formal LivRm & DinRm provide beautiful spaces for entertaining,w/a stunning hand-painted DinRm that makes an unforgettable statement. The thoughtfully designed floor plan offers generous living spaces, a warm & inviting fireplace & a dedicated 1st-floor study-flexible guest/au pair suite w/full bath. The kitchen features custom cabinetry, top of the line appliances, premium finishes & thoughtful design, creating a stylish yet functional space for everyday living. Upstairs is home to the primary suite, 3 spacious BedRms & full bath. The poured concrete fin BSMNT has expansive space, perfect for relaxing, working out & storage! Designed for elevated everyday living & effortless entertaining, the property features an expansive IPE wood deck, complete w/gas grill for effortless outdoor entertaining. Located just 19 miles from NYC, this distinguished residence offers an unparalleled living experience for buyers seeking a refined suburban lifestyle!
Exterior Features

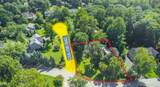
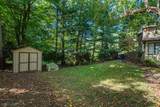
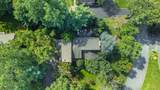
Approximate Lot Size 135X175 IRR Exterior Description Wood Exterior Features CurbsDeckStorage ShedUnderground Lawn Sprinkler Garage Description Attached GarageGarage Door Opener Lot Description Cul-De-SacLevel Lot Parking Driveway Description 2 Car WidthBlacktop Pool No Primary Style Colonial Roof Description Asphalt Shingle Style Colonial

Interior Features

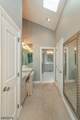
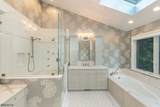
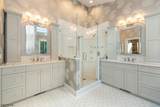
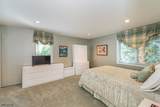
Appliances Carbon Monoxide DetectorCooktop - GasDishwasherDisposalDryerGenerator-Built-InMicrowave OvenRefrigeratorSelf Cleaning OvenWall Oven(s) - ElectricWasher Basement Yes Basement Description Finished Basement Level Rooms BathOthrLeisureOfficeRecRoomUtility Bedroom1 Level Second Bedroom2 Level Second Bedroom3 Level Second Bedroom4 Level Second Cooling 2 UnitsCentral Air Den Level First Dining Area Formal Dining Room Dining Room Level First Family Room Level First Fireplace Description Family RoomGas Fireplace Flooring CarpetingStoneTileWood Heating 2 UnitsForced Hot Air In Law Suite Description Bedroom 1Full Bath Interior Features BlindsCODetectCeilCathSecurSysSkylightSmokeDetSoakTubStereoSyWlkInClsWndwTret Kitchen Area Breakfast BarCenter IslandEat-In Kitchen Kitchen Level First Level1 Rooms Bath MainDenDining RoomFamily RoomFoyerKitchenLaundry RoomLiving RoomPantryPowder Room Level2 Rooms 4 Or More BedroomsBath MainBath(s) Other Living Room Level First Master Bath Features Soaking TubStall Shower Master Bedroom Description Dressing RoomFull BathWalk-In Closet Number Of Fireplaces 1 Number Of Rooms 13 Other Room1 Foyer Other Room1 Level First Other Room2 Rec Room Other Room2 Level Basement Other Room3 Office Other Room3 Level Basement Other Room4 Exercise Room Other Room4 Level Basement

Property Features

Assessment Total 999300 Block Identifier 905 Building Assessment 645300 Community Living No Easement Yes Easement Description Rear Drainage Farm Assessment No Fha Age Restricted No Fuel Type Gas-Natural Handicap Modified No Home Warranty No In Law Suite Yes Land Assessment 354000 Services Cable TV Available Sewer Public Sewer Sub Property Type Single Family Tax Amount 23063 Tax Rate Amount 2.308 Tax Year 2025 Utilities All Underground Water Public Water Water Heater Gas Year Built Description Approximate Zoning Residential

Listing information © 2026 Garden State Multiple Listing Service,LLC.
Listing provided courtesy of LATTIMER REALTY: 973-226-1717.


Garden State MLS logo © 2026 Garden State Multiple Listing Service, LLC. All rights reserved. IDX information is provided exclusively for consumers' personal, non-commercial use and may not be used for any purpose other than to identify prospective properties consumers may be interested in purchasing. Information is deemed reliable but is not guaranteed accurate by the MLS or Team Gio | RE/MAX Central. Notice: The dissemination of listings on this website does not constitute the consent required by N.J.A.C. 11:5.6.1 (n) for the advertisement of listings exclusively for sale by another broker. Any such consent must be obtained in writing from the listing broker.The data relating to real estate for sale or lease on this web site comes in part from GSMLS. Real estate listings held by brokerage firms other than Team Gio | RE/MAX Central are marked with the GSMLS logo or an abbreviated logo and detailed information about them includes the name of the listing broker. Data last updated 2026-10-14T08:48:48.83.
 
https://bt-photos.global.ssl.fastly.net/gsmls/orig_boomver_2_4055281-2.jpg https://bt-photos.global.ssl.fastly.net/gsmls/orig_boomver_2_4055281-2.jpg https://bt-photos.global.ssl.fastly.net/gsmls/orig_boomver_2_4055281-2.jpg
Logo
Team Gio | RE/MAX Central
520 Rt 9 North
Manalapan NJ, 08527