
Skip To Content

15 Adams Way

Montville Twp., NJ 07082
  • $2,195,000
  • STATUS: Active
  • ON SITE: 15 Days
  • MLS #: 4055385
UPDATED: 28 min ago
$2,195,000
  • 5
    BEDS
  • 1.22
    ACRES
  • 4
    BATHS
  • 1
    1/2 BATHS
  • 5,494
    SQFT
  • $400
    $/SQFT
Neighborhood:
Type:
Single-Family Home
Built:
2007
County:

School Information

Elementary School:
Middle School:
High School:

Description

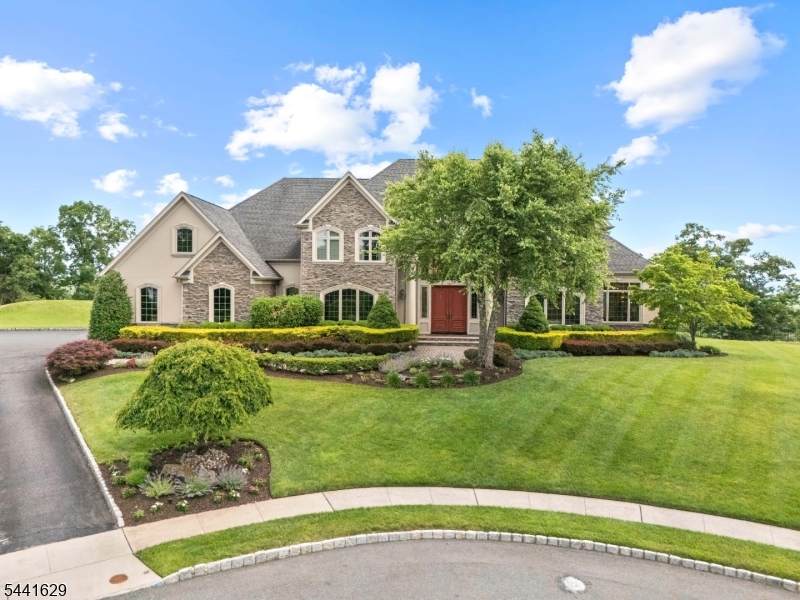
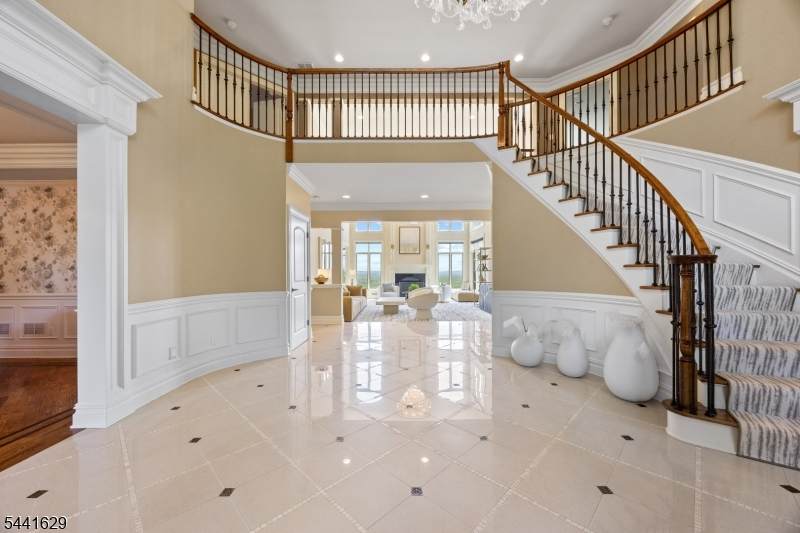
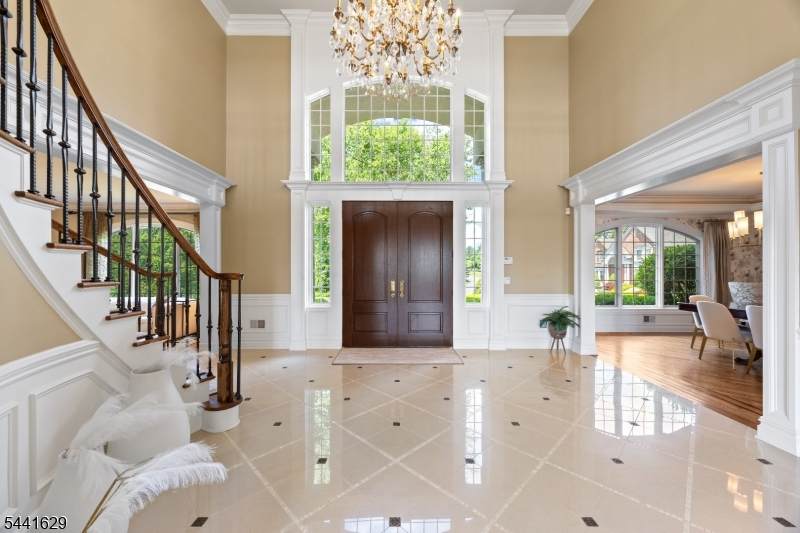
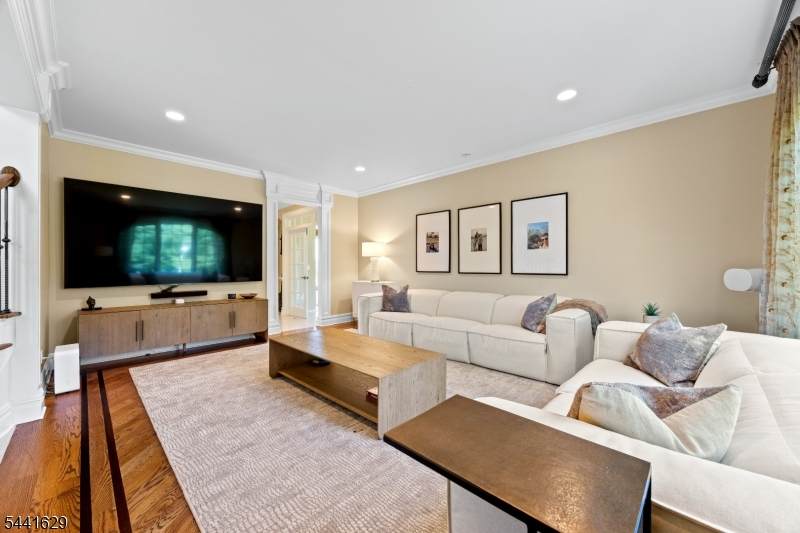
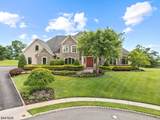
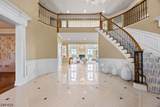
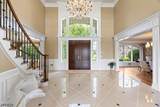
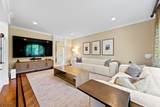
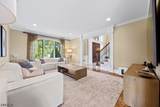
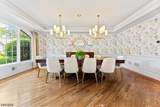
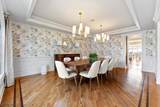
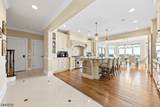
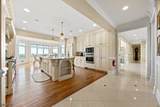
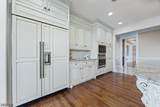
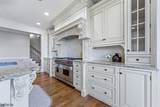
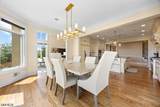
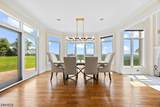
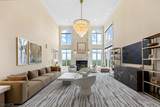
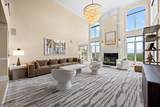
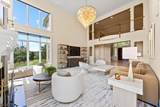
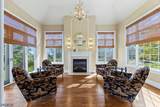
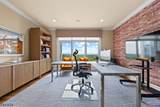
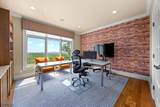
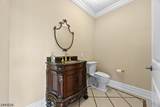
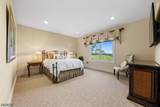
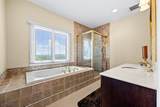
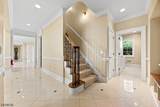
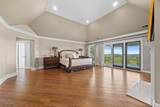
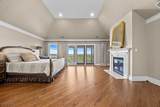
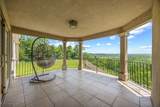
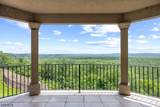
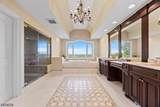
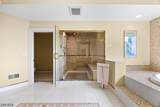
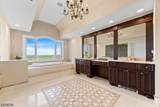
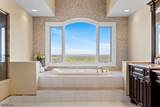
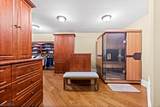
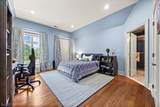
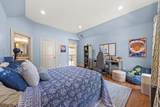
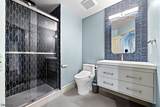
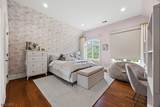
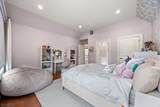
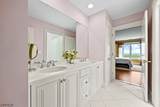
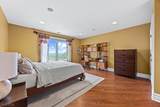
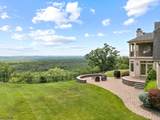
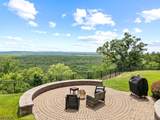
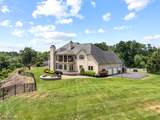
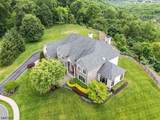
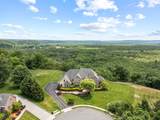
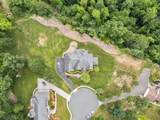
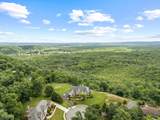
UNPARALLELED LUXURY SHOWCASING BREATHTAKING PANORAMIC SKYLINE VIEWS! Perfectly set on a Cul-De-Sac, this exceptional custom home introduces you to a thoughtfully designed floor plan. A Grand two-story Foyer welcomes you into the Stunning Great Room, featuring a fireplace and a dramatic wall of windows framing spectacular views. The main level flows effortlessly into an Elegant Living Room, a Formal Dining Room, and a Beautifully Appointed Gourmet Kitchen complete with custom cabinetry, high-end appliances and premium finishes. Additional highlights include a Private Office, a Sun-Filled Conservatory with its own fireplace, a Convenient first-floor In-Law Suite with a spa bath, a laundry room, and a powder room. Upstairs, the Luxurious Primary Suite Retreat features a fireplace, turret balcony, spacious walk-in closet, private sauna, and resort-inspired bath. The upper level further accommodates a second Ensuite Bedroom with a newer full bath, and Two Generously sized Bedrooms connected by a Jack-and-Jill bath. The expansive lower level is a blank canvas waiting to be transformed into your custom dream space. Outside, the secluded backyard is perfect for relaxing or entertaining, featuring a magnificent paver patio that takes full advantage of the majestic skyline backdrop. COMBINING AN EXCEPTIONAL LOCATION, LUXURIOUS AMENITIES, AND UNFORGETTABLE VIEWS, THIS REMARKABLE HOME PRESENTS A RARE OPPORTUNITY TO EXPERIENCE ELEVATED LIVING AT ITS FINEST!

Monthly Payment Calculator


Garden State MLS logo © 2026 Garden State Multiple Listing Service, LLC. All rights reserved. IDX information is provided exclusively for consumers' personal, non-commercial use and may not be used for any purpose other than to identify prospective properties consumers may be interested in purchasing. Information is deemed reliable but is not guaranteed accurate by the MLS or Team Gio | RE/MAX Central. Notice: The dissemination of listings on this website does not constitute the consent required by N.J.A.C. 11:5.6.1 (n) for the advertisement of listings exclusively for sale by another broker. Any such consent must be obtained in writing from the listing broker.The data relating to real estate for sale or lease on this web site comes in part from GSMLS. Real estate listings held by brokerage firms other than Team Gio | RE/MAX Central are marked with the GSMLS logo or an abbreviated logo and detailed information about them includes the name of the listing broker. Data last updated 2026-10-14T08:48:48.83.
www.movetonewjersey.com/homes/181595001
Print Image

15 Adams Way Montville Twp., NJ 07082

  • Price: $2,195,000
  • Status: Active
  • On Site: 15 Days
  • Updated: 28 min ago
  • MLS #: 4055385
5
Beds
4
Baths
1
½ Baths
1.22
Acres
5,494
SQFT
$400
$/SQFT
2007
Built
Neighborhood:
Skyview Heights
County:
Morris
Area:
Montville Twp.
Elementary School:
Cedarhill
Middle School:
Lazar
High School:
Montville
Property Description
UNPARALLELED LUXURY SHOWCASING BREATHTAKING PANORAMIC SKYLINE VIEWS! Perfectly set on a Cul-De-Sac, this exceptional custom home introduces you to a thoughtfully designed floor plan. A Grand two-story Foyer welcomes you into the Stunning Great Room, featuring a fireplace and a dramatic wall of windows framing spectacular views. The main level flows effortlessly into an Elegant Living Room, a Formal Dining Room, and a Beautifully Appointed Gourmet Kitchen complete with custom cabinetry, high-end appliances and premium finishes. Additional highlights include a Private Office, a Sun-Filled Conservatory with its own fireplace, a Convenient first-floor In-Law Suite with a spa bath, a laundry room, and a powder room. Upstairs, the Luxurious Primary Suite Retreat features a fireplace, turret balcony, spacious walk-in closet, private sauna, and resort-inspired bath. The upper level further accommodates a second Ensuite Bedroom with a newer full bath, and Two Generously sized Bedrooms connected by a Jack-and-Jill bath. The expansive lower level is a blank canvas waiting to be transformed into your custom dream space. Outside, the secluded backyard is perfect for relaxing or entertaining, featuring a magnificent paver patio that takes full advantage of the majestic skyline backdrop. COMBINING AN EXCEPTIONAL LOCATION, LUXURIOUS AMENITIES, AND UNFORGETTABLE VIEWS, THIS REMARKABLE HOME PRESENTS A RARE OPPORTUNITY TO EXPERIENCE ELEVATED LIVING AT ITS FINEST!
Exterior Features

Approximate Lot Size 1.223 AC Exterior Description StoneStucco Exterior Features PatioUnderground Lawn Sprinkler Garage Description Attached GarageOversize Garage Lot Description Cul-De-SacSkyline View Number Of Parking Spaces 8 Parking Driveway Description 2 Car WidthBlacktop Primary Style Colonial Roof Description Asphalt Shingle Style ColonialCustom Home

Interior Features

Appliances Central VacuumDishwasherDryerGenerator-Built-InKitchen Exhaust FanMicrowave OvenRange/Oven-GasRefrigeratorWall Oven(s) - GasWasherWater FilterWater Softener-OwnWine Refrigerator Basement Yes Basement Description FullUnfinished Basement Level Rooms Utility Room Bedroom1 Level Second Bedroom2 Level Second Bedroom3 Level Second Bedroom4 Level Second Cooling 3 UnitsCentral AirMulti-Zone Cooling Dining Area Formal Dining Room Dining Room Level First Fireplace Description Bedroom 1Gas FireplaceGreat RoomSee RemarksWood Burning Flooring CarpetingMarbleTileWood Heating 3 UnitsForced Hot AirMulti-Zone In Law Suite Description Bedroom 1Full Bath Interior Features CeilHighJacuzTypSaunaSkylightStallShwSteamTubShowrWlkInCls Kitchen Area Breakfast BarCenter IslandEat-In KitchenPantrySeparate Dining Area Kitchen Level First Level1 Rooms 1 BedroomBath(s) OtherConservatoryDining RoomFoyerGreat RoomKitchenLaundry RoomLiving RoomOfficePantryPowder Room Level2 Rooms 4+BedrmsBathMainBathOthrSauna Level3 Rooms Attic Living Room Level First Master Bath Features Jetted TubStall ShowerSteam Master Bedroom Description Dressing RoomFireplaceFull BathWalk-In Closet Number Of Fireplaces 3 Number Of Rooms 11 Other Room1 Bedroom Other Room1 Level First Other Room2 Great Room Other Room2 Level First Other Room3 Conservatory Other Room3 Level First Other Room4 Office Other Room4 Level First

Property Features

Assessment Total 1402400 Block Identifier 113 Building Assessment 991200 Community Living No Easement Unknown Fha Age Restricted No Fuel Type Gas-Natural In Law Suite Yes Land Assessment 411200 Renovated Year 2025 Sewer Public Sewer Sub Property Type Single Family Tax Amount 38271 Tax Rate Amount 2.673 Tax Year 2025 Utilities ElectricGas-Natural Water Public Water Water Heater Gas Year Built Description ApproximateRenovated

Listing information © 2026 Garden State Multiple Listing Service,LLC.
Listing provided courtesy of WEICHERT REALTORS CORP HQ: 646-402-2002.


Garden State MLS logo © 2026 Garden State Multiple Listing Service, LLC. All rights reserved. IDX information is provided exclusively for consumers' personal, non-commercial use and may not be used for any purpose other than to identify prospective properties consumers may be interested in purchasing. Information is deemed reliable but is not guaranteed accurate by the MLS or Team Gio | RE/MAX Central. Notice: The dissemination of listings on this website does not constitute the consent required by N.J.A.C. 11:5.6.1 (n) for the advertisement of listings exclusively for sale by another broker. Any such consent must be obtained in writing from the listing broker.The data relating to real estate for sale or lease on this web site comes in part from GSMLS. Real estate listings held by brokerage firms other than Team Gio | RE/MAX Central are marked with the GSMLS logo or an abbreviated logo and detailed information about them includes the name of the listing broker. Data last updated 2026-10-14T08:48:48.83.
 
https://bt-photos.global.ssl.fastly.net/gsmls/orig_boomver_1_4055385-2.jpg https://bt-photos.global.ssl.fastly.net/gsmls/orig_boomver_1_4055385-2.jpg https://bt-photos.global.ssl.fastly.net/gsmls/orig_boomver_1_4055385-2.jpg
Logo
Team Gio | RE/MAX Central
520 Rt 9 North
Manalapan NJ, 08527