














Skip To Content

146 Village Rd

Harding Twp., NJ 07976
  • $6,499,000
  • STATUS: Active
  • ON SITE: 16 Days
  • MLS #: 4054277
UPDATED: 37 min ago
$6,499,000
  • 5
    BEDS
  • 3.48
    ACRES
  • 6
    BATHS
  • 2
    1/2 BATHS
Neighborhood:
Type:
Single-Family Home
Built:
1999
County:
Area:

School Information

Elementary School:
Middle School:
High School:

Description

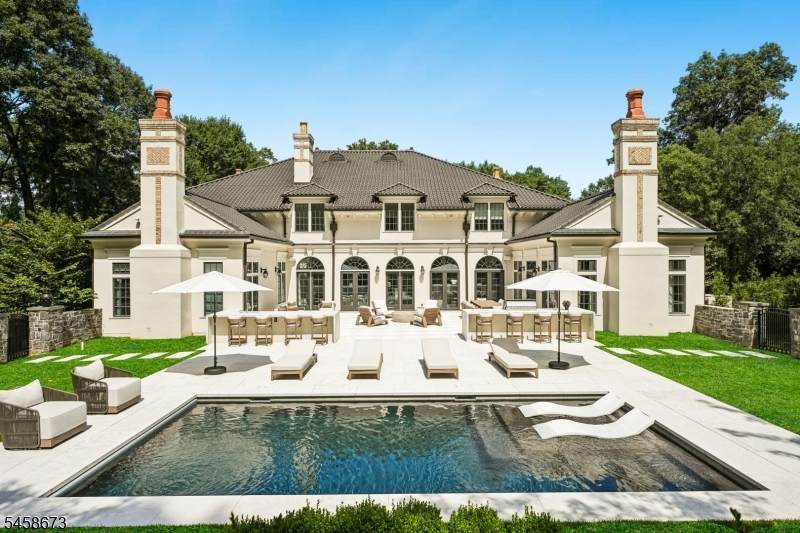
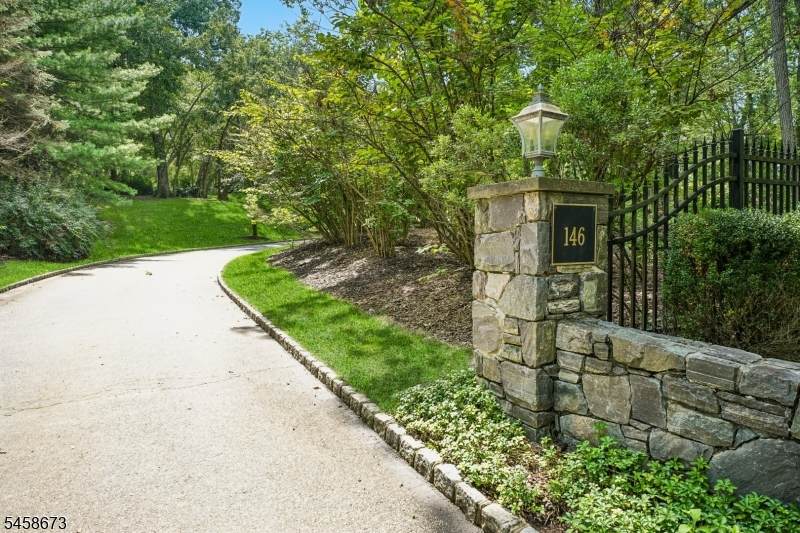
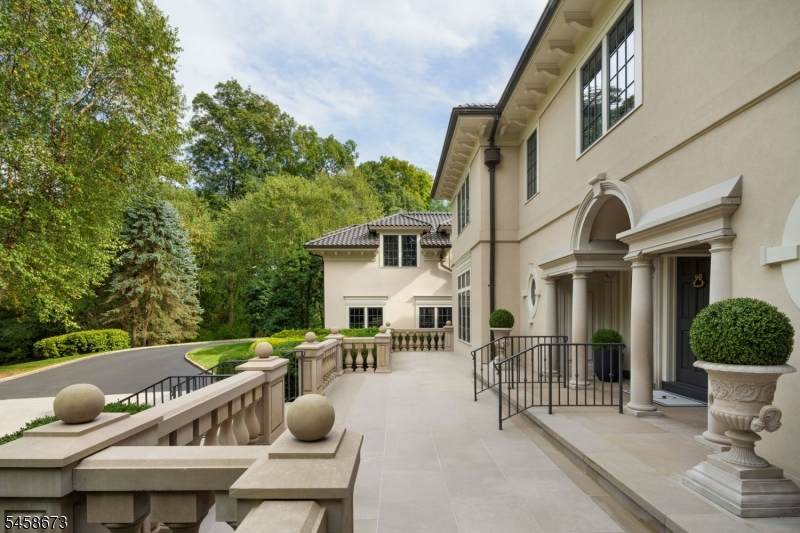
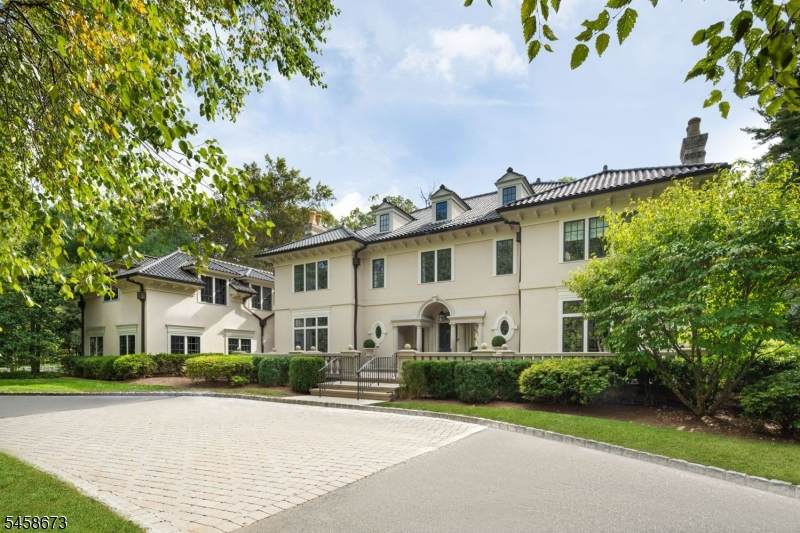
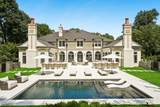
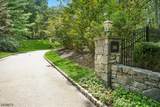
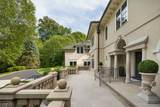
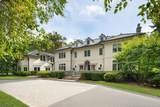
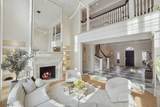
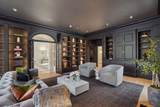
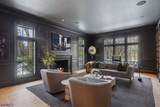
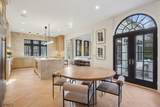
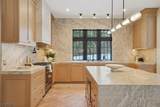
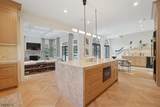
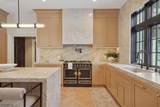
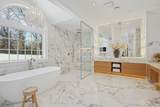
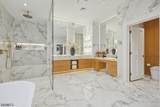
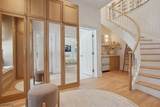
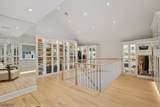
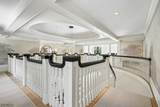
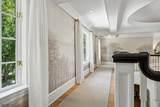
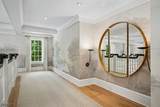
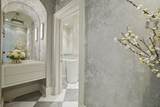
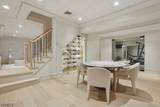
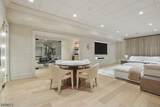
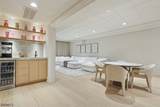
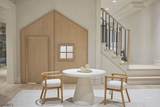
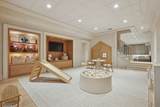
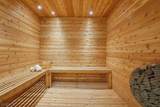
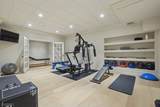
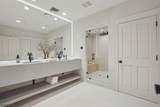
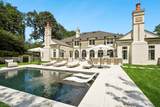
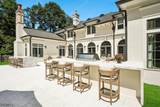
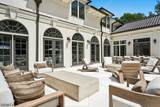
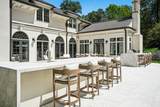
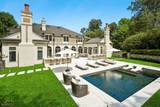
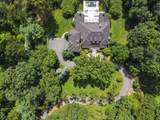
An extraordinary private estate where timeless architecture, uncompromising craftsmanship & resort-style living converge.Set at the end of a winding private drive on 3.48 acres of lush gardens & mature trees,this magnificent residence is a world unto itself.A grand 2-story foyer with coffered ceilings & sweeping curved staircase introduces interiors of exceptional scale. The formal DR features a dramatic glass-enclosed wine wall,while the richly paneled library offers a fireplace & wet bar.The breathtaking 2-story great rm centers around a fully equipped custom bar.The chef's kitchen is exceptional,appointed with custom white oak inset cabinetry,stone surfaces,herringbone hardwood floors, La Cornue range,True refrigeration, butler's pantry & breakfast bar, flowing into the elegant coffered family room. The 1st-floor primary suite is a private sanctuary with sitting room, coffee bar, luxurious dressing room & spectacular 2-story closet.The spa-inspired bath features oversized tile,soaking tub,European-style glass shower,floating dual vanities,makeup station, heated floors & private WC. Three ensuite bedrooms complete the upper level, plus a private guest apartment with LR, kit & full bath. The finished lower level rivals a private club with play, media & game rooms, gym, massage room, sauna & steam room. The newly completed yard is a private resort with checkerboard stone terrace,outdoor kitchen/bar w/waterfall island, premium appl, heated gunite pool with sunshelf & MORE!

Monthly Payment Calculator


Garden State MLS logo © 2026 Garden State Multiple Listing Service, LLC. All rights reserved. IDX information is provided exclusively for consumers' personal, non-commercial use and may not be used for any purpose other than to identify prospective properties consumers may be interested in purchasing. Information is deemed reliable but is not guaranteed accurate by the MLS or Team Gio | RE/MAX Central. Notice: The dissemination of listings on this website does not constitute the consent required by N.J.A.C. 11:5.6.1 (n) for the advertisement of listings exclusively for sale by another broker. Any such consent must be obtained in writing from the listing broker.The data relating to real estate for sale or lease on this web site comes in part from GSMLS. Real estate listings held by brokerage firms other than Team Gio | RE/MAX Central are marked with the GSMLS logo or an abbreviated logo and detailed information about them includes the name of the listing broker. Data last updated 2026-10-09T12:49:25.09.
www.movetonewjersey.com/homes/181435471
Print Image

146 Village Rd Harding Twp., NJ 07976

  • Price: $6,499,000
  • Status: Active
  • On Site: 16 Days
  • Updated: 37 min ago
  • MLS #: 4054277
5
Beds
6
Baths
2
½ Baths
3.48
Acres
1999
Built
Neighborhood:
New Vernon
County:
Morris
Area:
Harding Twp.
Elementary School:
Harding
Middle School:
Harding
High School:
Madison
Property Description
An extraordinary private estate where timeless architecture, uncompromising craftsmanship & resort-style living converge.Set at the end of a winding private drive on 3.48 acres of lush gardens & mature trees,this magnificent residence is a world unto itself.A grand 2-story foyer with coffered ceilings & sweeping curved staircase introduces interiors of exceptional scale. The formal DR features a dramatic glass-enclosed wine wall,while the richly paneled library offers a fireplace & wet bar.The breathtaking 2-story great rm centers around a fully equipped custom bar.The chef's kitchen is exceptional,appointed with custom white oak inset cabinetry,stone surfaces,herringbone hardwood floors, La Cornue range,True refrigeration, butler's pantry & breakfast bar, flowing into the elegant coffered family room. The 1st-floor primary suite is a private sanctuary with sitting room, coffee bar, luxurious dressing room & spectacular 2-story closet.The spa-inspired bath features oversized tile,soaking tub,European-style glass shower,floating dual vanities,makeup station, heated floors & private WC. Three ensuite bedrooms complete the upper level, plus a private guest apartment with LR, kit & full bath. The finished lower level rivals a private club with play, media & game rooms, gym, massage room, sauna & steam room. The newly completed yard is a private resort with checkerboard stone terrace,outdoor kitchen/bar w/waterfall island, premium appl, heated gunite pool with sunshelf & MORE!
Exterior Features

Approximate Lot Size 3.48 AC Exterior Description StoneStucco Exterior Features MetalFncOutDrKitPatioFencPrivSprinklr Garage Description AttachedDoorOpnrInEntrncOversize Number Of Parking Spaces 10 Parking Driveway Description Additional ParkingBlacktopDriveway-ExclusivePaver Block Pool Yes Pool Description GuniteHeatedIn-Ground Pool Primary Style Custom Home Roof Description Tile Style Custom Home

Interior Features

Appliances Carbon Monoxide DetectorCooktop - ElectricDishwasherDryerGenerator-Built-InInstant Hot WaterKitchen Exhaust FanMicrowave OvenRange/Oven-GasRefrigeratorSump PumpWasherWine Refrigerator Basement Yes Basement Description Finished Basement Level Rooms BathOthrExerciseGameRoomMediaRecRoomSaunaStorageUtility Bedroom1 Dimensions 22x17 Bedroom1 Level First Bedroom2 Dimensions 16x17 Bedroom2 Level Second Bedroom3 Dimensions 17x17 Bedroom3 Level Second Bedroom4 Dimensions 16x16 Bedroom4 Level Second Cooling 4+ UnitsCentral AirMulti-Zone Cooling Dining Area Formal Dining Room Dining Room Dimensions 26x17 Dining Room Level First Exclusions TBD Family Room Dimensions 22x16 Family Room Level First Fireplace Description Bedroom 1Family RoomGreat RoomLibrary Flooring CarpetingTileWood Heating 4+ UnitsForced Hot AirMulti-ZoneRadiant - Hot Water In Law Suite Description Bedroom 1Full BathKitchenLiving Room Interior Features BarDryBarWetCeilCathAlrmFireCeilHighSaunaSecurSysSoakTubSteamStereoSyWlkInCls Kitchen Area Center IslandEat-In KitchenPantrySecond Kitchen Kitchen Dimensions 16x30 Kitchen Level First Level1 Rooms 1BedroomBathMainBathOthrDiningRmFamilyRmFoyerGarEnterGreatRmKitchenLaundryLibraryMudRoomOutEntrnPantryPowderRm Level2 Rooms 4 Or More BedroomsBath(s) OtherKitchenLiving Room Level3 Rooms Attic Living Room Level First Master Bath Features Soaking TubStall Shower Master Bedroom Description 1st FloorDressing RoomFireplaceFull BathSitting RoomWalk-In Closet Number Of Fireplaces 4 Number Of Rooms 21 Other Level Rooms MudRoom Other Room1 Bedroom Other Room1 Dimensions 17x22 Other Room1 Level Second Other Room2 Library Other Room2 Dimensions 28x17 Other Room2 Level First Other Room3 Foyer Other Room3 Dimensions 30x28 Other Room3 Level First Other Room4 Great Room Other Room4 Dimensions 16x24 Other Room4 Level First

Property Features

Assessment Total 2807400 Block Identifier 14 Building Assessment 2134200 Community Living No Easement Unknown Fha Age Restricted No Fuel Type Gas-Natural Handicap Modified No Home Warranty No In Law Suite Yes Land Assessment 673200 Renovated Year 2026 Sewer Septic 5+ Bedroom Town Verified Sub Property Type Single Family Tax Amount 34643 Tax Rate Amount 1.234 Tax Year 2025 Utilities All UndergroundGas-Natural Water Well Water Heater Gas Year Built Description Renovated Zoning RES

Listing information © 2026 Garden State Multiple Listing Service,LLC.
Listing provided courtesy of : 908-868-6581.


Garden State MLS logo © 2026 Garden State Multiple Listing Service, LLC. All rights reserved. IDX information is provided exclusively for consumers' personal, non-commercial use and may not be used for any purpose other than to identify prospective properties consumers may be interested in purchasing. Information is deemed reliable but is not guaranteed accurate by the MLS or Team Gio | RE/MAX Central. Notice: The dissemination of listings on this website does not constitute the consent required by N.J.A.C. 11:5.6.1 (n) for the advertisement of listings exclusively for sale by another broker. Any such consent must be obtained in writing from the listing broker.The data relating to real estate for sale or lease on this web site comes in part from GSMLS. Real estate listings held by brokerage firms other than Team Gio | RE/MAX Central are marked with the GSMLS logo or an abbreviated logo and detailed information about them includes the name of the listing broker. Data last updated 2026-10-09T12:49:25.09.
 
https://bt-photos.global.ssl.fastly.net/gsmls/orig_boomver_1_4054277-2.jpg https://bt-photos.global.ssl.fastly.net/gsmls/orig_boomver_1_4054277-2.jpg https://bt-photos.global.ssl.fastly.net/gsmls/orig_boomver_1_4054277-2.jpg
Logo
Team Gio | RE/MAX Central
520 Rt 9 North
Manalapan NJ, 08527