


Description
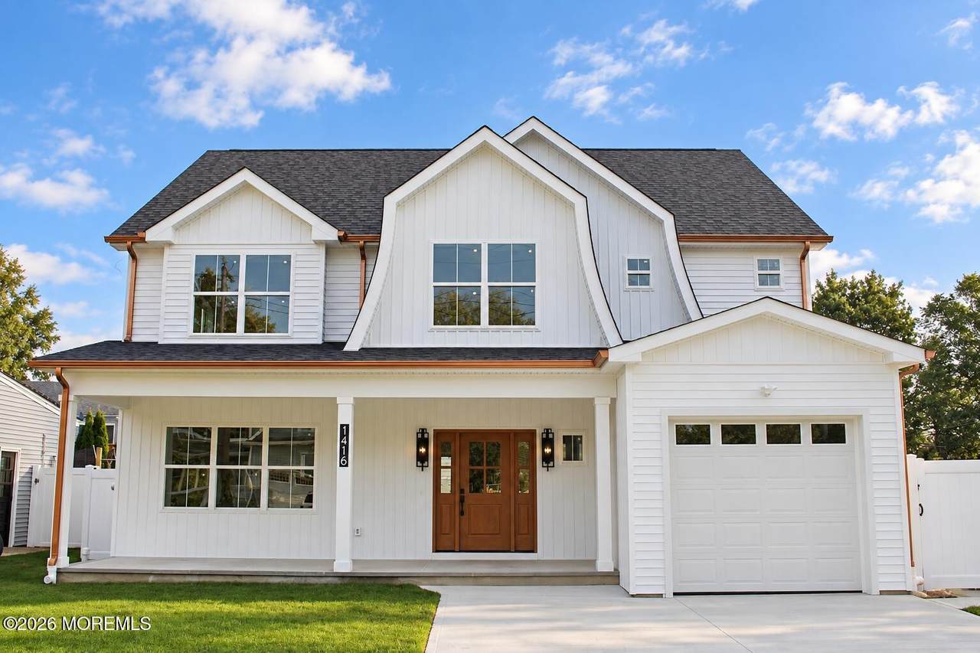
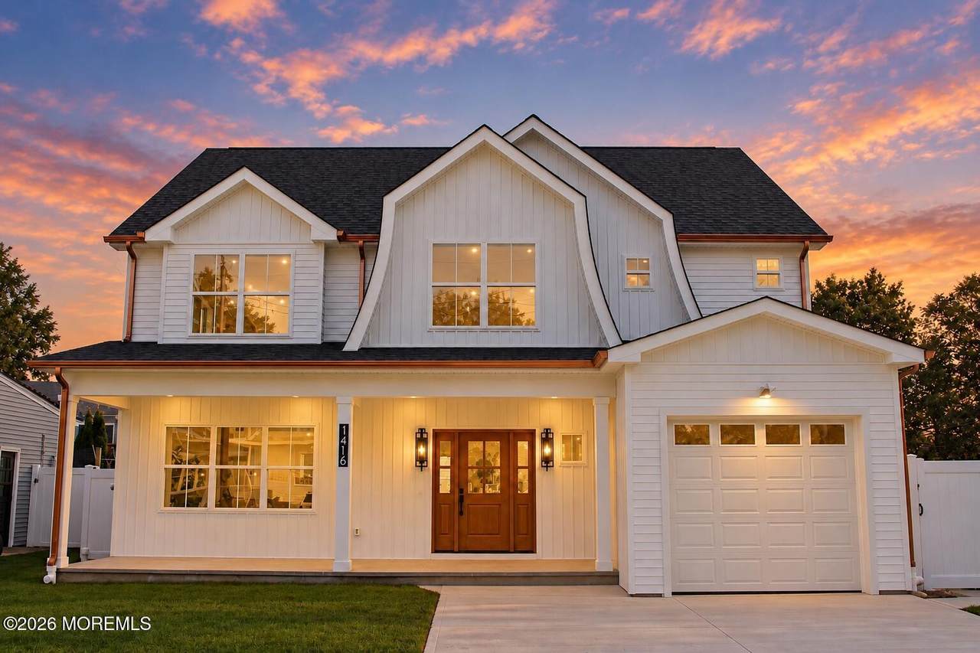
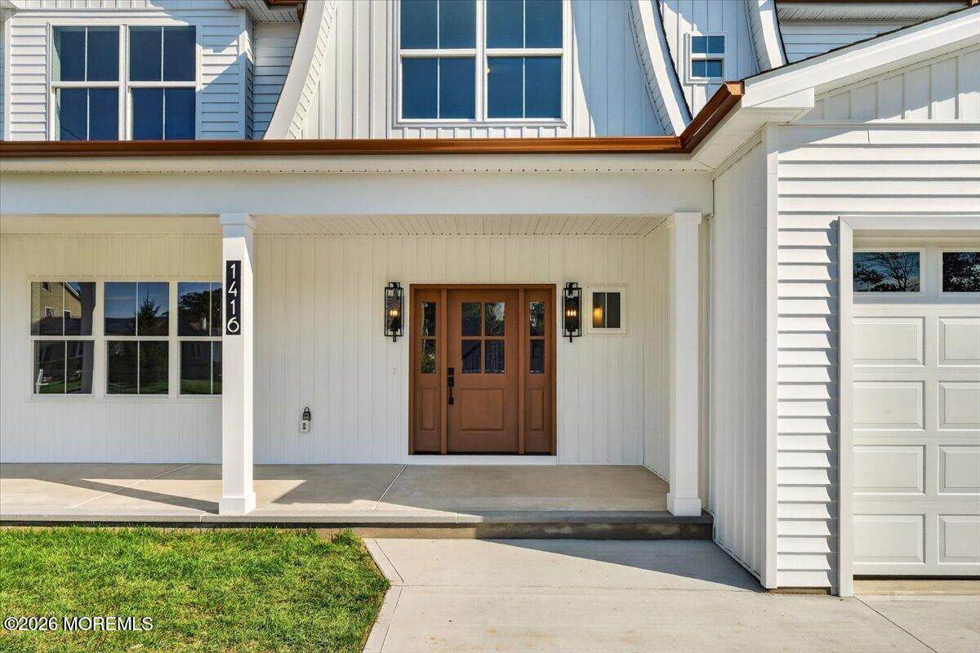
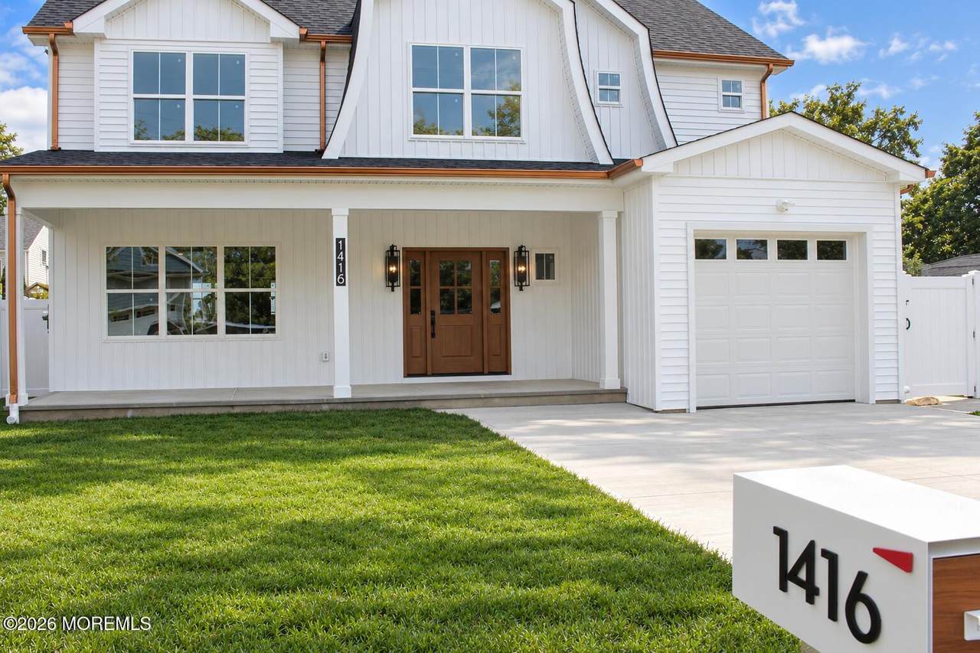
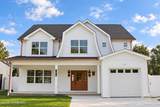
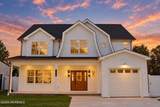
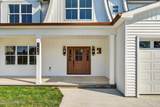
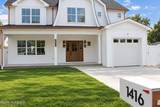
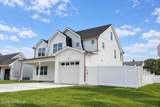
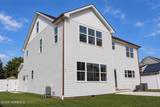
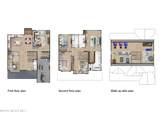
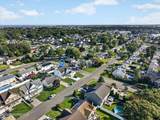
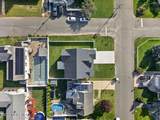
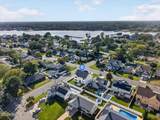
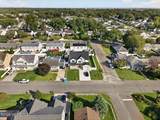
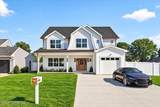
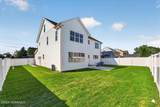
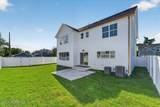
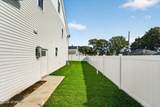
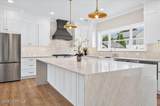
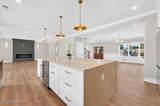
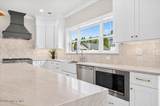
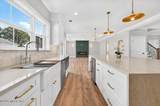
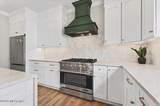
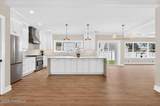
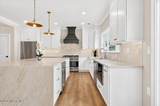
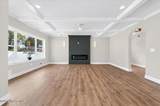
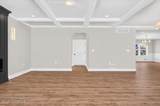
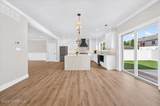
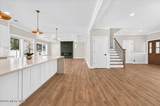
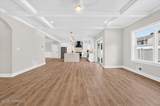
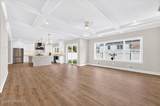
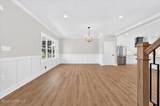
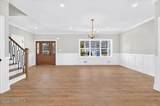
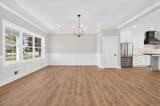
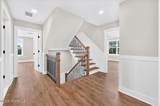
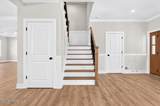
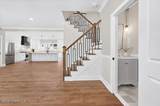
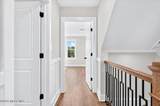
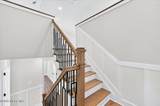
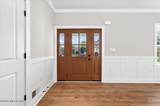
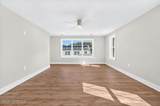
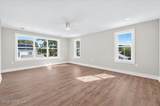
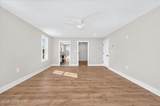
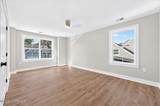
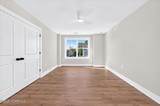
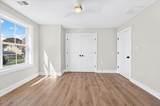
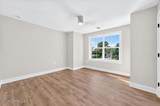
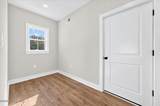
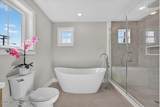
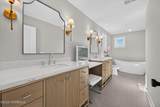
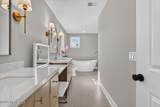
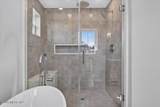
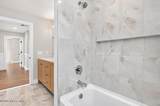
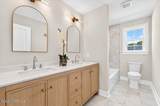
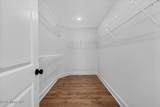
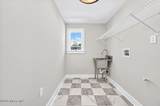
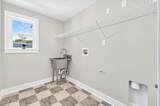
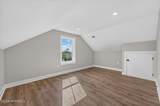
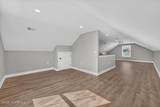
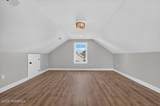
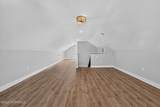
*COMPLETED NEW CONSTRUCTION IN POINT PLEASANT BOROUGH! Discover the perfect blend of quality craftsmanship and coastal sophistication in this move-in ready custom residence, proudly built by a second-generation builder. Set on an approximately 60' x 100' fence-lined lot in a desirable neighborhood, this stunning home offers the perfect blend of luxury, comfort, and convenience—just minutes from the beach, shopping, dining, and all that Point Pleasant has to offer. Offering approximately 3,257 square feet of living space, this thoughtfully designed home features a spacious, open-concept floor plan ideal for both everyday living and entertaining. At the heart of the home is a bright and sophisticated gourmet Kitchen featuring crisp white cabinetry, quartz countertops, modern hardware, tiled backsplash, and an oversized center double waterfall style island. A 36" range accented with a custom hood, full appliance package, and beverage refrigerator to complete this stylish and functional space. The inviting Great Room showcases coffered ceiling, electric fireplace with custom shiplap paneling accents, while the adjacent Family Room provides additional space for relaxing and entertaining. Expansive sliding doors fill the living area with natural light and provide easy access to the outdoor space. The home offers 4 generously sized Bedrooms and 2.5 Bathrooms, including a luxurious Primary Suite designed as a private retreat. The suite features oversized walk-in closet and a spa-inspired en-suite bathroom with a soaking tub, tiled shower with frameless glass doors, and dual vanities. Additional highlights include a convenient second-floor laundry room and a fully finished walk-up attic, offering space for a home office, gym, playroom, or additional living area. Outside, enjoy beautifully landscaped grounds, a multi-zone sprinkler system supplied by the well water, covered front porch, concrete patio, and spacious concrete driveway. The backyard provides a blank canvas to create your own dream outdoor oasis. A truly exceptional new construction opportunity in Point Pleasant Borough—where luxury, thoughtful design, and coastal living come together. Come experience this remarkable home for yourself!
-
4BEDS
-
0.13ACRES
-
2BATHS
-
11/2 BATHS
-
3,257SQFT
-
$461$/SQFT
School Ratings & Info
Description
*COMPLETED NEW CONSTRUCTION IN POINT PLEASANT BOROUGH! Discover the perfect blend of quality craftsmanship and coastal sophistication in this move-in ready custom residence, proudly built by a second-generation builder. Set on an approximately 60' x 100' fence-lined lot in a desirable neighborhood, this stunning home offers the perfect blend of luxury, comfort, and convenience—just minutes from the beach, shopping, dining, and all that Point Pleasant has to offer. Offering approximately 3,257 square feet of living space, this thoughtfully designed home features a spacious, open-concept floor plan ideal for both everyday living and entertaining. At the heart of the home is a bright and sophisticated gourmet Kitchen featuring crisp white cabinetry, quartz countertops, modern hardware, tiled backsplash, and an oversized center double waterfall style island. A 36" range accented with a custom hood, full appliance package, and beverage refrigerator to complete this stylish and functional space. The inviting Great Room showcases coffered ceiling, electric fireplace with custom shiplap paneling accents, while the adjacent Family Room provides additional space for relaxing and entertaining. Expansive sliding doors fill the living area with natural light and provide easy access to the outdoor space. The home offers 4 generously sized Bedrooms and 2.5 Bathrooms, including a luxurious Primary Suite designed as a private retreat. The suite features oversized walk-in closet and a spa-inspired en-suite bathroom with a soaking tub, tiled shower with frameless glass doors, and dual vanities. Additional highlights include a convenient second-floor laundry room and a fully finished walk-up attic, offering space for a home office, gym, playroom, or additional living area. Outside, enjoy beautifully landscaped grounds, a multi-zone sprinkler system supplied by the well water, covered front porch, concrete patio, and spacious concrete driveway. The backyard provides a blank canvas to create your own dream outdoor oasis. A truly exceptional new construction opportunity in Point Pleasant Borough—where luxury, thoughtful design, and coastal living come together. Come experience this remarkable home for yourself!
© 2026 Monmouth-Ocean MLS. IDX information is provided exclusively for consumers' personal, non-commercial use and may not be used for any purpose other than to identify prospective properties consumers may be interested in purchasing. Data is deemed reliable but is not guaranteed accurate by the MLS or Team Gio | RE/MAX Central. Data last updated 2026-10-06T19:19:21.777.
 Listing information © 2026 Monmouth-Ocean MLS. Listing provided courtesy of Magdalena Skora of Real Broker, LLC- Toms River: 732-341-2227.