



Description
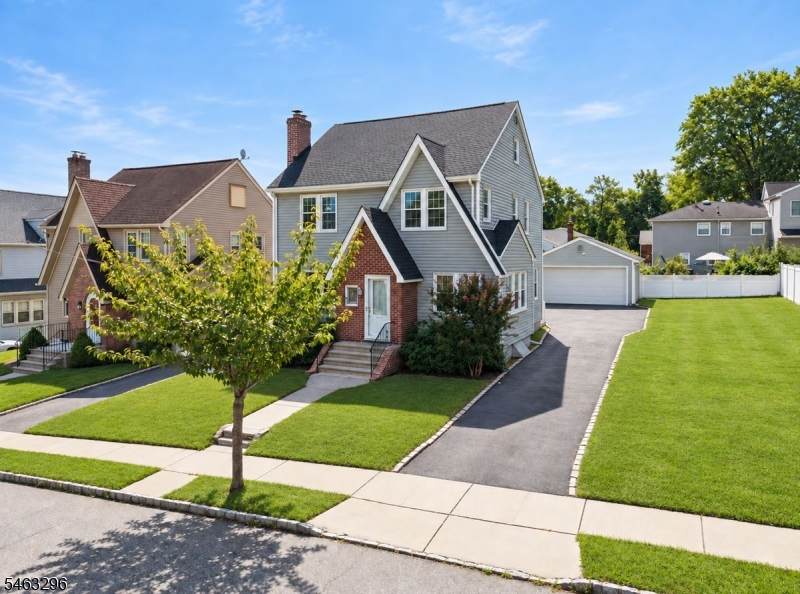
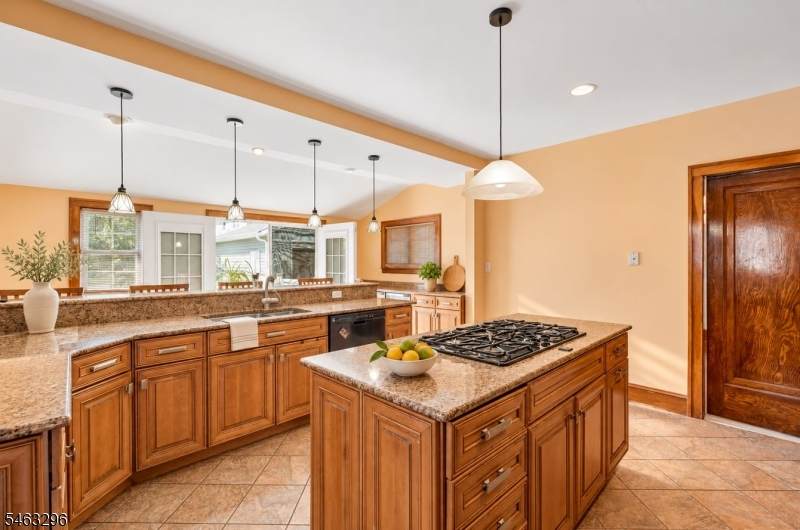
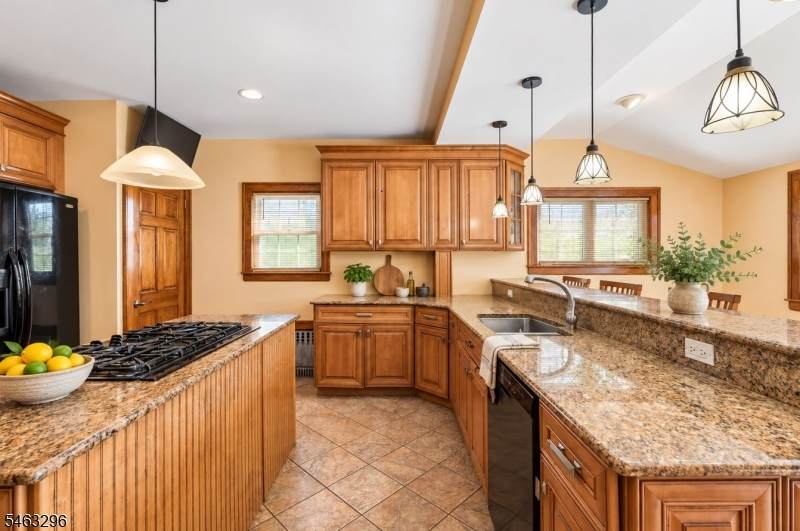
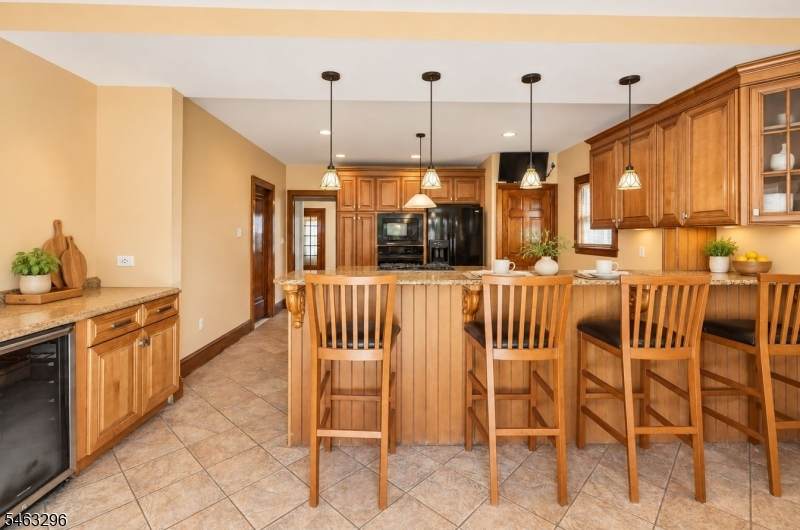
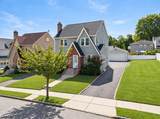
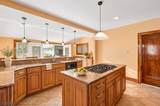
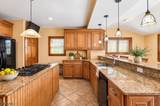
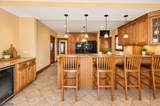
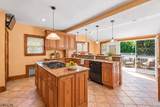
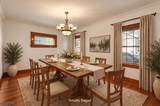
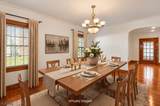
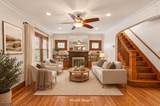
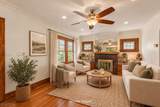
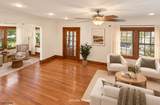
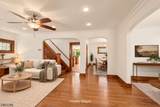
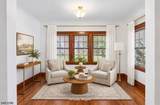
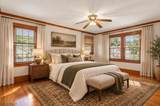
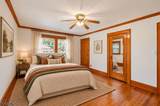
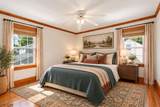
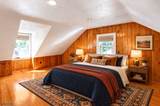
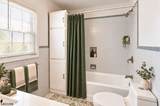
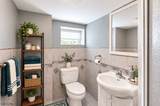
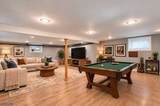
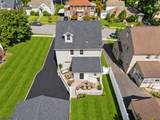
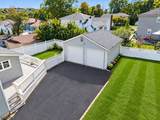
Impeccable Tudor-accented Colonial situated on an oversized / double lot along a tree-lined street in West Orange's sought-after Pleasantdale section. This 4 Br, 2 full Bath home offers approx. 2,103 sq ft plus a finished walkout basement. A semi-open layout connects the formal living and dining rooms with the den. Hardwood floors, a fireplace and abundant windows add warmth and natural light. The chef's kitchen features custom Thomasville maple cabinetry and granite countertops. An expansive island offers a five-burner gas cooktop, deep drawers and prep space. The main counter has a double-basin sink, gooseneck faucet and dishwasher; a peninsula bar seats four. A wall oven, built-in microwave, side-by-side refrigerator and beverage cooler complete the appliance suite. Sliding glass doors open to the deck for entertaining. The second level offers 3 Brs with ample closets, including cedar closets, plus a sitting room or home office. The bath features a ceramic-tile tub and shower with recessed niche, gray accent border and brushed-nickel fixtures. A vanity with Carrara marble countertop, hexagonal floor tile and oversized window complete the spa-like bath. The secluded 4th Br occupies the upper level with a walk-in cedar closet and storage. The basement offers a full bath, laundry room, exercise room and storage. New roof, privacy fence, detached two-car garage and parking for six cars. Proximity to NYC Jitney, bus / major highways, parks, places of worship & restaurants.
-
4BEDS
-
0.18ACRES
-
2BATHS
-
01/2 BATHS
-
2,103SQFT
-
$333$/SQFT
Description
Impeccable Tudor-accented Colonial situated on an oversized / double lot along a tree-lined street in West Orange's sought-after Pleasantdale section. This 4 Br, 2 full Bath home offers approx. 2,103 sq ft plus a finished walkout basement. A semi-open layout connects the formal living and dining rooms with the den. Hardwood floors, a fireplace and abundant windows add warmth and natural light. The chef's kitchen features custom Thomasville maple cabinetry and granite countertops. An expansive island offers a five-burner gas cooktop, deep drawers and prep space. The main counter has a double-basin sink, gooseneck faucet and dishwasher; a peninsula bar seats four. A wall oven, built-in microwave, side-by-side refrigerator and beverage cooler complete the appliance suite. Sliding glass doors open to the deck for entertaining. The second level offers 3 Brs with ample closets, including cedar closets, plus a sitting room or home office. The bath features a ceramic-tile tub and shower with recessed niche, gray accent border and brushed-nickel fixtures. A vanity with Carrara marble countertop, hexagonal floor tile and oversized window complete the spa-like bath. The secluded 4th Br occupies the upper level with a walk-in cedar closet and storage. The basement offers a full bath, laundry room, exercise room and storage. New roof, privacy fence, detached two-car garage and parking for six cars. Proximity to NYC Jitney, bus / major highways, parks, places of worship & restaurants.
 © 2026 Garden State Multiple Listing Service, LLC. All rights reserved. IDX information is provided exclusively for consumers' personal, non-commercial use and may not be used for any purpose other than to identify prospective properties consumers may be interested in purchasing. Information is deemed reliable but is not guaranteed accurate by the MLS or Team Gio | RE/MAX Central. Notice: The dissemination of listings on this website does not constitute the consent required by N.J.A.C. 11:5.6.1 (n) for the advertisement of listings exclusively for sale by another broker. Any such consent must be obtained in writing from the listing broker.The data relating to real estate for sale or lease on this web site comes in part from GSMLS. Real estate listings held by brokerage firms other than Team Gio | RE/MAX Central are marked with the GSMLS logo or an abbreviated logo and detailed information about them includes the name of the listing broker.
Data last updated 2026-10-09T23:48:59.523.