Skip To Content

136 Summit Ave

Montclair Twp., NJ 07043
  • $1,799,000
  • STATUS: Active
  • ON SITE: 15 Days
  • MLS #: 4053899
Price Reduced
UPDATED: 43 min ago
$1,799,000
  • 5
    BEDS
  • N/A
    ACRES
  • 3
    BATHS
  • 2
    1/2 BATHS
Neighborhood:
Type:
Single-Family Home
Built:
1926
County:

School Information

Elementary School:
Middle School:
High School:

Description

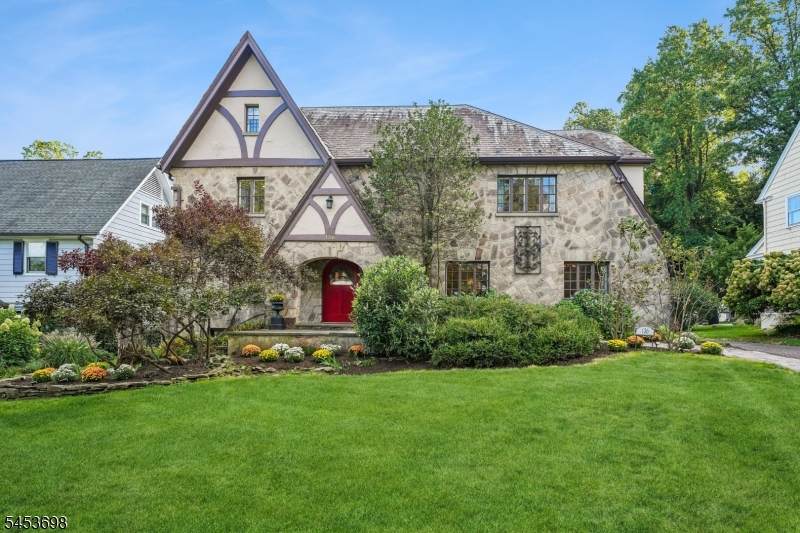
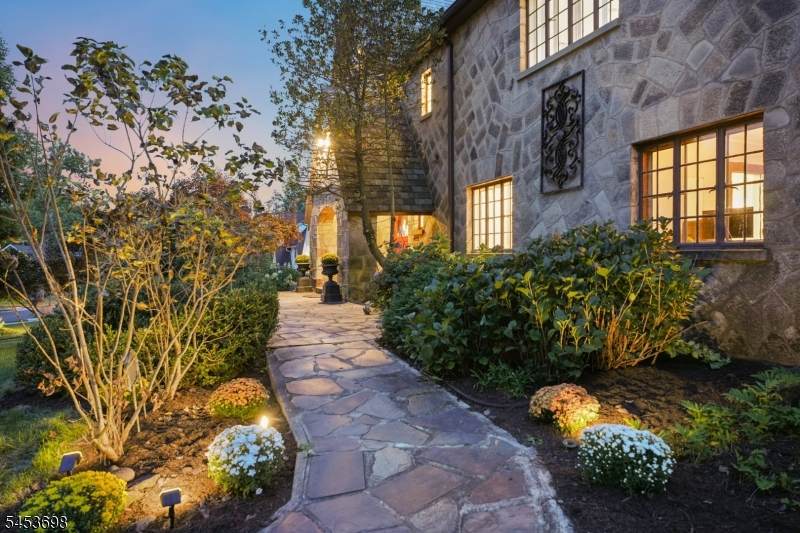
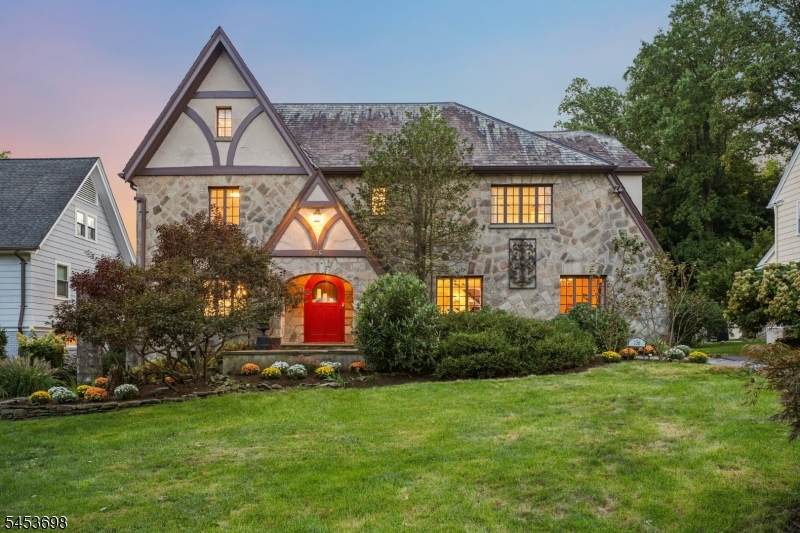
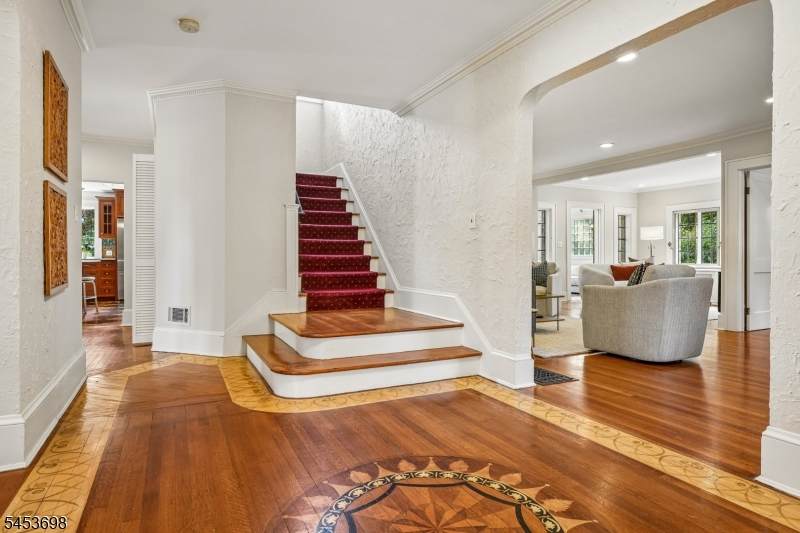
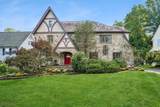
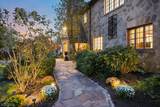
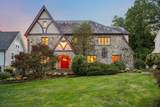
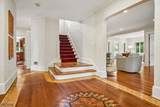
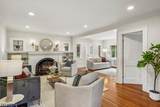
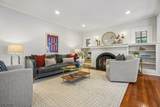
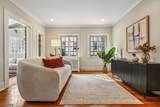
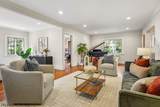
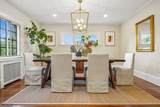
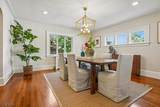
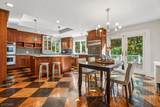
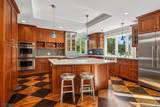
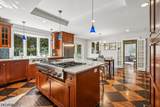
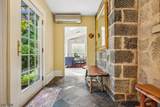
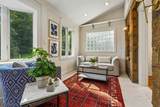
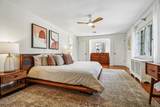
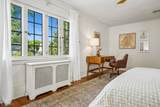
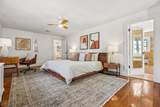
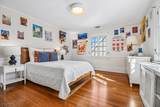
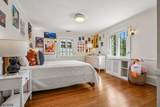
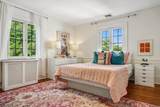
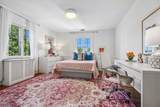
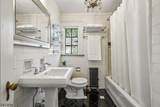
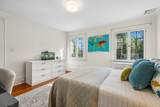
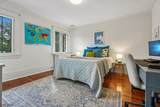
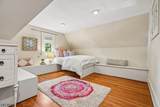
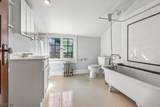
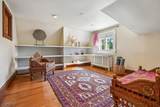
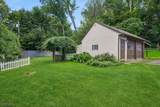
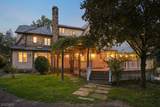
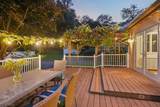
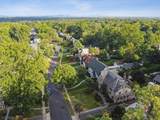
Timeless architecture meets modern comfort in this quintessential Upper Montclair home, offering five bedrooms, three full and two half baths. Rich in character and craftsmanship, the welcoming foyer opens to beautifully proportioned rooms framed by graceful arches, dentil moldings, oak floors and original eight-panel casement windows. The chef's kitchen features custom cabinetry, marble countertops, a Thermador cooktop and double ovens, with sliding doors opening to an expansive rear deck. An inviting layout connects the spacious formal dining room, living room with fireplace and cozy lounge, while a private first-floor office and sunroom overlooking the gardens offer space to work and unwind. Four generous bedrooms, including the primary suite, occupy the second floor. The third floor offers a fifth bedroom, yoga retreat and full bath. Central air and a built-in 21-kW Generac natural gas generator provide year-round comfort and peace of mind. Outside, lush, mature gardens create a serene backdrop for outdoor gatherings, complemented by a cedar pergola extending toward the driveway. Ideally situated near Midtown Direct trains, shops, caf s and parks, this distinctive home captures the charm and convenience of Upper Montclair living. Welcome home.

Monthly Payment Calculator


Garden State MLS logo © 2026 Garden State Multiple Listing Service, LLC. All rights reserved. IDX information is provided exclusively for consumers' personal, non-commercial use and may not be used for any purpose other than to identify prospective properties consumers may be interested in purchasing. Information is deemed reliable but is not guaranteed accurate by the MLS or Team Gio | RE/MAX Central. Notice: The dissemination of listings on this website does not constitute the consent required by N.J.A.C. 11:5.6.1 (n) for the advertisement of listings exclusively for sale by another broker. Any such consent must be obtained in writing from the listing broker.The data relating to real estate for sale or lease on this web site comes in part from GSMLS. Real estate listings held by brokerage firms other than Team Gio | RE/MAX Central are marked with the GSMLS logo or an abbreviated logo and detailed information about them includes the name of the listing broker. Data last updated 2026-10-05T12:49:06.793.
www.movetonewjersey.com/homes/181384067
Print Image

136 Summit Ave Montclair Twp., NJ 07043

  • Price: $1,799,000
  • Status: Active
  • On Site: 15 Days
  • Updated: 43 min ago
  • MLS #: 4053899
5
Beds
3
Baths
2
½ Baths
N/A
Acres
1926
Built
Neighborhood:
Upper Montclair
County:
Essex
Area:
Montclair Twp.
Elementary School:
Magnet
Middle School:
Magnet
High School:
Montclair
Property Description
Timeless architecture meets modern comfort in this quintessential Upper Montclair home, offering five bedrooms, three full and two half baths. Rich in character and craftsmanship, the welcoming foyer opens to beautifully proportioned rooms framed by graceful arches, dentil moldings, oak floors and original eight-panel casement windows. The chef's kitchen features custom cabinetry, marble countertops, a Thermador cooktop and double ovens, with sliding doors opening to an expansive rear deck. An inviting layout connects the spacious formal dining room, living room with fireplace and cozy lounge, while a private first-floor office and sunroom overlooking the gardens offer space to work and unwind. Four generous bedrooms, including the primary suite, occupy the second floor. The third floor offers a fifth bedroom, yoga retreat and full bath. Central air and a built-in 21-kW Generac natural gas generator provide year-round comfort and peace of mind. Outside, lush, mature gardens create a serene backdrop for outdoor gatherings, complemented by a cedar pergola extending toward the driveway. Ideally situated near Midtown Direct trains, shops, caf s and parks, this distinctive home captures the charm and convenience of Upper Montclair living. Welcome home.
Exterior Features

Approximate Lot Size 72 X 216 Exterior Description StoneStucco Exterior Features CurbsDeckOpen Porch(es)SidewalkStorage ShedStorm Door(s)Storm Window(s)Thermal Windows/Doors Garage Description Carport-AttachedDetached GarageGarage Door Opener Lot Description Level Lot Number Of Parking Spaces 6 Parking Driveway Description 1 Car WidthBlacktopDriveway-Exclusive Pool No Primary Style Tudor Roof Description Slate Style Tudor

Interior Features

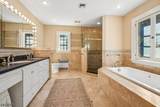
Appliances Carbon Monoxide DetectorCooktop - GasDishwasherDryerGenerator-Built-InKitchen Exhaust FanMicrowave OvenRefrigeratorSump PumpWall Oven(s) - ElectricWasher Basement Yes Basement Description French DrainFullUnfinished Basement Level Rooms Laundry RoomRec RoomStorage RoomUtility Room Bedroom1 Dimensions 25x12 Bedroom1 Level Second Bedroom2 Dimensions 16x13 Bedroom2 Level Second Bedroom3 Dimensions 16x12 Bedroom3 Level Second Bedroom4 Dimensions 13x13 Bedroom4 Level Second Cooling 2 UnitsCentral Air Den Dimensions 15x13 Den Level Third Dining Area Formal Dining Room Dining Room Dimensions 15x15 Dining Room Level First Exclusions none noted Family Room Dimensions 15x9 Family Room Level First Fireplace Description Living RoomWood Burning Flooring StoneTileWood Heating 1 UnitMulti-ZoneRadiators - Steam Interior Features CODetectCedrClstFireExtgCeilHighSmokeDetSoakTubStallTubTubOnlyTubShowr Kitchen Area Center IslandEat-In KitchenSeparate Dining Area Kitchen Dimensions 22x16 Kitchen Level First Level1 Rooms DiningRmFamilyRmFoyerKitchenLivingRmMudRoomOfficePowderRm Level2 Rooms 4 Or More BedroomsBath MainBath(s) Other Level3 Rooms 1 BedroomBath(s) OtherDenStorage Room Living Room Dimensions 25x25 Living Room Level First Master Bath Features Soaking TubStall Shower Master Bedroom Description Full Bath Number Of Fireplaces 1 Number Of Rooms 12 Other Room1 Bedroom Other Room1 Dimensions 15x12 Other Room1 Level Third Other Room2 Office Other Room2 Dimensions 12x13 Other Room2 Level First

Property Features

Assessment Total 1114100 Block Identifier 3505 Building Assessment 711100 Community Living No Easement Unknown Farm Assessment No Fha Age Restricted No Fuel Type Gas-Natural Home Warranty No Land Assessment 403000 Services Cable TV AvailableFiber Optic AvailableGarbage Included Sewer Public Sewer Sub Property Type Single Family Tax Amount 39171 Tax Rate Amount 3.516 Tax Year 2025 Utilities ElectricGas-Natural Water Public Water Water Heater Gas Year Built Description Approximate

Listing information © 2026 Garden State Multiple Listing Service,LLC.
Listing provided courtesy of PROMINENT PROPERTIES SIR: 917-685-2606.


Garden State MLS logo © 2026 Garden State Multiple Listing Service, LLC. All rights reserved. IDX information is provided exclusively for consumers' personal, non-commercial use and may not be used for any purpose other than to identify prospective properties consumers may be interested in purchasing. Information is deemed reliable but is not guaranteed accurate by the MLS or Team Gio | RE/MAX Central. Notice: The dissemination of listings on this website does not constitute the consent required by N.J.A.C. 11:5.6.1 (n) for the advertisement of listings exclusively for sale by another broker. Any such consent must be obtained in writing from the listing broker.The data relating to real estate for sale or lease on this web site comes in part from GSMLS. Real estate listings held by brokerage firms other than Team Gio | RE/MAX Central are marked with the GSMLS logo or an abbreviated logo and detailed information about them includes the name of the listing broker. Data last updated 2026-10-05T12:49:06.793.
 
https://bt-photos.global.ssl.fastly.net/gsmls/orig_boomver_2_4053899-2.jpg https://bt-photos.global.ssl.fastly.net/gsmls/orig_boomver_2_4053899-2.jpg https://bt-photos.global.ssl.fastly.net/gsmls/orig_boomver_2_4053899-2.jpg
Logo
Team Gio | RE/MAX Central
520 Rt 9 North
Manalapan NJ, 08527