Skip To Content

134 Norwood Ave

Montclair Twp., NJ 07043
  • $1,085,000
  • STATUS: Active Under Contract
  • ON SITE: 16 Days
  • MLS #: 4054997
Under Contract
UPDATED: 74 min ago
$1,085,000
  • 3
    BEDS
  • 0.4
    ACRES
  • 2
    BATHS
  • 1
    1/2 BATHS
Neighborhood:
Type:
Single-Family Home
Built:
1952
County:

School Information

Elementary School:
Middle School:
High School:

Description

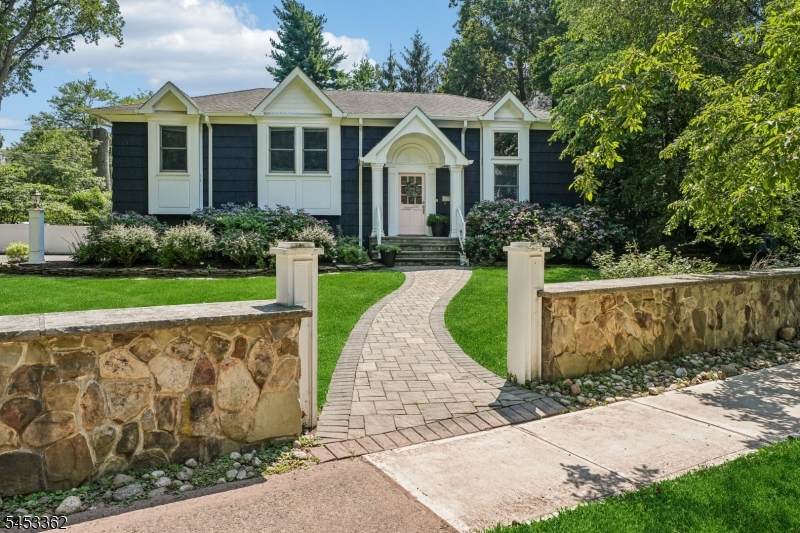
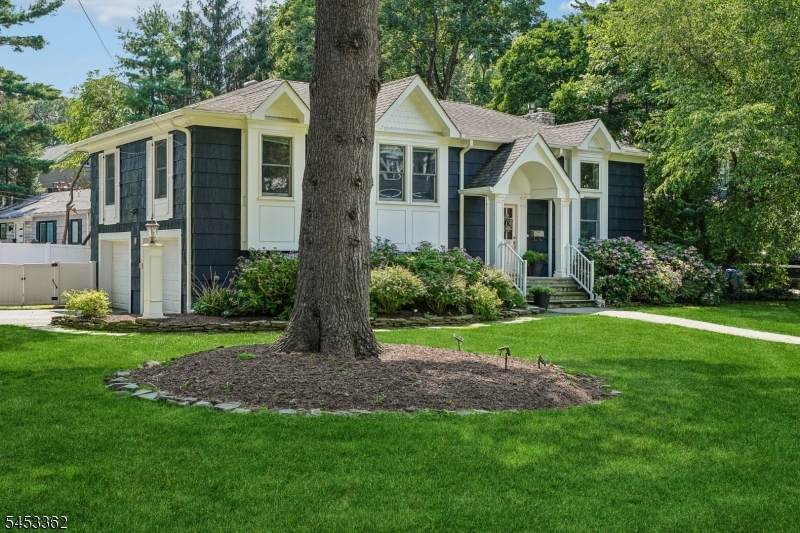
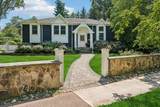
Set on nearly half an acre in one of Upper Montclair's most sought-after neighborhoods, this stunning Colonial offers the perfect blend of space, style, and location. From the show-stopping vaulted main level to the chef's kitchen with oversized center island, open living and dining spaces, expansive deck, and incredible park-like backyard every detail is designed for effortless living and entertaining. Upstairs, a vaulted primary suite with en-suite bath joins two additional bedrooms and a beautifully appointed hall bath. The lower level adds even more flexibility with a spacious family room, office, laundry, and direct access to the 2-car garage. Just moments from Upper Montclair Village, local shopping, cafes, restaurants, and NYC train & bus transportation.

Monthly Payment Calculator


Garden State MLS logo © 2026 Garden State Multiple Listing Service, LLC. All rights reserved. IDX information is provided exclusively for consumers' personal, non-commercial use and may not be used for any purpose other than to identify prospective properties consumers may be interested in purchasing. Information is deemed reliable but is not guaranteed accurate by the MLS or Team Gio | RE/MAX Central. Notice: The dissemination of listings on this website does not constitute the consent required by N.J.A.C. 11:5.6.1 (n) for the advertisement of listings exclusively for sale by another broker. Any such consent must be obtained in writing from the listing broker.The data relating to real estate for sale or lease on this web site comes in part from GSMLS. Real estate listings held by brokerage firms other than Team Gio | RE/MAX Central are marked with the GSMLS logo or an abbreviated logo and detailed information about them includes the name of the listing broker. Data last updated 2026-10-11T16:48:40.197.
www.movetonewjersey.com/homes/181521062
Print Image

134 Norwood Ave Montclair Twp., NJ 07043

  • Price: $1,085,000
  • Status: Active Under Contract
  • On Site: 16 Days
  • Updated: 74 min ago
  • MLS #: 4054997
3
Beds
2
Baths
1
½ Baths
0.4
Acres
1952
Built
Neighborhood:
Upper Montclair
County:
Essex
Area:
Montclair Twp.
Elementary School:
Magnet
Middle School:
Magnet
High School:
Montclair
Property Description
Set on nearly half an acre in one of Upper Montclair's most sought-after neighborhoods, this stunning Colonial offers the perfect blend of space, style, and location. From the show-stopping vaulted main level to the chef's kitchen with oversized center island, open living and dining spaces, expansive deck, and incredible park-like backyard every detail is designed for effortless living and entertaining. Upstairs, a vaulted primary suite with en-suite bath joins two additional bedrooms and a beautifully appointed hall bath. The lower level adds even more flexibility with a spacious family room, office, laundry, and direct access to the 2-car garage. Just moments from Upper Montclair Village, local shopping, cafes, restaurants, and NYC train & bus transportation.
Exterior Features

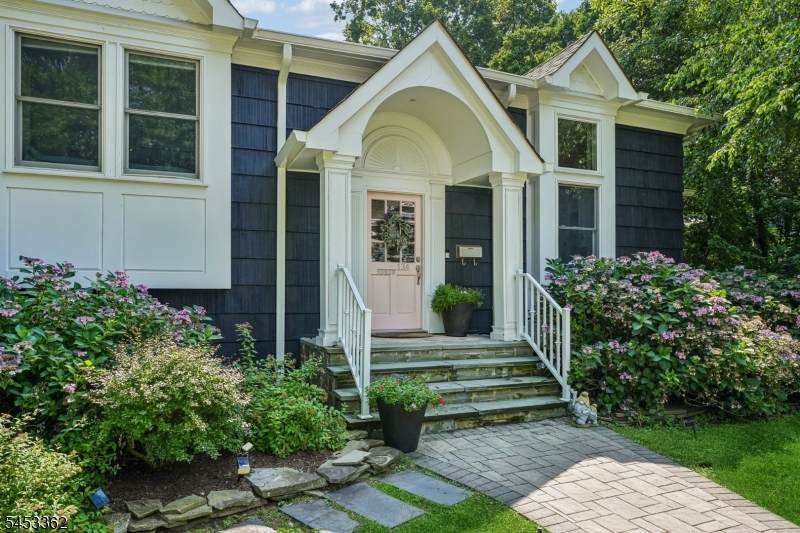
Approximate Lot Size 17460SF Color Of Building Dark Blue Exterior Description Clapboard Exterior Features CurbsDeckPatioFencPrivSidewalkStorageThrmlW&DFencVnyl Garage Description Built-In GarageGarage Door Opener Lot Description CornerLevel Lot Parking Driveway Description 2 Car WidthBlacktopFencing Primary Style Colonial Roof Description Asphalt Shingle Style ColonialCustom Home

Interior Features

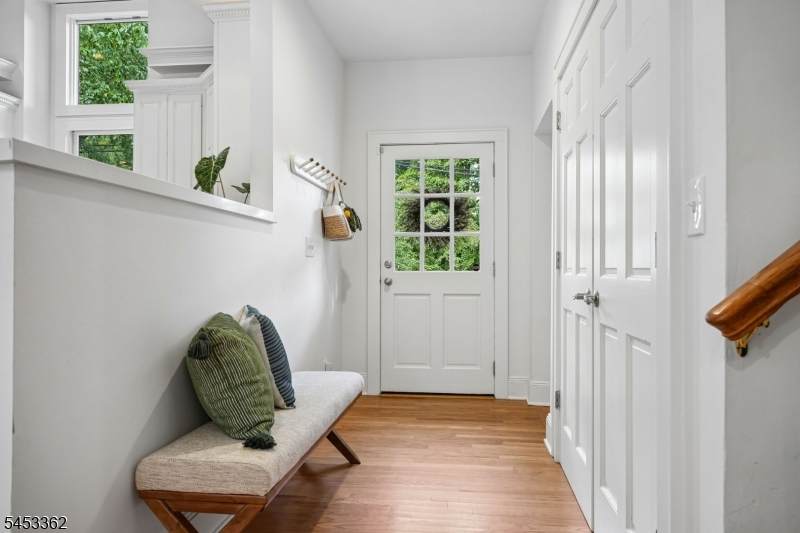
Appliances Carbon Monoxide DetectorDishwasherDisposalDryerKitchen Exhaust FanMicrowave OvenRange/Oven-GasRefrigeratorSump PumpTrash CompactorWasher Basement Yes Basement Description Finished Basement Level Rooms Family RoomLaundry RoomOfficeStorage RoomUtility Room Bedroom1 Level Second Bedroom2 Level Second Bedroom3 Level Second Cooling 1 UnitCentral Air Dining Area Living/Dining Combo Fireplace Description Gas FireplaceGreat Room Flooring CarpetingTileWood Ground Level Rooms GarEnterMudRoomPowderRm Heating 1 UnitForced Hot Air Interior Features BarWetCODetectCeilCathCeilHighSecurSysShadesSmokeDetStallShwTubShowr Kitchen Area Center IslandEat-In Kitchen Kitchen Level First Level1 Rooms Dining RoomFoyerGreat RoomKitchen Level2 Rooms 3 BedroomsBath MainBath(s) Other Level3 Rooms Attic Living Room Level First Master Bath Features Tub Shower Master Bedroom Description Full Bath Number Of Fireplaces 1 Number Of Rooms 8 Other Room2 Foyer Other Room2 Level First Other Room3 PowderRm Other Room3 Level Ground Other Room4 Bathroom Other Room4 Level Second

Property Features

Assessment Total 734800 Block Identifier 2702 Building Assessment 297500 Community Living No Easement Unknown Farm Assessment No Fha Age Restricted No Fuel Type Gas-Natural Home Warranty No Land Assessment 437300 Services Fiber Optic Sewer Public Sewer Sub Property Type Single Family Tax Amount 25835 Tax Rate Amount 3.516 Tax Year 2025 Utilities Gas-Natural Water Public Water Water Heater Gas Year Built Description Approximate

Listing information © 2026 Garden State Multiple Listing Service,LLC.
Listing provided courtesy of PROMINENT PROPERTIES SIR: 973-868-9414.


Garden State MLS logo © 2026 Garden State Multiple Listing Service, LLC. All rights reserved. IDX information is provided exclusively for consumers' personal, non-commercial use and may not be used for any purpose other than to identify prospective properties consumers may be interested in purchasing. Information is deemed reliable but is not guaranteed accurate by the MLS or Team Gio | RE/MAX Central. Notice: The dissemination of listings on this website does not constitute the consent required by N.J.A.C. 11:5.6.1 (n) for the advertisement of listings exclusively for sale by another broker. Any such consent must be obtained in writing from the listing broker.The data relating to real estate for sale or lease on this web site comes in part from GSMLS. Real estate listings held by brokerage firms other than Team Gio | RE/MAX Central are marked with the GSMLS logo or an abbreviated logo and detailed information about them includes the name of the listing broker. Data last updated 2026-10-11T16:48:40.197.
 
https://bt-photos.global.ssl.fastly.net/gsmls/orig_boomver_1_4054997-2.jpg https://bt-photos.global.ssl.fastly.net/gsmls/orig_boomver_1_4054997-2.jpg https://bt-photos.global.ssl.fastly.net/gsmls/orig_boomver_1_4054997-2.jpg
Logo
Team Gio | RE/MAX Central
520 Rt 9 North
Manalapan NJ, 08527