Skip To Content

1326 Chetwynd Ave

Plainfield City, NJ 07060
  • $700,000
  • STATUS: Active
  • ON SITE: 16 Days
  • MLS #: 4054364
Open House
UPDATED: 73 min ago
$700,000
  • 5
    BEDS
  • 0.2
    ACRES
  • 4
    BATHS
  • 1
    1/2 BATHS
  • 2,400
    SQFT
  • $292
    $/SQFT
Type:
Single-Family Home
Built:
1926
County:

School Ratings & Info

Description

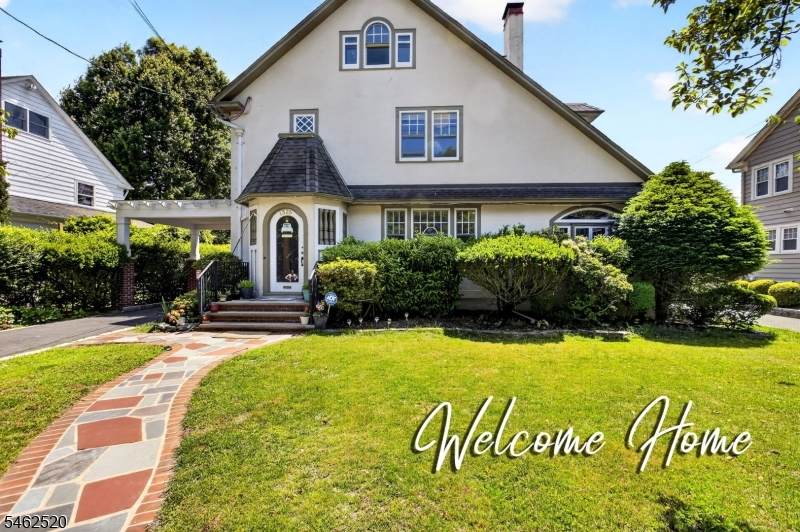
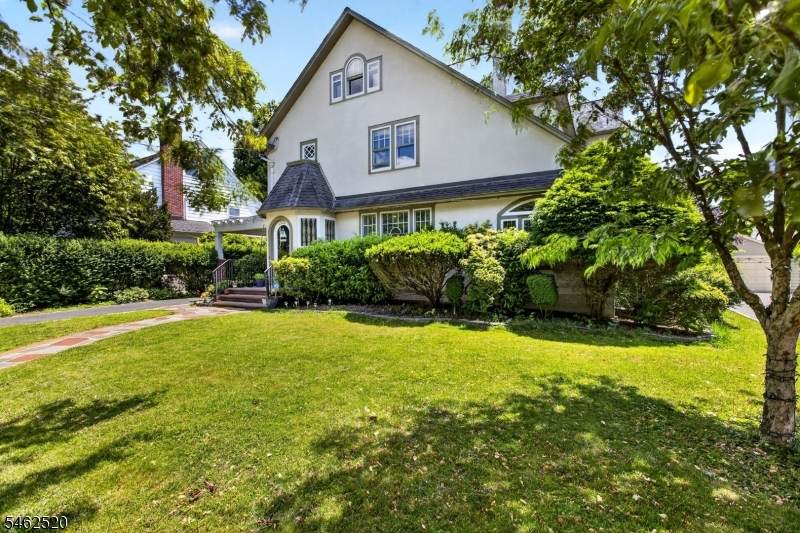
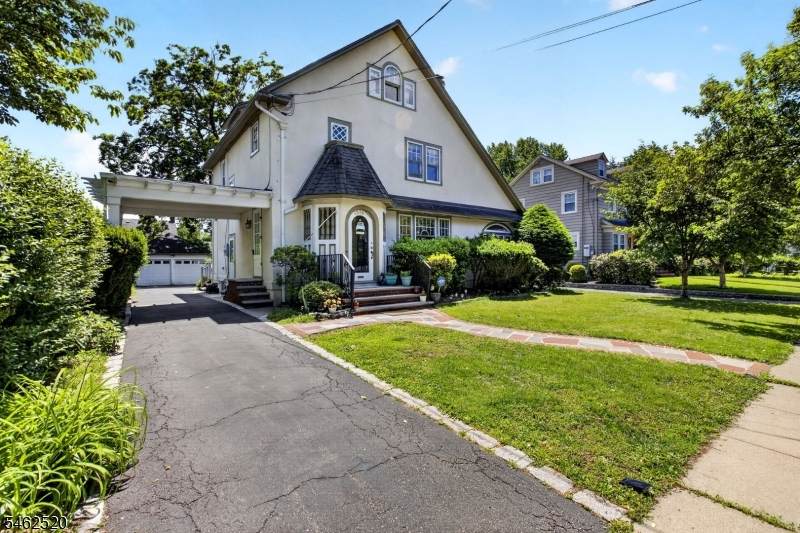
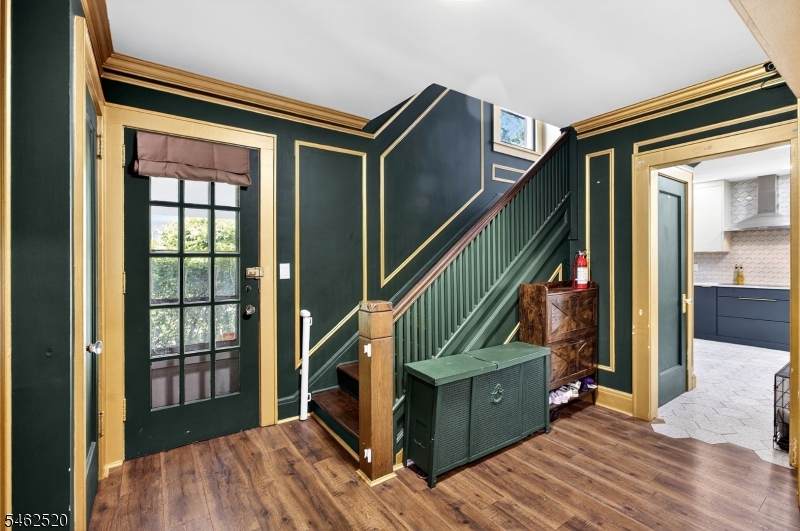
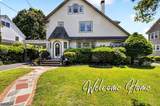
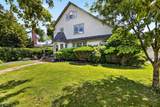
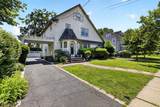
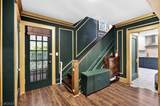
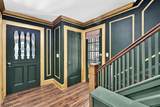
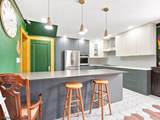
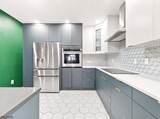
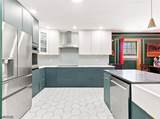
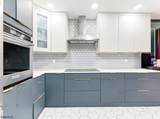
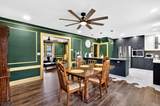
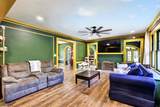
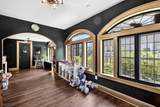
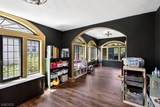
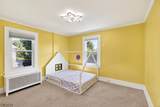
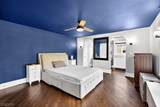
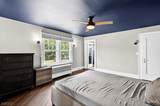
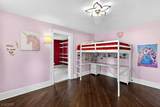
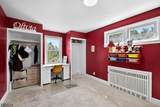
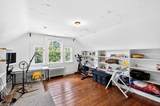
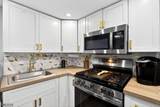
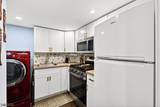
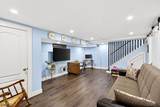
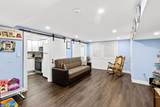
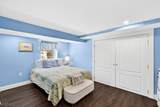
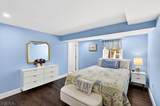
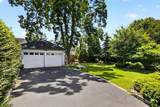
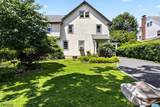
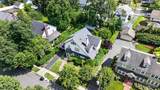
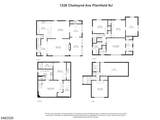
Tucked away near the sought-after Sleepy Hollow neighborhood, this 1926 Colonial/Tudor residence perfectly pairs historic elegance with a sophisticated, move-in-ready lifestyle. The flowing layout showcases meticulously preserved architectural details including stunning crown moldings, hardwood floors, built-in bookcases, and original stained-glass windows alongside a pristine and elegantly renovated kitchen designed for effortless hosting. Expansive living spaces span across multiple levels, from the formal dining room and a stone-floored family room to a fully finished basement recreational area. The home offers flexible accommodations, highlighting a luxurious main bedroom suite with a newer subway-style shower bath and walk-in dressing area, plus a third level featuring a large bedroom and a classic clawfoot tub bathroom. Complete with a detached 2-car garage on a beautifully landscaped property, this home offers the distinct charm, tree-lined tranquility, and strong sense of community that defines this highly desirable enclave.

Monthly Payment Calculator


Garden State MLS logo © 2026 Garden State Multiple Listing Service, LLC. All rights reserved. IDX information is provided exclusively for consumers' personal, non-commercial use and may not be used for any purpose other than to identify prospective properties consumers may be interested in purchasing. Information is deemed reliable but is not guaranteed accurate by the MLS or Team Gio | RE/MAX Central. Notice: The dissemination of listings on this website does not constitute the consent required by N.J.A.C. 11:5.6.1 (n) for the advertisement of listings exclusively for sale by another broker. Any such consent must be obtained in writing from the listing broker.The data relating to real estate for sale or lease on this web site comes in part from GSMLS. Real estate listings held by brokerage firms other than Team Gio | RE/MAX Central are marked with the GSMLS logo or an abbreviated logo and detailed information about them includes the name of the listing broker. Data last updated 2026-10-09T12:49:25.09.
www.movetonewjersey.com/homes/181443077
Print Image

1326 Chetwynd Ave Plainfield City, NJ 07060

  • Price: $700,000
  • Status: Active
  • On Site: 16 Days
  • Updated: 73 min ago
  • MLS #: 4054364
5
Beds
4
Baths
1
½ Baths
0.2
Acres
2,400
SQFT
$292
$/SQFT
1926
Built
County:
Union
Area:
Plainfield City
Property Description
Tucked away near the sought-after Sleepy Hollow neighborhood, this 1926 Colonial/Tudor residence perfectly pairs historic elegance with a sophisticated, move-in-ready lifestyle. The flowing layout showcases meticulously preserved architectural details including stunning crown moldings, hardwood floors, built-in bookcases, and original stained-glass windows alongside a pristine and elegantly renovated kitchen designed for effortless hosting. Expansive living spaces span across multiple levels, from the formal dining room and a stone-floored family room to a fully finished basement recreational area. The home offers flexible accommodations, highlighting a luxurious main bedroom suite with a newer subway-style shower bath and walk-in dressing area, plus a third level featuring a large bedroom and a classic clawfoot tub bathroom. Complete with a detached 2-car garage on a beautifully landscaped property, this home offers the distinct charm, tree-lined tranquility, and strong sense of community that defines this highly desirable enclave.
Exterior Features

Approximate Lot Size 65.04X135.57 Exterior Description Aluminum Siding Exterior Features CurbsPrivacy FenceSidewalkStorm Door(s)Storm Window(s) Garage Description Detached Garage Lot Description Irregular LotLevel Lot Number Of Parking Spaces 5 Parking Driveway Description 1 Car WidthBlacktop Pool No Primary Style Colonial Roof Description Asphalt Shingle Style Colonial

Interior Features

Appliances Carbon Monoxide DetectorDishwasherDryerRange/Oven-GasRefrigeratorWasher Basement Yes Basement Description FinishedFull Bedroom1 Level Second Bedroom2 Level Second Bedroom3 Level Second Bedroom4 Level First Cooling Ceiling FanWindow A/C(s) Den Level First Dining Room Level First Exclusions All personal property. Family Room Level First Fireplace Description Living RoomWood Burning Flooring TileWood Heating 1 UnitRadiators - Steam Kitchen Area Eat-In Kitchen Kitchen Level First Living Room Level First Number Of Fireplaces 1 Number Of Rooms 15

Property Features

Assessment Total 143600 Block Identifier 808 Building Assessment 89600 Community Living No Easement No Fha Age Restricted No Fuel Type Gas-Natural Land Assessment 54000 Sewer Public Sewer Sub Property Type Single Family Tax Amount 11788 Tax Rate Amount 8.926 Tax Year 2025 Utilities Gas-Natural Water Public Water Year Built Description Approximate

Listing information © 2026 Garden State Multiple Listing Service,LLC.
Listing provided courtesy of : 201-610-1010.


Garden State MLS logo © 2026 Garden State Multiple Listing Service, LLC. All rights reserved. IDX information is provided exclusively for consumers' personal, non-commercial use and may not be used for any purpose other than to identify prospective properties consumers may be interested in purchasing. Information is deemed reliable but is not guaranteed accurate by the MLS or Team Gio | RE/MAX Central. Notice: The dissemination of listings on this website does not constitute the consent required by N.J.A.C. 11:5.6.1 (n) for the advertisement of listings exclusively for sale by another broker. Any such consent must be obtained in writing from the listing broker.The data relating to real estate for sale or lease on this web site comes in part from GSMLS. Real estate listings held by brokerage firms other than Team Gio | RE/MAX Central are marked with the GSMLS logo or an abbreviated logo and detailed information about them includes the name of the listing broker. Data last updated 2026-10-09T12:49:25.09.
 
https://bt-photos.global.ssl.fastly.net/gsmls/orig_boomver_1_4054364-2.jpg https://bt-photos.global.ssl.fastly.net/gsmls/orig_boomver_1_4054364-2.jpg https://bt-photos.global.ssl.fastly.net/gsmls/orig_boomver_1_4054364-2.jpg
Logo
Team Gio | RE/MAX Central
520 Rt 9 North
Manalapan NJ, 08527