










Description
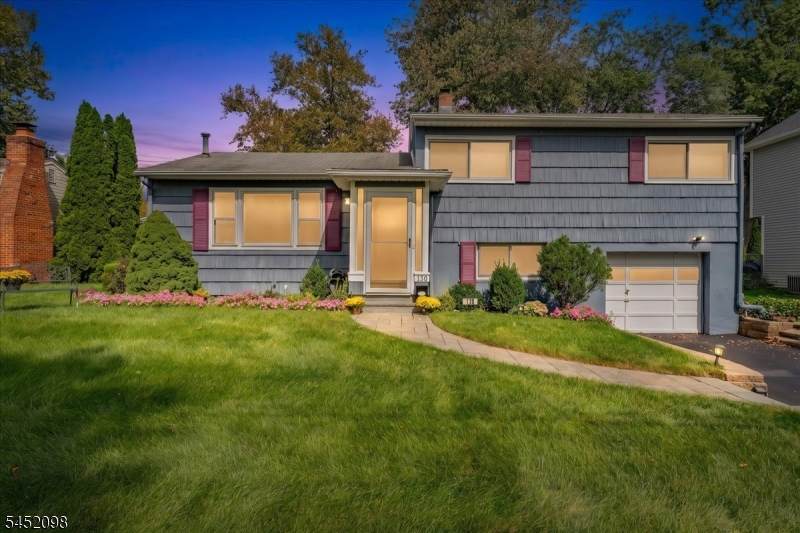
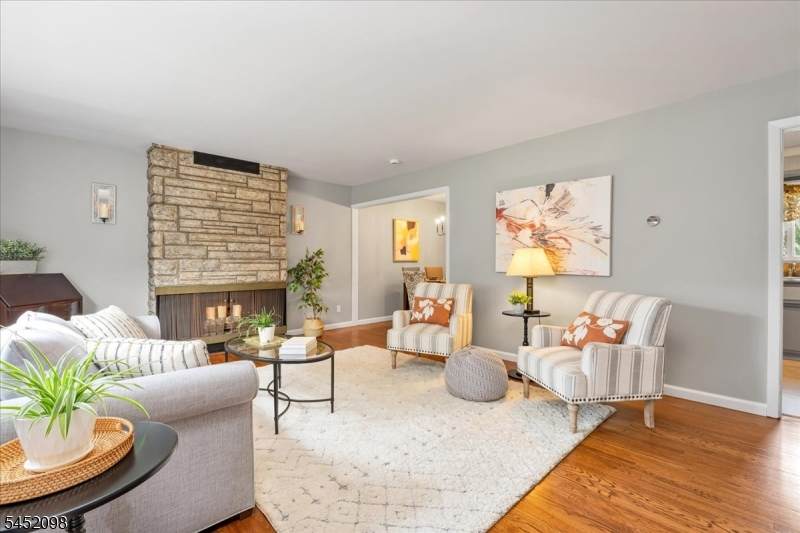
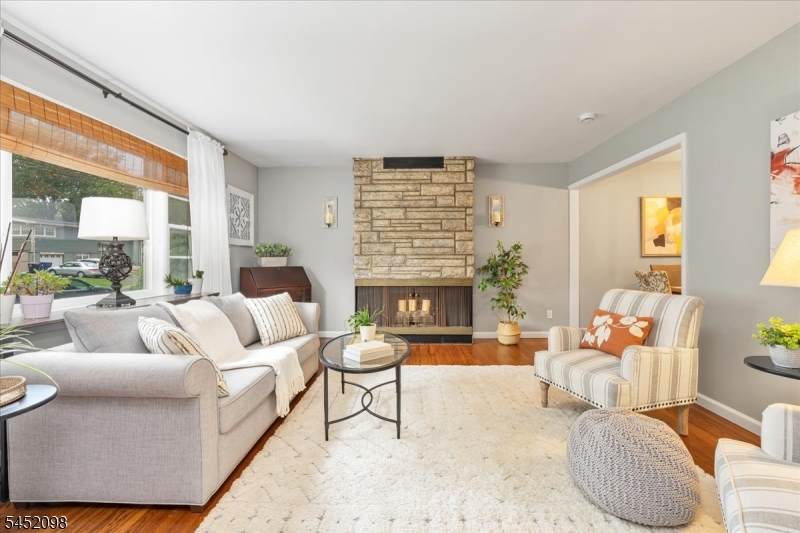
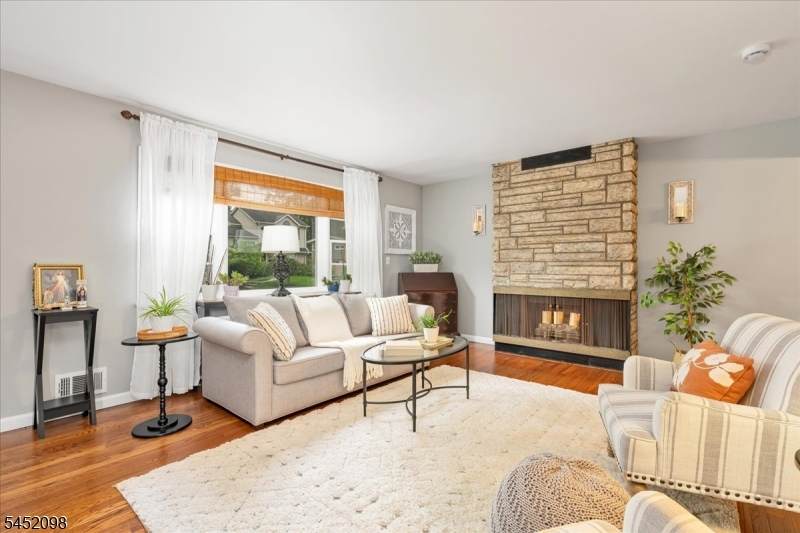
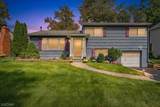
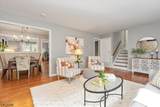
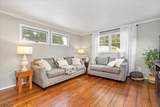
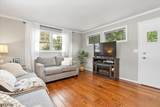
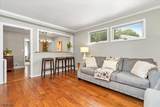
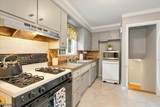
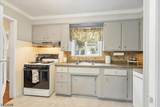
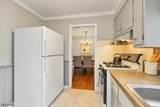
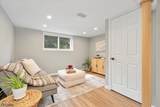
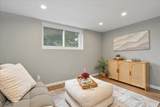
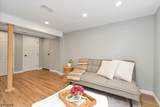
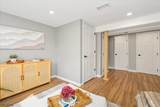
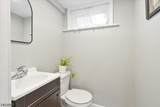
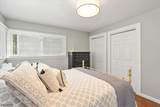
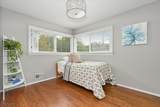
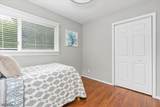
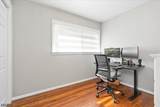
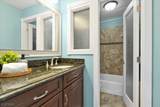
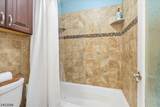
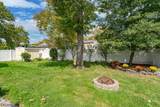
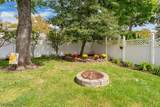
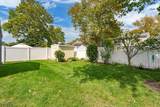
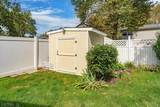
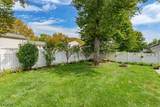
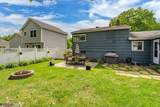
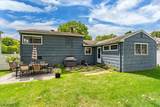
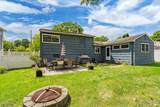
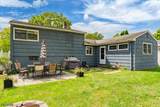
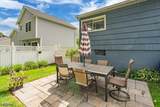
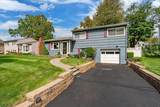
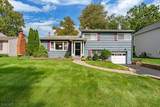
Welcome home to this charming 3-bedroom, 1.1-bath Fanwood gem, lovingly cared for and ready for you to move right in! Step through the welcoming entrance foyer onto gleaming, beautifully refinished hardwood floors that flow throughout, complemented by stylishly updated bathrooms. The inviting living room features a gas fireplace with a stunning stone facade, just right for cozy evenings. A formal dining room hosts holiday dinners and lingering conversations, while the first-floor family room off the back of the house offers a relaxed retreat for everyday living. The grade-level family room shines with beautiful vinyl flooring, a convenient powder room, and a large closet, ideal for a home office, playroom, media room, or guest space. The spacious unfinished basement is a blank canvas ready to become your dream rec room, with laundry already in place. Outside, the fabulous backyard is your private oasis for summer barbecues and gardening, fully enclosed by a white vinyl fence with a storage shed for tools and toys. Enjoy all that Fanwood has to offer, including the Fanwood 5K Run, Fannywood Day, many festivals incl. Beer Garden, summer months Movies in the Park, and Santa's arrival on the fire truck in December. Commuting is a breeze with the NYC bus and Fanwood train station close by, along with all the schools and the shops and restaurants of downtown Fanwood and Scotch Plains. A beautiful home in a vibrant, close-knit community. OFFERS HIGHEST & BEST due Tues, 10/6 @10am.
-
3BEDS
-
0.15ACRES
-
1BATHS
-
11/2 BATHS
School Information
Description
Welcome home to this charming 3-bedroom, 1.1-bath Fanwood gem, lovingly cared for and ready for you to move right in! Step through the welcoming entrance foyer onto gleaming, beautifully refinished hardwood floors that flow throughout, complemented by stylishly updated bathrooms. The inviting living room features a gas fireplace with a stunning stone facade, just right for cozy evenings. A formal dining room hosts holiday dinners and lingering conversations, while the first-floor family room off the back of the house offers a relaxed retreat for everyday living. The grade-level family room shines with beautiful vinyl flooring, a convenient powder room, and a large closet, ideal for a home office, playroom, media room, or guest space. The spacious unfinished basement is a blank canvas ready to become your dream rec room, with laundry already in place. Outside, the fabulous backyard is your private oasis for summer barbecues and gardening, fully enclosed by a white vinyl fence with a storage shed for tools and toys. Enjoy all that Fanwood has to offer, including the Fanwood 5K Run, Fannywood Day, many festivals incl. Beer Garden, summer months Movies in the Park, and Santa's arrival on the fire truck in December. Commuting is a breeze with the NYC bus and Fanwood train station close by, along with all the schools and the shops and restaurants of downtown Fanwood and Scotch Plains. A beautiful home in a vibrant, close-knit community. OFFERS HIGHEST & BEST due Tues, 10/6 @10am.
 © 2026 Garden State Multiple Listing Service, LLC. All rights reserved. IDX information is provided exclusively for consumers' personal, non-commercial use and may not be used for any purpose other than to identify prospective properties consumers may be interested in purchasing. Information is deemed reliable but is not guaranteed accurate by the MLS or Team Gio | RE/MAX Central. Notice: The dissemination of listings on this website does not constitute the consent required by N.J.A.C. 11:5.6.1 (n) for the advertisement of listings exclusively for sale by another broker. Any such consent must be obtained in writing from the listing broker.The data relating to real estate for sale or lease on this web site comes in part from GSMLS. Real estate listings held by brokerage firms other than Team Gio | RE/MAX Central are marked with the GSMLS logo or an abbreviated logo and detailed information about them includes the name of the listing broker.
Data last updated 2026-10-09T23:48:59.523.