


Skip To Content

129 Sunrise Dr

Long Hill Twp., NJ 07933
  • $639,000
  • STATUS: Active Under Contract
  • ON SITE: 53 Days
  • MLS #: 4053061
Under Contract
UPDATED: 59 min ago
$639,000
  • 3
    BEDS
  • 0.02
    ACRES
  • 2
    BATHS
  • 1
    1/2 BATHS
Neighborhood:
Type:
Condo
Built:
1987
County:

School Ratings & Info

Description

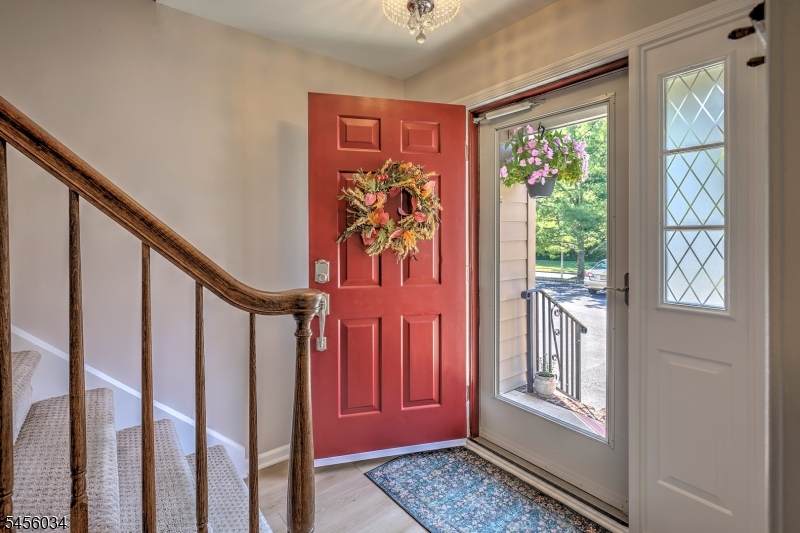
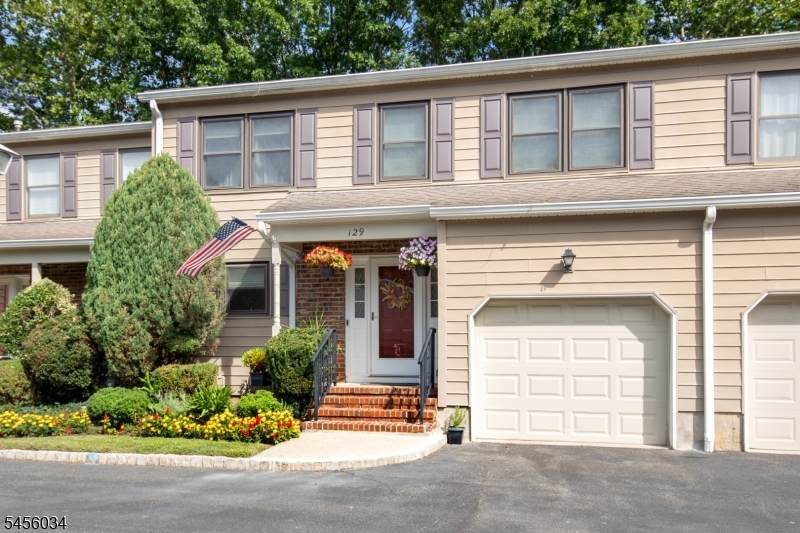
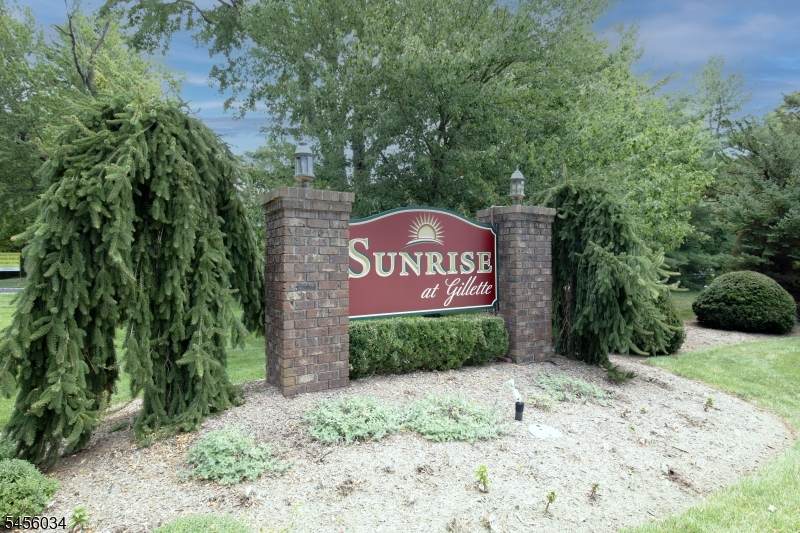
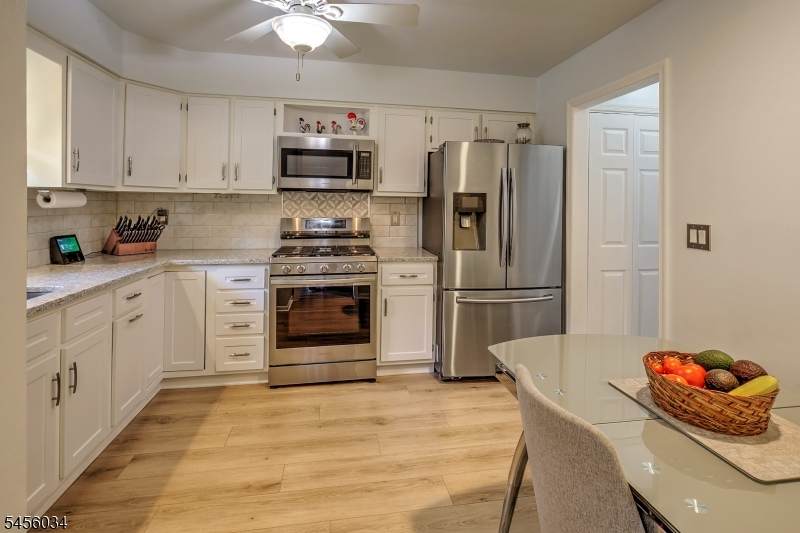
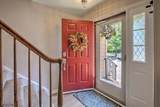
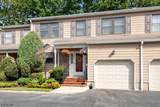
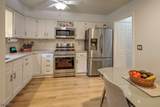
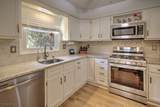
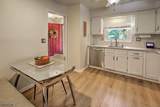
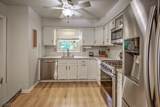
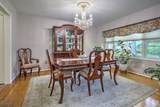
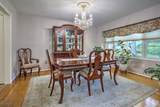
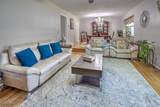
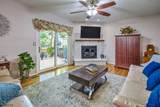
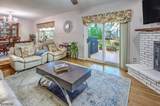
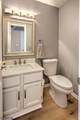
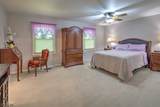
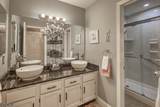
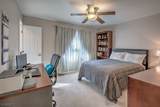
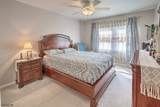
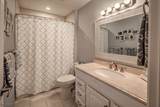
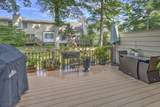
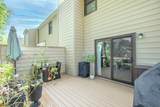
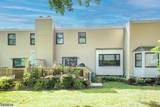
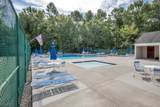
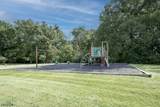
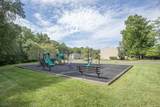
Move-in ready and beautifully maintained, this 3-bedroom, 3-bathroom townhome offers a wonderful combination of comfort, functionality, and convenience. The bright, open-concept floor plan features a spacious living room, dining room, and eat-in kitchen, creating a seamless flow ideal for both everyday living and entertaining. The inviting living room features a gas fireplace and direct access to a spacious outdoor deck, perfect for relaxing, grilling and enjoying outdoor gatherings. The second-floor primary bedroom offers a walk-in closet with a built-in safe and a private ensuite bathroom. This level also includes two additional bedrooms and a full hallway bathroom, providing comfortable space for guests or a home office. Located in the desirable Sunrise at Gillette community, residents enjoy a variety of amenities, including playgrounds, tennis courts, and a community pool. Conveniently located near schools, shopping, dining, and everyday conveniences, this home also offers easy access to the Gillette NJ Transit station with service to New York City, as well as nearby major highways. A wonderful opportunity to enjoy comfortable, low-maintenance living in a convenient and amenity-rich community!

Monthly Payment Calculator


Garden State MLS logo © 2026 Garden State Multiple Listing Service, LLC. All rights reserved. IDX information is provided exclusively for consumers' personal, non-commercial use and may not be used for any purpose other than to identify prospective properties consumers may be interested in purchasing. Information is deemed reliable but is not guaranteed accurate by the MLS or Team Gio | RE/MAX Central. Notice: The dissemination of listings on this website does not constitute the consent required by N.J.A.C. 11:5.6.1 (n) for the advertisement of listings exclusively for sale by another broker. Any such consent must be obtained in writing from the listing broker.The data relating to real estate for sale or lease on this web site comes in part from GSMLS. Real estate listings held by brokerage firms other than Team Gio | RE/MAX Central are marked with the GSMLS logo or an abbreviated logo and detailed information about them includes the name of the listing broker. Data last updated 2026-11-09T08:48:37.633.
www.movetonewjersey.com/homes/181243949
Print Image

129 Sunrise Dr Long Hill Twp., NJ 07933

  • Price: $639,000
  • Status: Active Under Contract
  • On Site: 53 Days
  • Updated: 59 min ago
  • MLS #: 4053061
3
Beds
2
Baths
1
½ Baths
0.02
Acres
1987
Built
Neighborhood:
Sunrise at Gillette
County:
Morris
Area:
Long Hill Twp.
Property Description
Move-in ready and beautifully maintained, this 3-bedroom, 3-bathroom townhome offers a wonderful combination of comfort, functionality, and convenience. The bright, open-concept floor plan features a spacious living room, dining room, and eat-in kitchen, creating a seamless flow ideal for both everyday living and entertaining. The inviting living room features a gas fireplace and direct access to a spacious outdoor deck, perfect for relaxing, grilling and enjoying outdoor gatherings. The second-floor primary bedroom offers a walk-in closet with a built-in safe and a private ensuite bathroom. This level also includes two additional bedrooms and a full hallway bathroom, providing comfortable space for guests or a home office. Located in the desirable Sunrise at Gillette community, residents enjoy a variety of amenities, including playgrounds, tennis courts, and a community pool. Conveniently located near schools, shopping, dining, and everyday conveniences, this home also offers easy access to the Gillette NJ Transit station with service to New York City, as well as nearby major highways. A wonderful opportunity to enjoy comfortable, low-maintenance living in a convenient and amenity-rich community!
Exterior Features

Approximate Lot Size 684 SF Exterior Description BrickVinyl Siding Exterior Features CurbsDeckTennis Courts Garage Description AttachedBuilt-InDoorOpnrInEntrnc Lot Description Level Lot Number Of Parking Spaces 1 Parking Driveway Description 1 Car WidthAdditional ParkingBlacktop Pool Yes Pool Description Association Pool Primary Style Multi Floor Unit Roof Description Asphalt Shingle Style Multi Floor UnitTownhouse-Interior

Interior Features

Appliances Carbon Monoxide DetectorDishwasherRange/Oven-GasRefrigeratorWasher Association Fee Includes Maintenance-Common AreaMaintenance-ExteriorSnow RemovalTrash Collection Basement Yes Basement Description Crawl Space Basement Level Rooms Storage Room Bedroom1 Dimensions 18x13 Bedroom1 Level Second Bedroom2 Dimensions 13x11 Bedroom2 Level Second Bedroom3 Dimensions 13x11 Bedroom3 Level Second Cooling 1 UnitCentral Air Dining Area Living/Dining Combo Dining Room Dimensions 11x13 Dining Room Level First Fireplace Description Gas FireplaceInsertLiving Room Flooring CarpetingLaminate Heating 1 UnitForced Hot Air Kitchen Area Eat-In Kitchen Kitchen Dimensions 10x11 Kitchen Level First Level1 Rooms FoyerKitchenLaundry RoomLiving RoomPowder Room Level2 Rooms 3 BedroomsBath MainBath(s) Other Level3 Rooms Attic Living Room Dimensions 18x13 Living Room Level First Master Bedroom Description Full BathWalk-In Closet Number Of Fireplaces 1 Number Of Rooms 6 Pets Allowed Yes

Property Features

Assessment Total 506200 Association Fee 650 Association Fee Frequency Monthly Block Identifier 10702 Building Assessment 326200 Community Living Yes Complex Amenities Pool-OutdoorTennis Courts Easement Unknown Fha Age Restricted No Fuel Type Gas-Natural Handicap Modified No Land Assessment 180000 Sewer Public Sewer Sub Property Type Condo/Coop/Townhouse Tax Amount 9591 Tax Rate Amount 2.201 Tax Year 2025 Utilities ElectricGas-Natural Water Public Water Water Heater Gas Year Built Description Approximate

Listing information © 2026 Garden State Multiple Listing Service,LLC.
Listing provided courtesy of TURPIN REAL ESTATE, INC.: 908-461-2550.


Garden State MLS logo © 2026 Garden State Multiple Listing Service, LLC. All rights reserved. IDX information is provided exclusively for consumers' personal, non-commercial use and may not be used for any purpose other than to identify prospective properties consumers may be interested in purchasing. Information is deemed reliable but is not guaranteed accurate by the MLS or Team Gio | RE/MAX Central. Notice: The dissemination of listings on this website does not constitute the consent required by N.J.A.C. 11:5.6.1 (n) for the advertisement of listings exclusively for sale by another broker. Any such consent must be obtained in writing from the listing broker.The data relating to real estate for sale or lease on this web site comes in part from GSMLS. Real estate listings held by brokerage firms other than Team Gio | RE/MAX Central are marked with the GSMLS logo or an abbreviated logo and detailed information about them includes the name of the listing broker. Data last updated 2026-11-09T08:48:37.633.
 
https://bt-photos.global.ssl.fastly.net/gsmls/orig_boomver_1_4053061-2.jpg https://bt-photos.global.ssl.fastly.net/gsmls/orig_boomver_1_4053061-2.jpg https://bt-photos.global.ssl.fastly.net/gsmls/orig_boomver_1_4053061-2.jpg
Logo
Team Gio | RE/MAX Central
520 Rt 9 North
Manalapan NJ, 08527