







Description
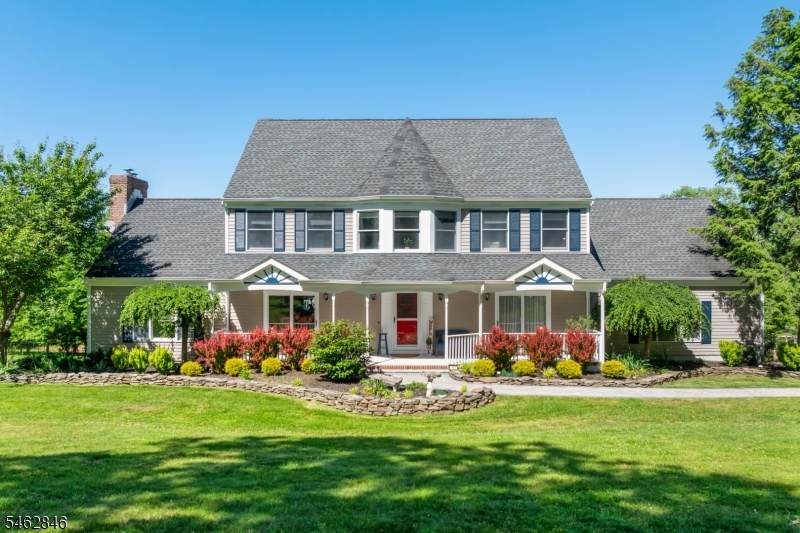
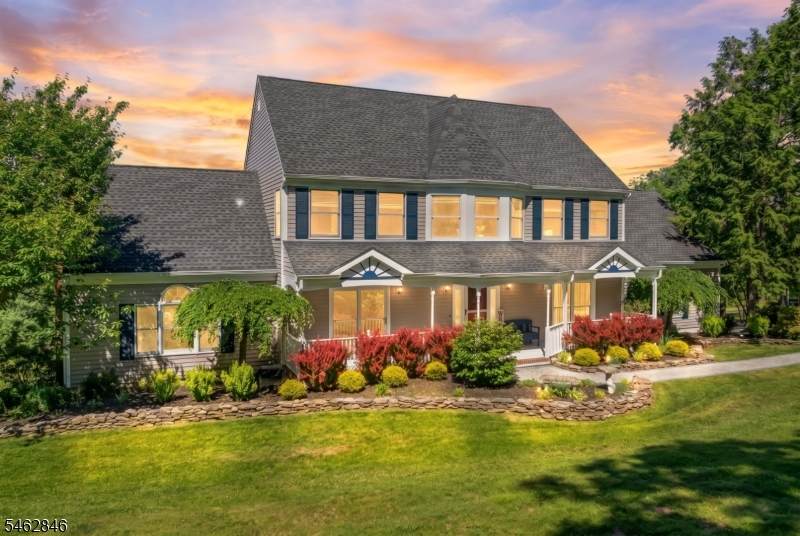
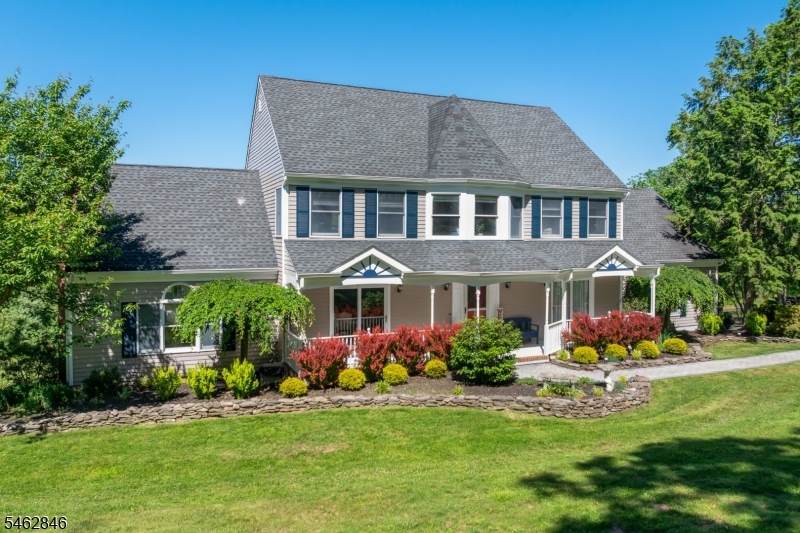
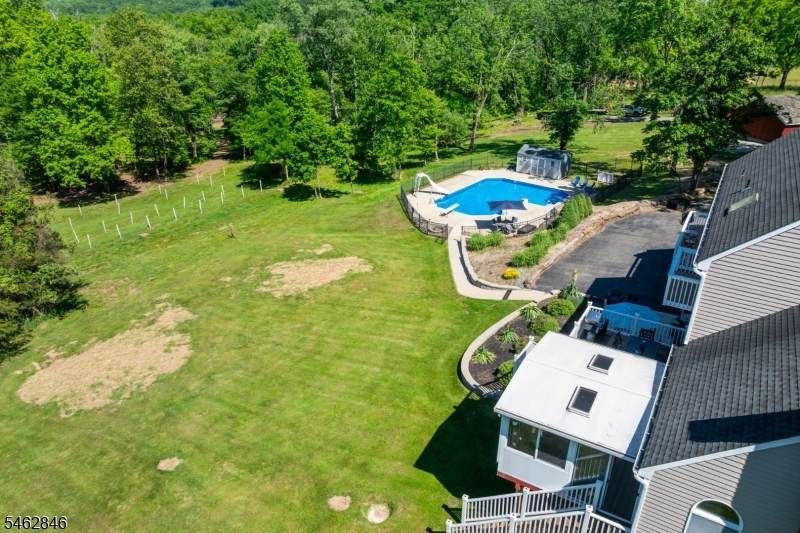
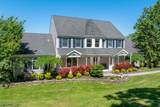
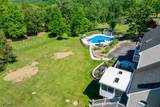
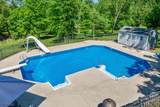
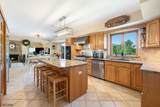
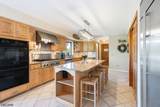
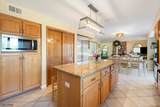
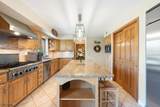
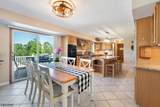
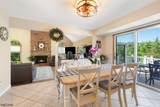
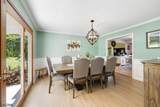
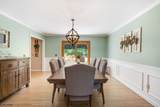
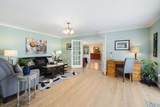
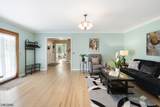
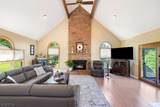
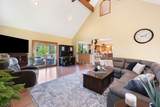
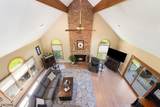
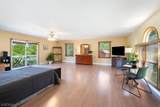
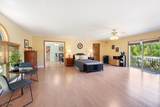
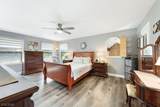
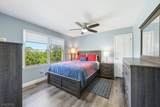
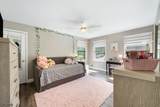
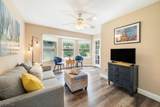
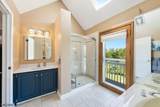
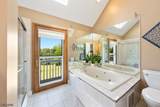
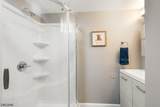
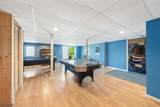
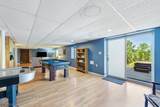
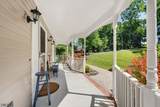
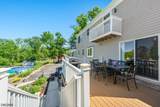
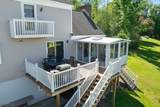
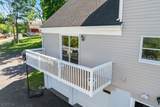
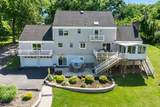
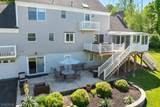
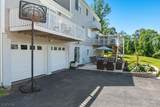
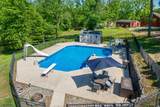
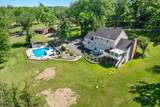
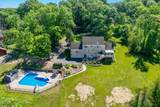
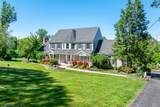
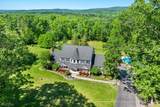
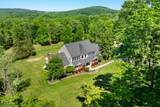
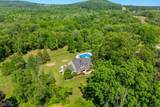
Welcome to this stunning 4-bed, 2.5 bath Colonial in desirable Raritan Township, perfectly situated on 1.22 acres on Old Clinton Road! Built in 1988 and beautifully updated, this spacious 10-room home offers the perfect blend of comfort, function, and outdoor living with a BRAND NEW SEPTIC SYSTEM, giving buyers incredible peace of mind from day one! The massive gourmet eat-in kitchen features granite countertops, a center island, gas cooktop, double gas wall ovens, new stainless steel dishwasher and refrigerator, and built-in microwave. The expansive vaulted family room flows seamlessly from the kitchen, while a formal living room, formal dining room, and sunroom with newly replaced Trex deck and wood-burning fireplace offer incredible additional living and entertaining space. Upstairs, the luxurious primary suite features a spa-like bath renovated in 2025 with Jacuzzi tub, stall shower, walk-in closet, and an attached office. Three additional generously sized guest bedrooms each offer walk-in closets. The flexible main level layout includes a possible in-law suite with separate living space, laundry room with new washer/dryer, and half bath. The finished basement walks out to a newly hardscaped patio and sparkling in-ground pool, with a pool house completing this incredible backyard oasis. Brand NEW sump pump and french drain. Recent exterior upgrades include fresh paint, new shutters, gutters, replaced balconies, refreshed landscaping, and a new walkway. Truly turnkey!
-
4BEDS
-
1.22ACRES
-
2BATHS
-
11/2 BATHS
-
3,256SQFT
-
$261$/SQFT
School Ratings & Info
Description
Welcome to this stunning 4-bed, 2.5 bath Colonial in desirable Raritan Township, perfectly situated on 1.22 acres on Old Clinton Road! Built in 1988 and beautifully updated, this spacious 10-room home offers the perfect blend of comfort, function, and outdoor living with a BRAND NEW SEPTIC SYSTEM, giving buyers incredible peace of mind from day one! The massive gourmet eat-in kitchen features granite countertops, a center island, gas cooktop, double gas wall ovens, new stainless steel dishwasher and refrigerator, and built-in microwave. The expansive vaulted family room flows seamlessly from the kitchen, while a formal living room, formal dining room, and sunroom with newly replaced Trex deck and wood-burning fireplace offer incredible additional living and entertaining space. Upstairs, the luxurious primary suite features a spa-like bath renovated in 2025 with Jacuzzi tub, stall shower, walk-in closet, and an attached office. Three additional generously sized guest bedrooms each offer walk-in closets. The flexible main level layout includes a possible in-law suite with separate living space, laundry room with new washer/dryer, and half bath. The finished basement walks out to a newly hardscaped patio and sparkling in-ground pool, with a pool house completing this incredible backyard oasis. Brand NEW sump pump and french drain. Recent exterior upgrades include fresh paint, new shutters, gutters, replaced balconies, refreshed landscaping, and a new walkway. Truly turnkey!
 © 2026 Garden State Multiple Listing Service, LLC. All rights reserved. IDX information is provided exclusively for consumers' personal, non-commercial use and may not be used for any purpose other than to identify prospective properties consumers may be interested in purchasing. Information is deemed reliable but is not guaranteed accurate by the MLS or Team Gio | RE/MAX Central. Notice: The dissemination of listings on this website does not constitute the consent required by N.J.A.C. 11:5.6.1 (n) for the advertisement of listings exclusively for sale by another broker. Any such consent must be obtained in writing from the listing broker.The data relating to real estate for sale or lease on this web site comes in part from GSMLS. Real estate listings held by brokerage firms other than Team Gio | RE/MAX Central are marked with the GSMLS logo or an abbreviated logo and detailed information about them includes the name of the listing broker.
Data last updated 2026-10-09T23:48:59.523.