



Description
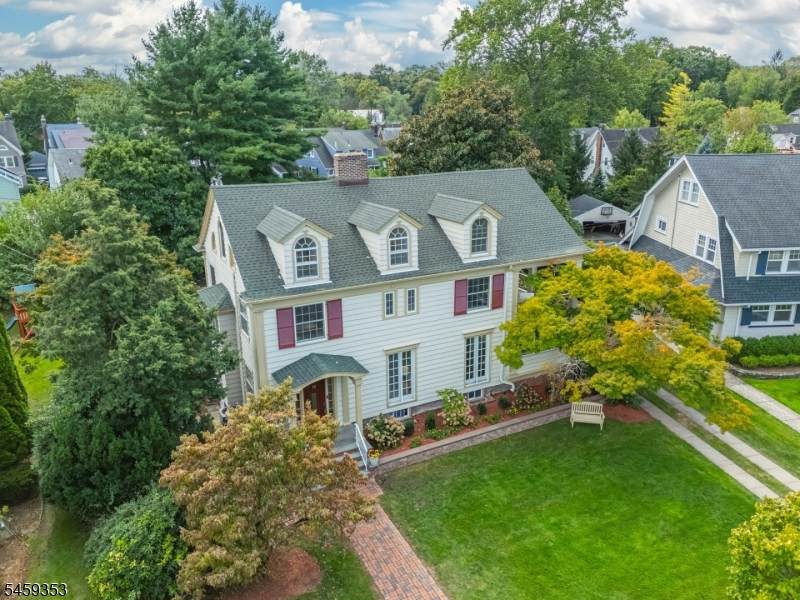
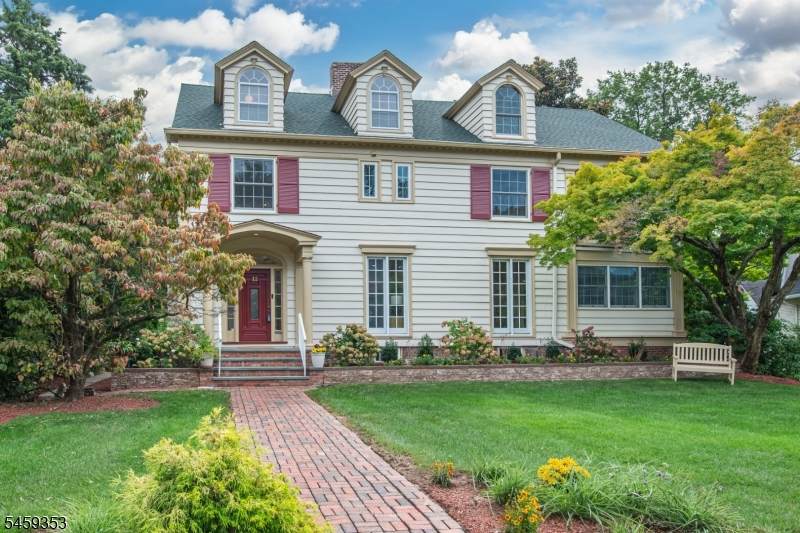
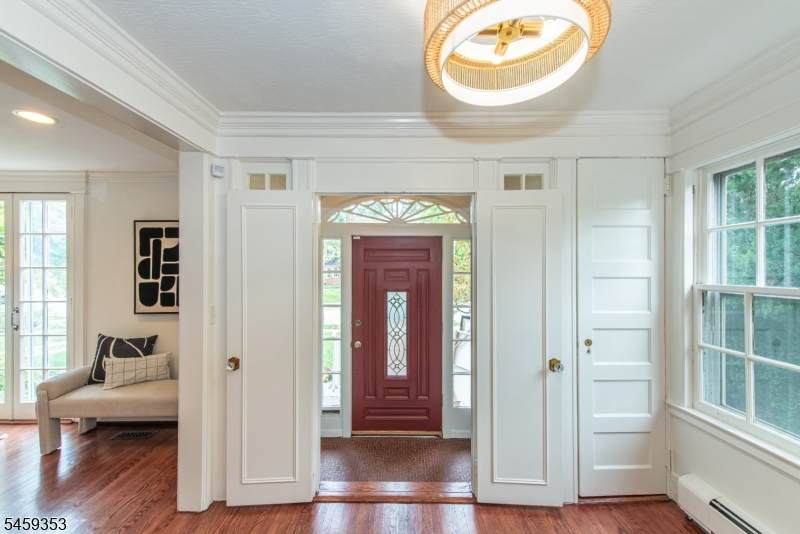
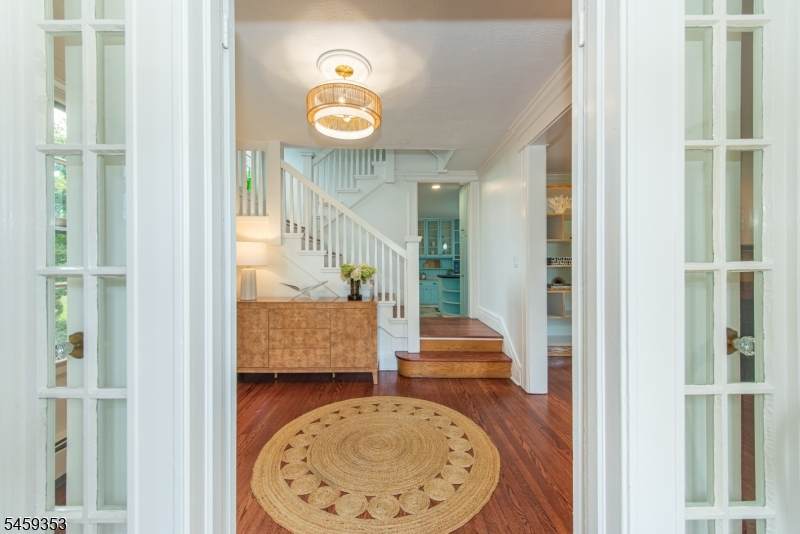
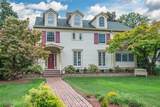
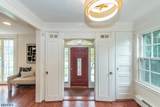
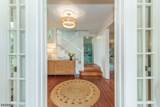
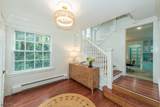
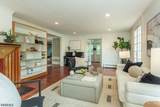
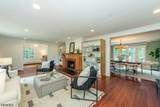
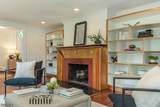
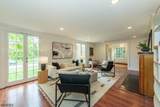
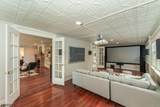
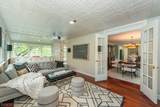
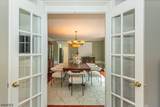
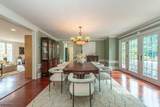
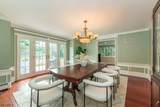
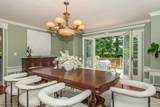
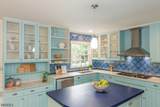
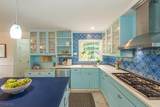
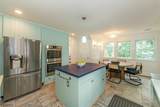
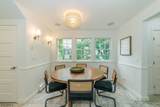
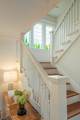
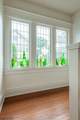
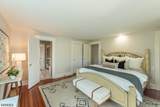
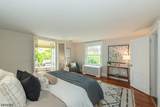
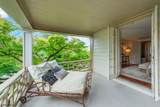
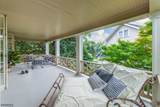
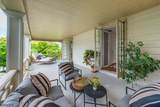
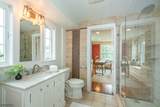
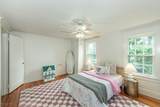
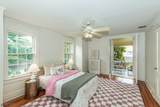
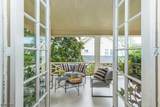
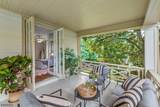
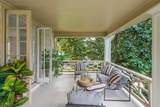
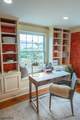
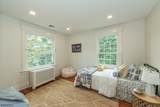
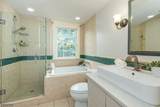
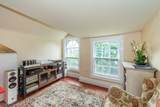
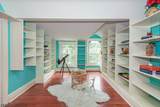
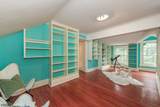
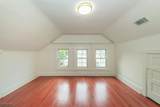
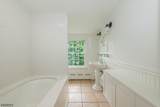
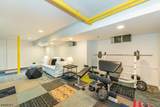
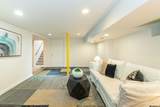
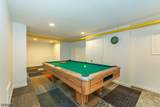
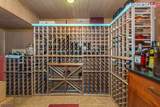
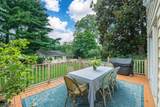
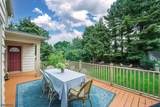
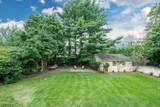
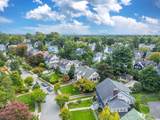
EXCEPTIONAL 7-BEDROOM, 3.1 BATH COLONIAL ON PREMIERE TREE-LINED STREET CLOSE TO NYC TRANSP & VIBRANT DOWNTOWN MONTCLAIR. Set on approximately 1/3 acre, this gracious and distinctive home combines beautiful architectural character with generous living space and gorgeous outdoor areas. A welcoming foyer opens to a sun-filled living room w/floor-to-ceiling windows & a handsome WB fireplace. The adjoining family room is currently a home theater but offers flexibility as a playroom or office. Formal dining room w/FR doors opens to the deck & expansive, level backyard. Charming eat-in kitchen features an island, abundant cabinetry, open shelving & SS apps including 6-burner gas range, double oven & dishwasher. A convenient mudroom and powder room complete the 1st floor. Four bedrooms on 2nd floor features 4 generously sized rooms including a primary suite. Primary bedroom has FR doors opening to a truly special covered porch overlooking mature magnolia, Japanese maple & dogwood trees-a private retreat w/wonderful views & the character of another era. The suite also includes a WI closet and full bath. 3 additional bedrooms & a full bath complete the 3rd floor. Fin lower level includes a walk-in wine room. Additional features: newly refinished floors, freshly painted rooms, 2-zone AC & 2-car det garage. Ideally located on one of Montclair's most coveted tree-lined streets, w/convenient access to NYC transportation, restaurants, shops in downtown Montclair & cultural attractions.
-
7BEDS
-
N/AACRES
-
3BATHS
-
11/2 BATHS
School Information
Description
EXCEPTIONAL 7-BEDROOM, 3.1 BATH COLONIAL ON PREMIERE TREE-LINED STREET CLOSE TO NYC TRANSP & VIBRANT DOWNTOWN MONTCLAIR. Set on approximately 1/3 acre, this gracious and distinctive home combines beautiful architectural character with generous living space and gorgeous outdoor areas. A welcoming foyer opens to a sun-filled living room w/floor-to-ceiling windows & a handsome WB fireplace. The adjoining family room is currently a home theater but offers flexibility as a playroom or office. Formal dining room w/FR doors opens to the deck & expansive, level backyard. Charming eat-in kitchen features an island, abundant cabinetry, open shelving & SS apps including 6-burner gas range, double oven & dishwasher. A convenient mudroom and powder room complete the 1st floor. Four bedrooms on 2nd floor features 4 generously sized rooms including a primary suite. Primary bedroom has FR doors opening to a truly special covered porch overlooking mature magnolia, Japanese maple & dogwood trees-a private retreat w/wonderful views & the character of another era. The suite also includes a WI closet and full bath. 3 additional bedrooms & a full bath complete the 3rd floor. Fin lower level includes a walk-in wine room. Additional features: newly refinished floors, freshly painted rooms, 2-zone AC & 2-car det garage. Ideally located on one of Montclair's most coveted tree-lined streets, w/convenient access to NYC transportation, restaurants, shops in downtown Montclair & cultural attractions.
 © 2026 Garden State Multiple Listing Service, LLC. All rights reserved. IDX information is provided exclusively for consumers' personal, non-commercial use and may not be used for any purpose other than to identify prospective properties consumers may be interested in purchasing. Information is deemed reliable but is not guaranteed accurate by the MLS or Team Gio | RE/MAX Central. Notice: The dissemination of listings on this website does not constitute the consent required by N.J.A.C. 11:5.6.1 (n) for the advertisement of listings exclusively for sale by another broker. Any such consent must be obtained in writing from the listing broker.The data relating to real estate for sale or lease on this web site comes in part from GSMLS. Real estate listings held by brokerage firms other than Team Gio | RE/MAX Central are marked with the GSMLS logo or an abbreviated logo and detailed information about them includes the name of the listing broker.
Data last updated 2026-10-09T12:49:25.09.