Skip To Content

12 Cobblefield Dr

Bernardsville Boro, NJ 07924
  • $1,949,000
  • STATUS: Active
  • ON SITE: 18 Days
  • MLS #: 4055159
UPDATED: 24 min ago
$1,949,000
  • 5
    BEDS
  • 5.02
    ACRES
  • 5
    BATHS
  • 1
    1/2 BATHS
  • 5,574
    SQFT
  • $350
    $/SQFT
Neighborhood:
Type:
Single-Family Home
Built:
1995
County:

School Information

Elementary School:
Middle School:
High School:

Description

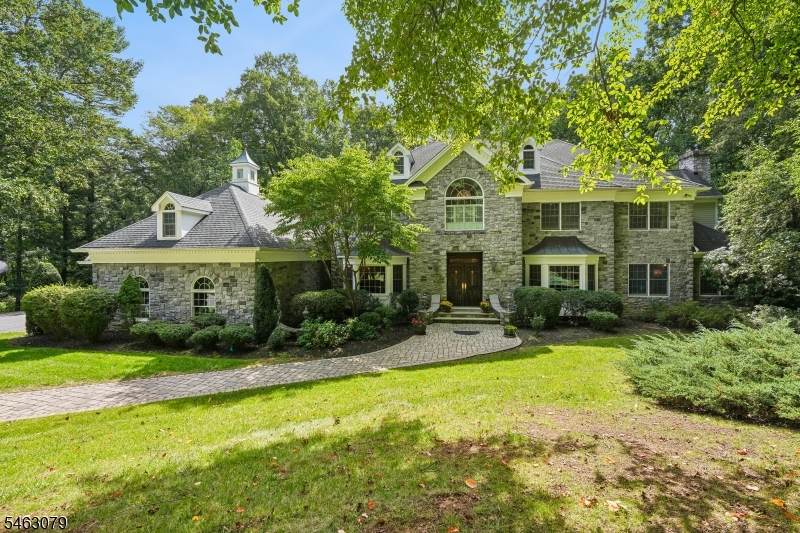
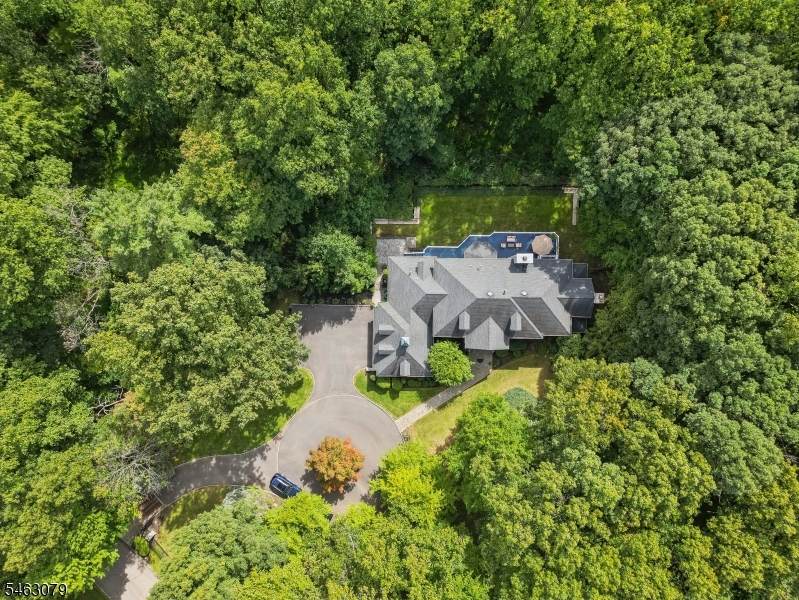
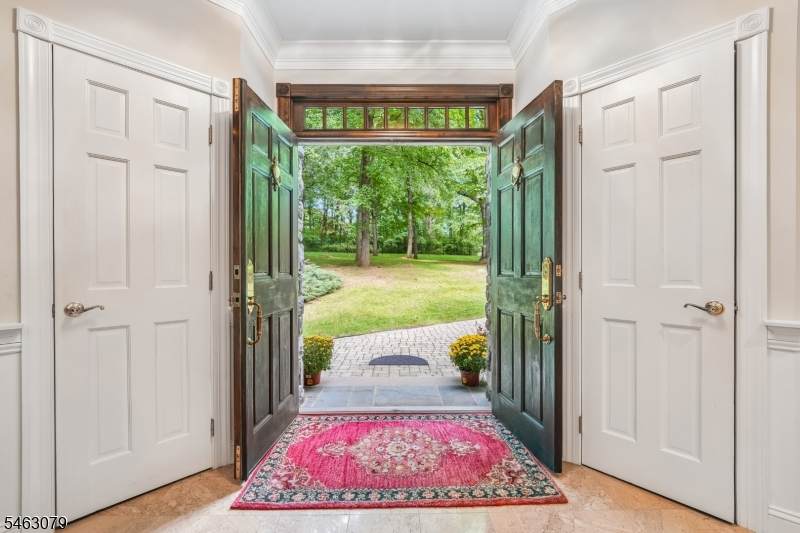
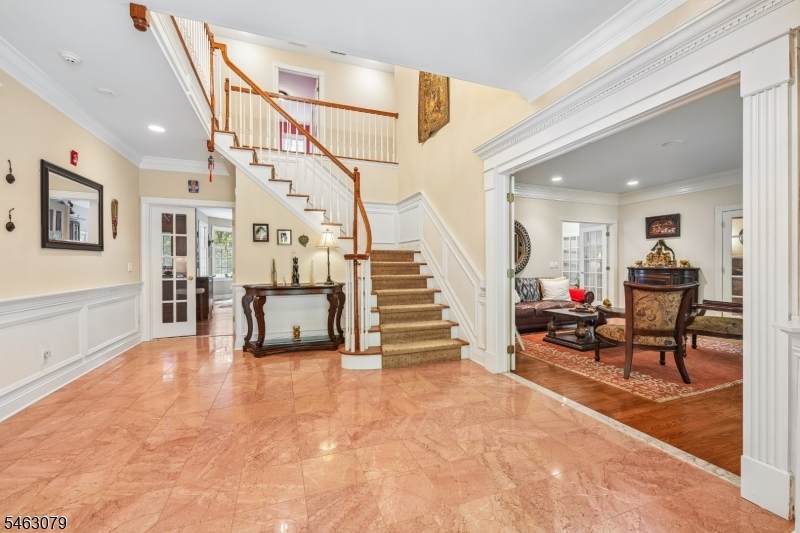
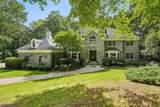
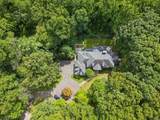
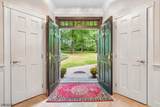
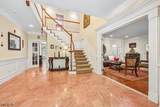
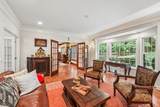
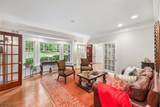
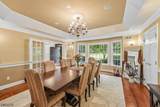
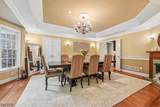
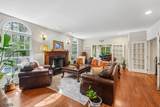
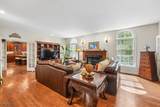
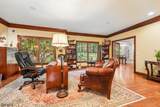
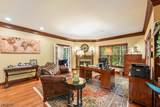
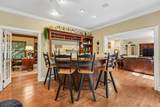
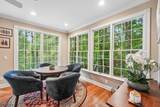
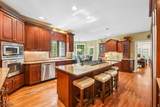
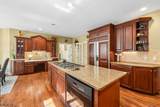
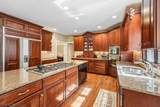
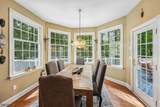
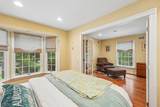
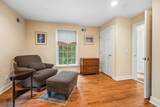
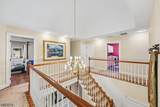
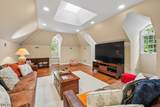
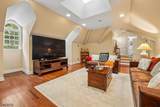
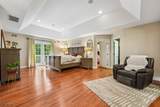
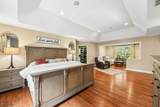
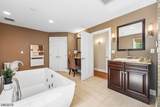
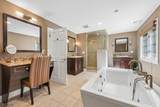
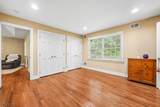
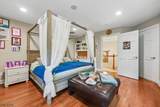
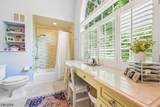
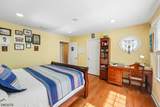
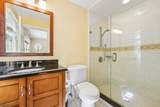
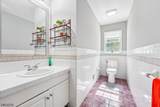
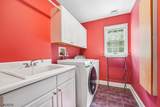
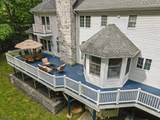
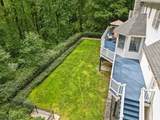
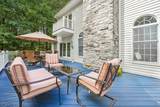
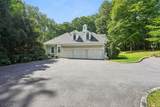
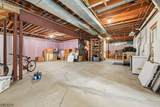
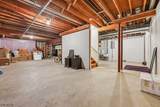
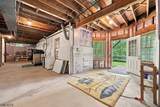
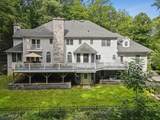
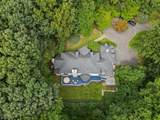
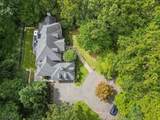
PEACE, PRIVACY & ELEGANCE - Magnificently set behind a private gated entrance on over 5 pristine fenced acres, this classic stone English country manor offers an unparalleled retreat near historic Jockey Hollow parklands. A sweeping circular driveway welcomes you to grand architectural Details inside - French doors, barrel and tray ceilings, sconce lighting, fine millwork, and three cozy fireplaces. The main level features seamless flow between the formal living room, library, and light-filled conservatory with a built-in wet bar & deck access. The chef's kitchen boasts a center island, sunny breakfast area with another door to deck, and opens into the formal dining and family rooms. Uniquely versatile, a first-floor guest suite includes a sitting room and full bath - ideal for home office also with private entrance. Upstairs the luxurious primary suite serves as a true sanctuary with a private balcony, spa-like bath, custom walk-in closets, and sitting room. Two additional well-appointed bedrooms feature walk-in closets and attached full bath access. An additional room can be office or 4th bedroom and convenience of a second-floor laundry. Great room can be accessed from this level or back staircase & has a bath near by. An enormous walk-up attic and an expansive walk-out basement with high ceilings and rough-in plumbing ready for customization. Ideally located with easy access to I-287 and the vibrant downtowns of Mendham, Bernardsville, and Morristown.

Monthly Payment Calculator


Garden State MLS logo © 2026 Garden State Multiple Listing Service, LLC. All rights reserved. IDX information is provided exclusively for consumers' personal, non-commercial use and may not be used for any purpose other than to identify prospective properties consumers may be interested in purchasing. Information is deemed reliable but is not guaranteed accurate by the MLS or Team Gio | RE/MAX Central. Notice: The dissemination of listings on this website does not constitute the consent required by N.J.A.C. 11:5.6.1 (n) for the advertisement of listings exclusively for sale by another broker. Any such consent must be obtained in writing from the listing broker.The data relating to real estate for sale or lease on this web site comes in part from GSMLS. Real estate listings held by brokerage firms other than Team Gio | RE/MAX Central are marked with the GSMLS logo or an abbreviated logo and detailed information about them includes the name of the listing broker. Data last updated 2026-10-13T23:48:45.467.
www.movetonewjersey.com/homes/181552421
Print Image

12 Cobblefield Dr Bernardsville Boro, NJ 07924

  • Price: $1,949,000
  • Status: Active
  • On Site: 18 Days
  • Updated: 24 min ago
  • MLS #: 4055159
5
Beds
5
Baths
1
½ Baths
5.02
Acres
5,574
SQFT
$350
$/SQFT
1995
Built
Neighborhood:
Legacy Estates
County:
Somerset
Area:
Bernardsville Boro
Elementary School:
Bedwell
Middle School:
Bernardsvillems
High School:
Bernards Hs
Property Description
PEACE, PRIVACY & ELEGANCE - Magnificently set behind a private gated entrance on over 5 pristine fenced acres, this classic stone English country manor offers an unparalleled retreat near historic Jockey Hollow parklands. A sweeping circular driveway welcomes you to grand architectural Details inside - French doors, barrel and tray ceilings, sconce lighting, fine millwork, and three cozy fireplaces. The main level features seamless flow between the formal living room, library, and light-filled conservatory with a built-in wet bar & deck access. The chef's kitchen boasts a center island, sunny breakfast area with another door to deck, and opens into the formal dining and family rooms. Uniquely versatile, a first-floor guest suite includes a sitting room and full bath - ideal for home office also with private entrance. Upstairs the luxurious primary suite serves as a true sanctuary with a private balcony, spa-like bath, custom walk-in closets, and sitting room. Two additional well-appointed bedrooms feature walk-in closets and attached full bath access. An additional room can be office or 4th bedroom and convenience of a second-floor laundry. Great room can be accessed from this level or back staircase & has a bath near by. An enormous walk-up attic and an expansive walk-out basement with high ceilings and rough-in plumbing ready for customization. Ideally located with easy access to I-287 and the vibrant downtowns of Mendham, Bernardsville, and Morristown.
Exterior Features

Approximate Lot Size 5.02AC Exterior Description StoneWood Exterior Features DeckMetal FencePatioThermal Windows/DoorsUnderground Lawn Sprinkler Garage Description AttachedDoorOpnrInEntrnc Lot Description Level LotWooded Lot Parking Driveway Description BlacktopCircularFencing Pool No Primary Style Colonial Roof Description Asphalt Shingle Style ColonialCustom Home

Interior Features

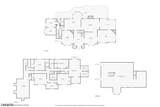
Appliances Carbon Monoxide DetectorCentral VacuumCooktop - GasDishwasherDryerGenerator-Built-InKitchen Exhaust FanMicrowave OvenRefrigeratorTrash CompactorWall Oven(s) - ElectricWasherWater Softener-Own Basement Yes Basement Description FullUnfinishedWalkout Basement Level Rooms Storage RoomUtility RoomWalkout Bedroom1 Dimensions 29x31 Bedroom1 Level Second Bedroom2 Dimensions 14x13 Bedroom2 Level Second Bedroom3 Dimensions 17x13 Bedroom3 Level Second Bedroom4 Dimensions 15x14 Bedroom4 Level Second Cooling 3 UnitsCentral AirElec Air Filter Den Dimensions 23x17 Den Level First Dining Area Formal Dining Room Dining Room Dimensions 19x15 Dining Room Level First Family Room Dimensions 24x17 Family Room Level First Fireplace Description Dining RoomFamily RoomGas FireplaceLibrary Flooring CarpetingTileWood Heating 3UnitsForcedHAHumidifr In Law Suite Description Bedroom 1Full BathLiving Room Interior Features BarWetCODetectCeilHighJacuzTypSecurSysSmokeDetStallShwStallTubWlkInCls Kitchen Area Eat-In Kitchen Kitchen Dimensions 23x23 Kitchen Level First Level1 Rooms 1BedroomBathOthrConservDiningRmFamilyRmGarEnterKitchenLivingRmPantryPowderRm Level2 Rooms 4+BedrmsBathMainBathOthrGreatRmLaundrySittngRm Level3 Rooms Attic Living Room Dimensions 17x17 Living Room Level First Master Bath Features Soaking TubStall Shower Master Bedroom Description Full BathSitting RoomWalk-In Closet Number Of Fireplaces 3 Number Of Rooms 16 Other Room1 Bedroom/Office Other Room1 Dimensions 29x20 Other Room1 Level Ground Other Room2 Great Room Other Room2 Dimensions 26x39 Other Room2 Level Second Other Room3 Conservatory Other Room3 Dimensions 21x14 Other Room3 Level First Other Room4 Foyer Other Room4 Dimensions 13x21 Other Room4 Level First

Property Features

Assessment Total 1687000 Block Identifier 8 Building Assessment 927500 Community Living No Easement Unknown Fha Age Restricted No Fuel Type Gas-Natural Land Assessment 759500 Services Cable TV AvailableGarbage Extra Charge Sewer Private Sub Property Type Single Family Tax Amount 29582 Tax Rate Amount 1.898 Tax Year 2025 Utilities All UndergroundElectricGas-Natural Water PrivateWell Water Heater Gas Year Built Description Approximate

Listing information © 2026 Garden State Multiple Listing Service,LLC.
Listing provided courtesy of Re/Max Neighborhood Properties: 973-727-9418.


Garden State MLS logo © 2026 Garden State Multiple Listing Service, LLC. All rights reserved. IDX information is provided exclusively for consumers' personal, non-commercial use and may not be used for any purpose other than to identify prospective properties consumers may be interested in purchasing. Information is deemed reliable but is not guaranteed accurate by the MLS or Team Gio | RE/MAX Central. Notice: The dissemination of listings on this website does not constitute the consent required by N.J.A.C. 11:5.6.1 (n) for the advertisement of listings exclusively for sale by another broker. Any such consent must be obtained in writing from the listing broker.The data relating to real estate for sale or lease on this web site comes in part from GSMLS. Real estate listings held by brokerage firms other than Team Gio | RE/MAX Central are marked with the GSMLS logo or an abbreviated logo and detailed information about them includes the name of the listing broker. Data last updated 2026-10-13T23:48:45.467.
 
https://bt-photos.global.ssl.fastly.net/gsmls/orig_boomver_1_4055159-2.jpg https://bt-photos.global.ssl.fastly.net/gsmls/orig_boomver_1_4055159-2.jpg https://bt-photos.global.ssl.fastly.net/gsmls/orig_boomver_1_4055159-2.jpg
Logo
Team Gio | RE/MAX Central
520 Rt 9 North
Manalapan NJ, 08527