Skip To Content

115 Terrace Drive

Chatham Twp., NJ 07928
  • $599,000
  • STATUS: Active Under Contract
  • ON SITE: 38 Days
  • MLS #: 4056251
Under Contract
UPDATED: 15 min ago
$599,000
  • 2
    BEDS
  • 0.35
    ACRES
  • 2
    BATHS
  • 0
    1/2 BATHS
Neighborhood:
Type:
Condo
Built:
1989
County:
Area:

School Information

Elementary School:
Middle School:
High School:

Description

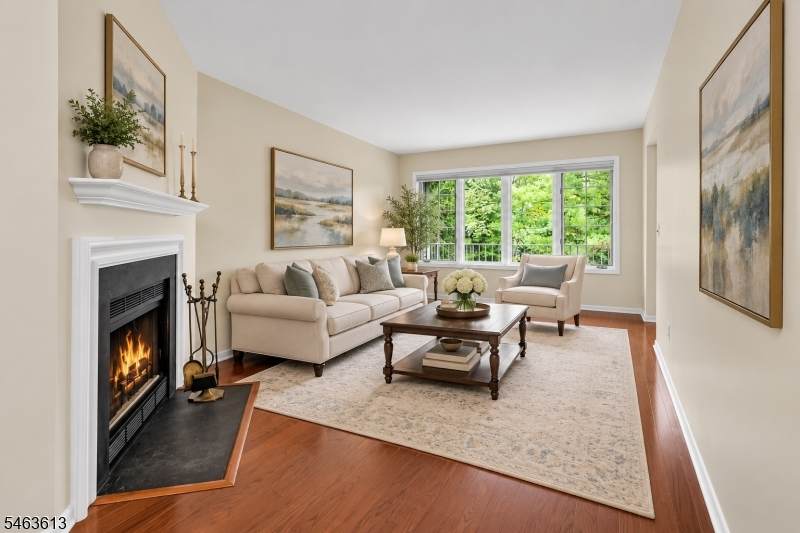
Welcome to this beautifully maintained two-bedroom, two-bath condo in desirable Sutton Woods. This inviting residence offers a comfortable, functional layout with spacious living areas and abundant natural light throughout. The main living space provides a warm and welcoming setting for both relaxing and entertaining, while the kitchen offers convenience and functionality for everyday living. Two generously sized bedrooms provide comfort and privacy, including a primary bedroom with an ensuite bath and walk-in closet. Freshly painted throughout, the home also features new carpeting, a new dishwasher, and a new garage door. Sutton Woods residents enjoy access to community amenities including tennis and paddle courts, as well as a beautiful outdoor pool. Enjoy the ease of low-maintenance condominium living in highly sought-after Chatham Township, with a wonderful combination of comfort, convenience, and community amenities. Please confirm all fees/schools with Taylor Management. There is a special assessment of $108.09 thru December, 2026. (FP not used-selling in as is condition with no know defect.)

Monthly Payment Calculator


Garden State MLS logo © 2026 Garden State Multiple Listing Service, LLC. All rights reserved. IDX information is provided exclusively for consumers' personal, non-commercial use and may not be used for any purpose other than to identify prospective properties consumers may be interested in purchasing. Information is deemed reliable but is not guaranteed accurate by the MLS or Team Gio | RE/MAX Central. Notice: The dissemination of listings on this website does not constitute the consent required by N.J.A.C. 11:5.6.1 (n) for the advertisement of listings exclusively for sale by another broker. Any such consent must be obtained in writing from the listing broker.The data relating to real estate for sale or lease on this web site comes in part from GSMLS. Real estate listings held by brokerage firms other than Team Gio | RE/MAX Central are marked with the GSMLS logo or an abbreviated logo and detailed information about them includes the name of the listing broker. Data last updated 2026-11-09T06:48:52.343.
www.movetonewjersey.com/homes/181711304
Print Image

115 Terrace Drive Chatham Twp., NJ 07928

  • Price: $599,000
  • Status: Active Under Contract
  • On Site: 38 Days
  • Updated: 15 min ago
  • MLS #: 4056251
2
Beds
2
Baths
0
½ Baths
0.35
Acres
1989
Built
Neighborhood:
Sutton Woods
County:
Morris
Area:
Chatham Twp.
Elementary School:
Southern
Middle School:
Lafayette
High School:
Chatham
Property Description
Welcome to this beautifully maintained two-bedroom, two-bath condo in desirable Sutton Woods. This inviting residence offers a comfortable, functional layout with spacious living areas and abundant natural light throughout. The main living space provides a warm and welcoming setting for both relaxing and entertaining, while the kitchen offers convenience and functionality for everyday living. Two generously sized bedrooms provide comfort and privacy, including a primary bedroom with an ensuite bath and walk-in closet. Freshly painted throughout, the home also features new carpeting, a new dishwasher, and a new garage door. Sutton Woods residents enjoy access to community amenities including tennis and paddle courts, as well as a beautiful outdoor pool. Enjoy the ease of low-maintenance condominium living in highly sought-after Chatham Township, with a wonderful combination of comfort, convenience, and community amenities. Please confirm all fees/schools with Taylor Management. There is a special assessment of $108.09 thru December, 2026. (FP not used-selling in as is condition with no know defect.)
Exterior Features

Approximate Lot Size 0.351 AC Color Of Building Grey Exterior Description Vinyl Siding Exterior Features DeckStorm Door(s)Tennis Courts Garage Description Built-In Garage Lot Description Level Lot Number Of Parking Spaces 2 Parking Driveway Description Additional ParkingBlacktop Pool Yes Pool Description Association Pool Primary Style Multi Floor Unit Roof Description Asphalt Shingle Style Multi Floor UnitTownhouse-End Unit

Interior Features

Appliances Carbon Monoxide DetectorDishwasherDryerKitchen Exhaust FanMicrowave OvenRange/Oven-GasRefrigeratorWasher Association Fee Includes Maintenance-Common AreaMaintenance-ExteriorTrash CollectionWater Fees Basement Yes Basement Description Finished Bedroom1 Dimensions 17x11 Bedroom1 Level First Bedroom2 Dimensions 14x11 Bedroom2 Level First Cooling 1 UnitCentral Air Dining Area Formal Dining Room Dining Room Dimensions 12x11 Dining Room Level First Exclusions None Family Room Dimensions 27x11 Family Room Level Ground Fireplace Description Living RoomWood Burning Flooring CarpetingTileWood Ground Level Rooms GarEnterRecRoom Heating 1 UnitForced Hot Air Interior Features BlindsCODetectSmokeDetTubShowrWlkInCls Kitchen Area Eat-In Kitchen Kitchen Dimensions 12x11 Kitchen Level First Level1 Rooms 2BedroomBathMainBathOthrDiningRmKitchenLaundryLivingRmOutEntrn Living Room Dimensions 20x12 Living Room Level First Master Bedroom Description Full BathWalk-In Closet Number Of Fireplaces 1 Number Of Rooms 6 Other Room1 Laundry Room Other Room1 Level First Pets Allowed Number LimitYes

Property Features

Application Fee 500 Assessment Total 395000 Association Fee 543 Association Fee Frequency Monthly Block Identifier 64.04 Building Assessment 245000 Community Living Yes Complex Amenities Pool-OutdoorTennis Courts Easement Unknown Fha Age Restricted No Fuel Type Gas-Natural Land Assessment 150000 Other Fee Frequency One Time Other Fees 2712 Renovated Year 2026 Services Cable TV AvailableGarbage Included Sewer Public Sewer Sub Property Type Condo/Coop/Townhouse Tax Amount 8310 Tax Rate Amount 2.104 Tax Year 2025 Utilities All UndergroundGas-Natural Water Public Water Water Heater Gas Year Built Description Approximate Zoning Residential

Listing information © 2026 Garden State Multiple Listing Service,LLC.
Listing provided courtesy of COLDWELL BANKER REALTY: 973-500-3032.


Garden State MLS logo © 2026 Garden State Multiple Listing Service, LLC. All rights reserved. IDX information is provided exclusively for consumers' personal, non-commercial use and may not be used for any purpose other than to identify prospective properties consumers may be interested in purchasing. Information is deemed reliable but is not guaranteed accurate by the MLS or Team Gio | RE/MAX Central. Notice: The dissemination of listings on this website does not constitute the consent required by N.J.A.C. 11:5.6.1 (n) for the advertisement of listings exclusively for sale by another broker. Any such consent must be obtained in writing from the listing broker.The data relating to real estate for sale or lease on this web site comes in part from GSMLS. Real estate listings held by brokerage firms other than Team Gio | RE/MAX Central are marked with the GSMLS logo or an abbreviated logo and detailed information about them includes the name of the listing broker. Data last updated 2026-11-09T06:48:52.343.
 
https://bt-photos.global.ssl.fastly.net/gsmls/orig_boomver_2_4056251-2.jpg https://bt-photos.global.ssl.fastly.net/gsmls/orig_boomver_2_4056251-2.jpg https://bt-photos.global.ssl.fastly.net/gsmls/orig_boomver_2_4056251-2.jpg
Logo
Team Gio | RE/MAX Central
520 Rt 9 North
Manalapan NJ, 08527