

Skip To Content

114 Oxford Ave

Boonton Town, NJ 07005
  • $599,000
  • STATUS: Active
  • ON SITE: 12 Days
  • MLS #: 4054800
UPDATED: 9 min ago
$599,000
  • 4
    BEDS
  • 0.14
    ACRES
  • 2
    BATHS
  • 0
    1/2 BATHS
Neighborhood:
Type:
Single-Family Home
Built:
1923
County:
Area:

School Information

High School:

Description

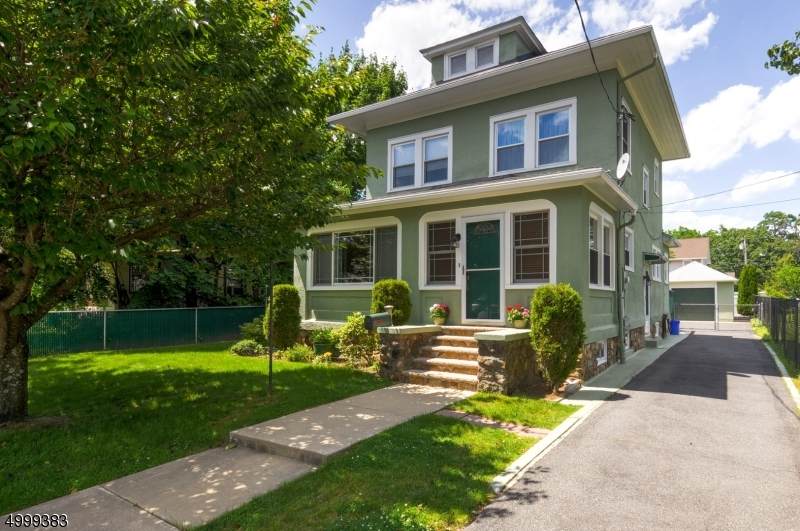
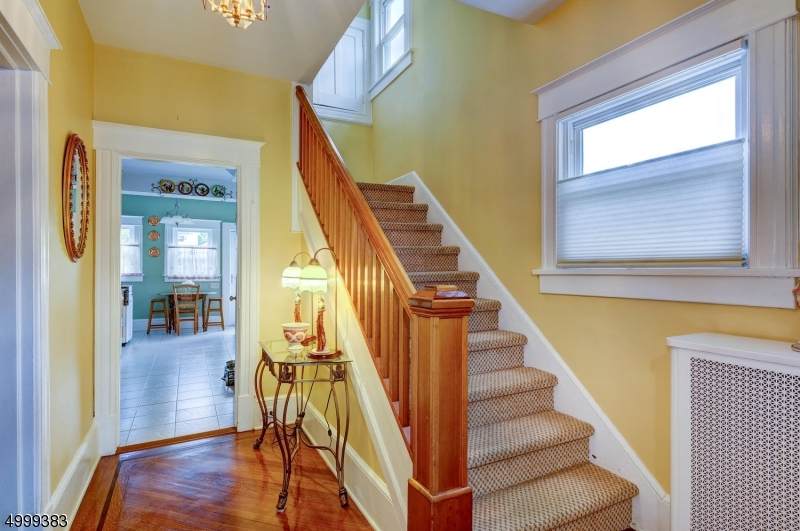
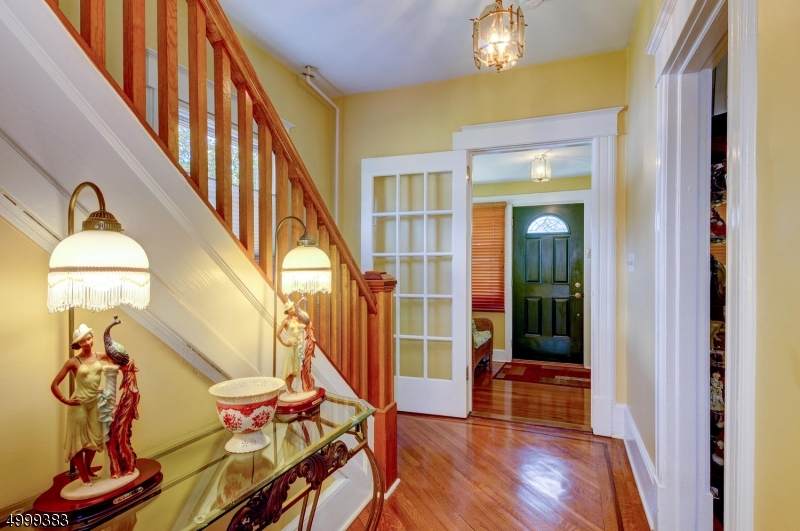
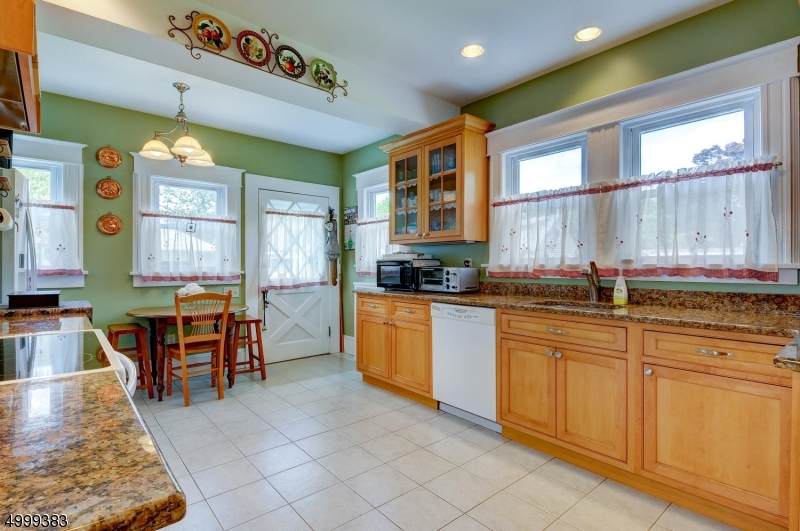
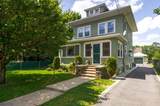
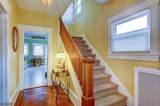
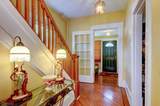
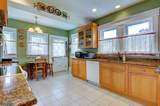
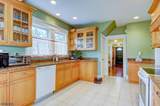
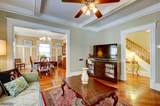
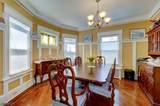
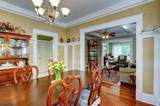
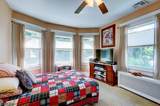
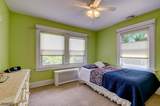
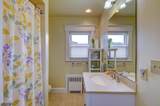
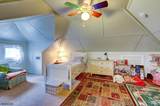
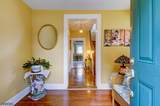
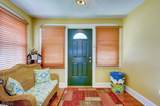
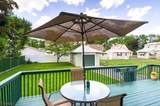
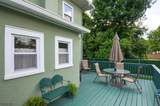
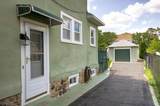
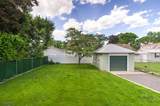
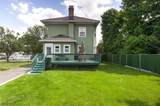
METICULOUSLY KEPT AND TRULY CHARMING! This 4-bedroom, 2 bath home showcases gorgeous hardwood floors, wide moldings and batten board wood trim details. The newer eat-in kitchen with granite counters gives you 3 walls of cabinet storage! Upstairs 3 of the bedrooms feature large windows, allowing natural light to bathe the rooms. There is hardwood underneath the present 2nf floor bedroom and hall carpet. An adorable 3rd floor room has numerous possibilities...currently used as a 4th bedroom, it also lends itself to office, playroom or craft room space. A partially finished basement offers a bonus room, storage space, a utility room, a laundry area and a second full bath. The fenced in, level yard, spacious deck, detached garage, central AC, natural gas and public utilities make this home extremely desirable. This home is located in the Boonton flats close to shopping and Rt 287 for an easy commute..

Monthly Payment Calculator


Garden State MLS logo © 2026 Garden State Multiple Listing Service, LLC. All rights reserved. IDX information is provided exclusively for consumers' personal, non-commercial use and may not be used for any purpose other than to identify prospective properties consumers may be interested in purchasing. Information is deemed reliable but is not guaranteed accurate by the MLS or Team Gio | RE/MAX Central. Notice: The dissemination of listings on this website does not constitute the consent required by N.J.A.C. 11:5.6.1 (n) for the advertisement of listings exclusively for sale by another broker. Any such consent must be obtained in writing from the listing broker.The data relating to real estate for sale or lease on this web site comes in part from GSMLS. Real estate listings held by brokerage firms other than Team Gio | RE/MAX Central are marked with the GSMLS logo or an abbreviated logo and detailed information about them includes the name of the listing broker. Data last updated 2026-10-06T20:48:58.113.
www.movetonewjersey.com/homes/181495272
Print Image

114 Oxford Ave Boonton Town, NJ 07005

  • Price: $599,000
  • Status: Active
  • On Site: 12 Days
  • Updated: 9 min ago
  • MLS #: 4054800
4
Beds
2
Baths
0
½ Baths
0.14
Acres
1923
Built
Neighborhood:
Flats
County:
Morris
Area:
Boonton Town
High School:
Boonton
Property Description
METICULOUSLY KEPT AND TRULY CHARMING! This 4-bedroom, 2 bath home showcases gorgeous hardwood floors, wide moldings and batten board wood trim details. The newer eat-in kitchen with granite counters gives you 3 walls of cabinet storage! Upstairs 3 of the bedrooms feature large windows, allowing natural light to bathe the rooms. There is hardwood underneath the present 2nf floor bedroom and hall carpet. An adorable 3rd floor room has numerous possibilities...currently used as a 4th bedroom, it also lends itself to office, playroom or craft room space. A partially finished basement offers a bonus room, storage space, a utility room, a laundry area and a second full bath. The fenced in, level yard, spacious deck, detached garage, central AC, natural gas and public utilities make this home extremely desirable. This home is located in the Boonton flats close to shopping and Rt 287 for an easy commute..
Exterior Features

Approximate Lot Size 50X125 Color Of Building Green Exterior Description See RemarksStone Exterior Features CurbsDeckMetal FenceStorm Door(s) Garage Description Detached Garage Lot Description Level Lot Parking Driveway Description 1 Car WidthAdditional ParkingBlacktopFencing Pool No Primary Style Colonial Roof Description Asphalt Shingle Style Colonial

Interior Features

Appliances Carbon Monoxide DetectorCentral VacuumDishwasherDryerRange/Oven-GasSump PumpWasher Basement Yes Basement Description Finished-Partially Basement Level Rooms Bath(s) OtherLaundry RoomRec RoomUtility Room Bedroom1 Level Second Bedroom2 Level First Bedroom3 Level Second Cooling 1 UnitCentral Air Dining Area Formal Dining Room Dining Room Level First Flooring CarpetingParquet-SomeTileWood Heating 1 Unit Interior Features High Ceilings Kitchen Area Eat-In Kitchen Kitchen Level First Level1 Rooms Dining RoomEntrance VestibuleKitchenLiving Room Level2 Rooms 3 BedroomsBath Main Level3 Rooms 1 BedroomAttic Living Room Level First Number Of Fireplaces 0 Number Of Rooms 8 Other Room1 Vestibul Other Room1 Level First Other Room2 Rec Room Other Room2 Level Basement Other Room3 Laundry Room Other Room3 Level Basement Other Room4 Storage Room Other Room4 Level Basement Pets Allowed Yes

Property Features

Assessment Total 350600 Block Identifier 71.04 Building Assessment 189800 Community Living No Easement Unknown Fha Age Restricted No Fuel Type Gas-Natural Handicap Modified No In Law Suite No Land Assessment 160800 Renovated Year 2017 Sewer Public Sewer Sub Property Type Single Family Tax Amount 12193 Tax Rate Amount 3.478 Tax Year 2025 Utilities ElectricGas-Natural Water Public Water Water Heater Gas Year Built Description Approximate

Listing information © 2026 Garden State Multiple Listing Service,LLC.
Listing provided courtesy of WEICHERT REALTORS: 201-602-6564.


Garden State MLS logo © 2026 Garden State Multiple Listing Service, LLC. All rights reserved. IDX information is provided exclusively for consumers' personal, non-commercial use and may not be used for any purpose other than to identify prospective properties consumers may be interested in purchasing. Information is deemed reliable but is not guaranteed accurate by the MLS or Team Gio | RE/MAX Central. Notice: The dissemination of listings on this website does not constitute the consent required by N.J.A.C. 11:5.6.1 (n) for the advertisement of listings exclusively for sale by another broker. Any such consent must be obtained in writing from the listing broker.The data relating to real estate for sale or lease on this web site comes in part from GSMLS. Real estate listings held by brokerage firms other than Team Gio | RE/MAX Central are marked with the GSMLS logo or an abbreviated logo and detailed information about them includes the name of the listing broker. Data last updated 2026-10-06T20:48:58.113.
 
https://bt-photos.global.ssl.fastly.net/gsmls/orig_boomver_1_4054800-2.jpg https://bt-photos.global.ssl.fastly.net/gsmls/orig_boomver_1_4054800-2.jpg https://bt-photos.global.ssl.fastly.net/gsmls/orig_boomver_1_4054800-2.jpg
Logo
Team Gio | RE/MAX Central
520 Rt 9 North
Manalapan NJ, 08527