






Description
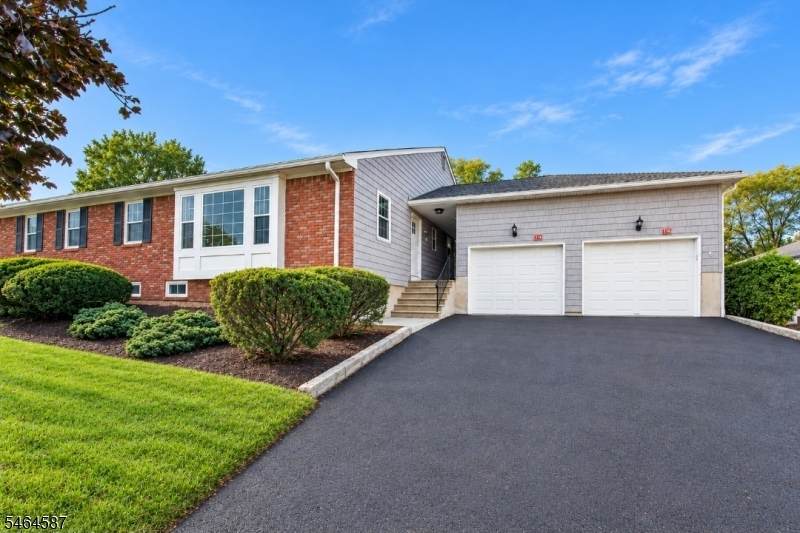
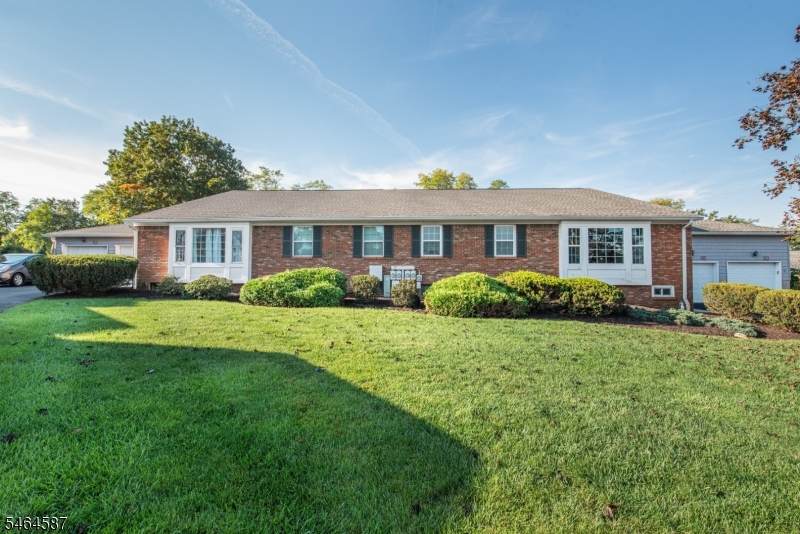
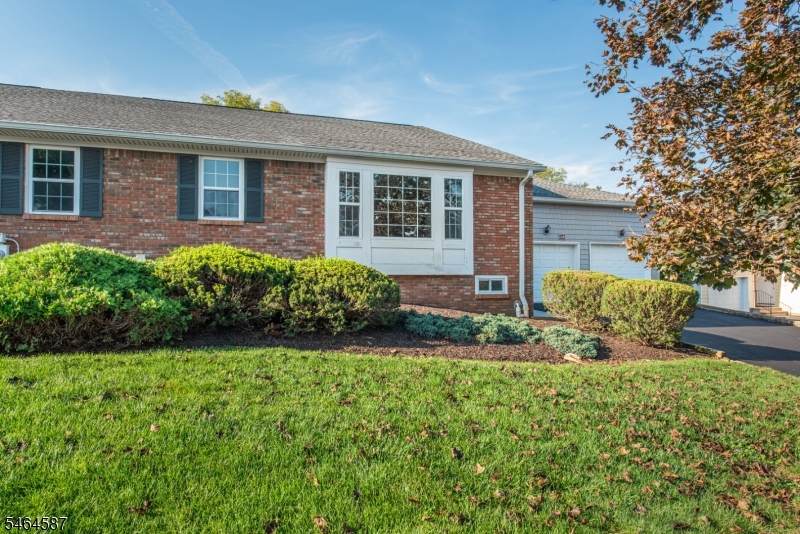
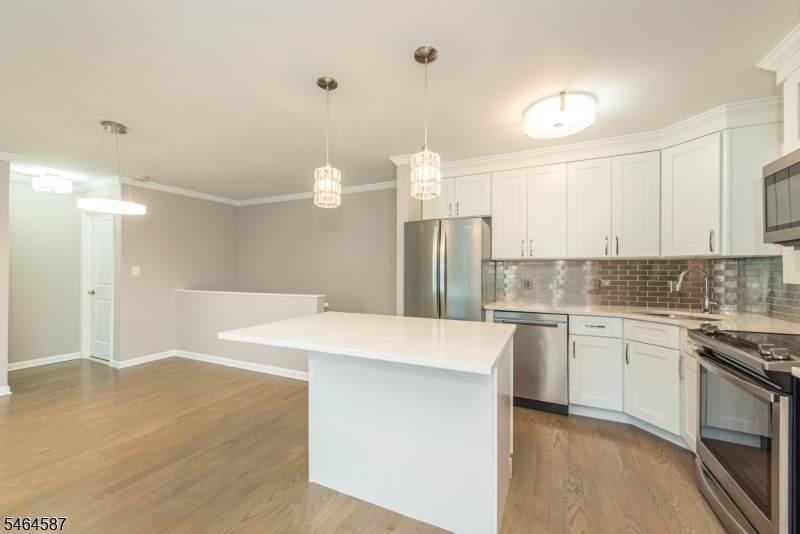
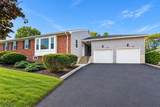
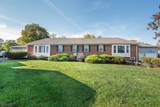
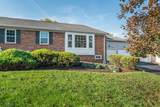
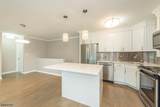
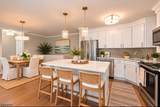
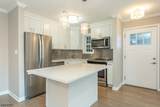
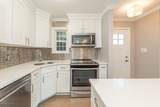
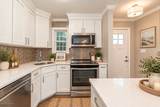
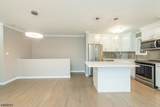
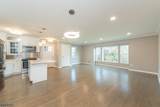
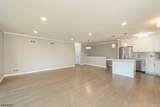
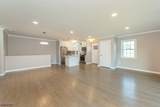
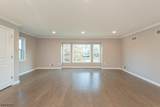
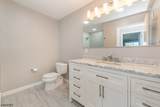
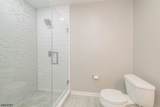
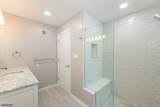
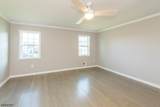
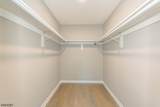
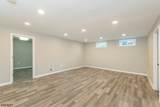
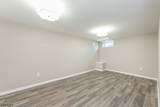
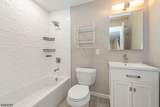
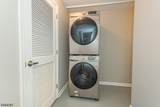
Welcome to unparalleled beauty in the Brandywyne community! This completely updated & freshly painted condo offers a bright, airy, & beautifully designed interior with stylish finishes throughout. The main level features a spacious open-concept kitchen, dining, & living area, creating an inviting space for everyday living & entertaining. The updated kitchen showcases white shaker-style cabinetry, sleek countertops, stainless steel appliances, & a center island that seamlessly connects to the dining and living areas. LED recessed lighting & newer flooring enhance the bright, contemporary feel, while a convenient coat closet provides additional storage. The primary bedroom offers a walk-in closet next to the beautifully updated full bath wIth step-in shower. The finished lower level provides even more living space, featuring laminate flooring, a full bath with tub, recreation room, & a versatile office with closets ideal for a home office, guest space, or additional storage. A convenient laundry area & utility room complete the lower level. An attached one-car garage adds everyday convenience. Numerous updates include fresh paint, newer flooring, kitchen cabinetry, countertops, stainless steel appliances, windows, doors, LED lighting, & spa-inspired bathroom fixtures & finishes. Ideally located close to major highways, shopping, dining, & everyday amenities, this move-in-ready Brandywyne condo offers the perfect blend of comfort, style, and functionality.
-
1BEDS
-
N/AACRES
-
2BATHS
-
01/2 BATHS
School Information
Description
Welcome to unparalleled beauty in the Brandywyne community! This completely updated & freshly painted condo offers a bright, airy, & beautifully designed interior with stylish finishes throughout. The main level features a spacious open-concept kitchen, dining, & living area, creating an inviting space for everyday living & entertaining. The updated kitchen showcases white shaker-style cabinetry, sleek countertops, stainless steel appliances, & a center island that seamlessly connects to the dining and living areas. LED recessed lighting & newer flooring enhance the bright, contemporary feel, while a convenient coat closet provides additional storage. The primary bedroom offers a walk-in closet next to the beautifully updated full bath wIth step-in shower. The finished lower level provides even more living space, featuring laminate flooring, a full bath with tub, recreation room, & a versatile office with closets ideal for a home office, guest space, or additional storage. A convenient laundry area & utility room complete the lower level. An attached one-car garage adds everyday convenience. Numerous updates include fresh paint, newer flooring, kitchen cabinetry, countertops, stainless steel appliances, windows, doors, LED lighting, & spa-inspired bathroom fixtures & finishes. Ideally located close to major highways, shopping, dining, & everyday amenities, this move-in-ready Brandywyne condo offers the perfect blend of comfort, style, and functionality.
 © 2026 Garden State Multiple Listing Service, LLC. All rights reserved. IDX information is provided exclusively for consumers' personal, non-commercial use and may not be used for any purpose other than to identify prospective properties consumers may be interested in purchasing. Information is deemed reliable but is not guaranteed accurate by the MLS or Team Gio | RE/MAX Central. Notice: The dissemination of listings on this website does not constitute the consent required by N.J.A.C. 11:5.6.1 (n) for the advertisement of listings exclusively for sale by another broker. Any such consent must be obtained in writing from the listing broker.The data relating to real estate for sale or lease on this web site comes in part from GSMLS. Real estate listings held by brokerage firms other than Team Gio | RE/MAX Central are marked with the GSMLS logo or an abbreviated logo and detailed information about them includes the name of the listing broker.
Data last updated 2026-11-09T09:48:55.947.