


Description
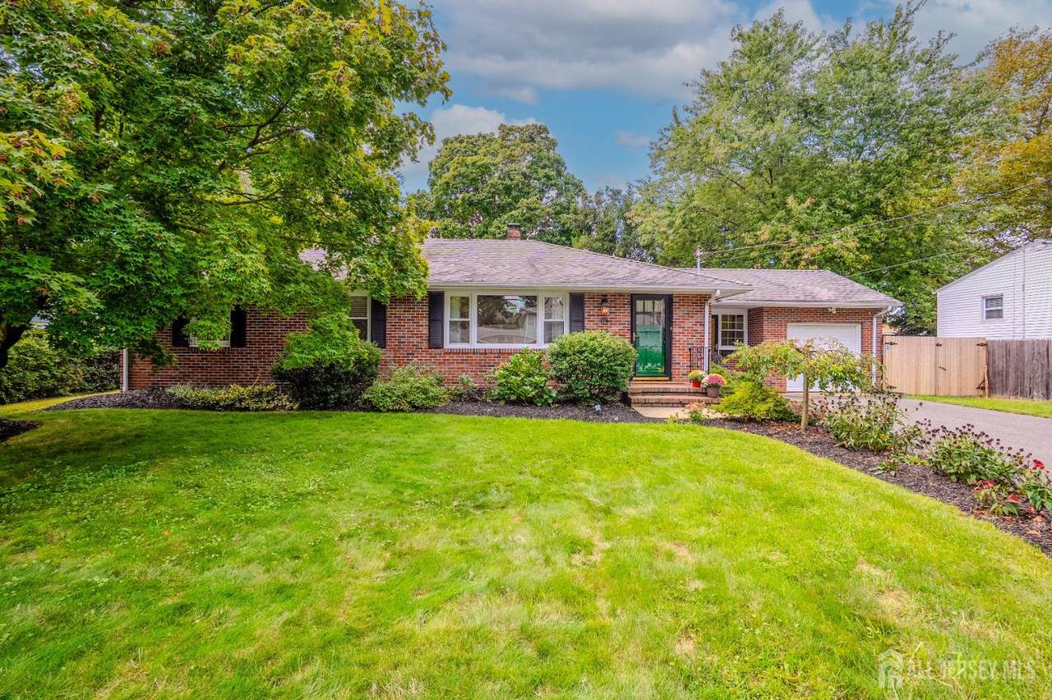
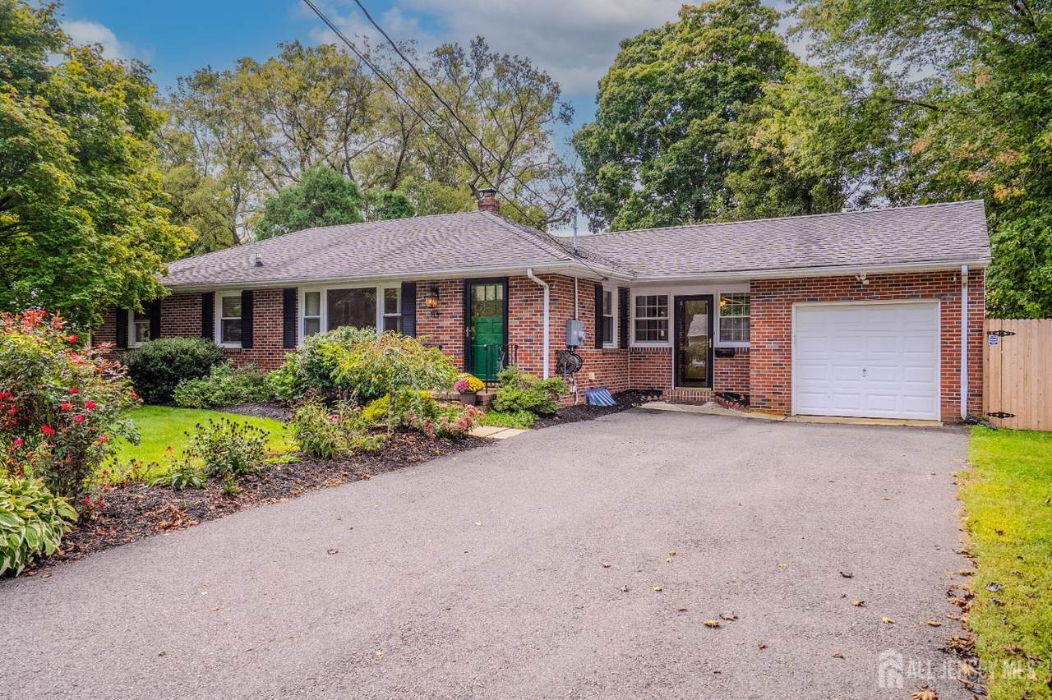
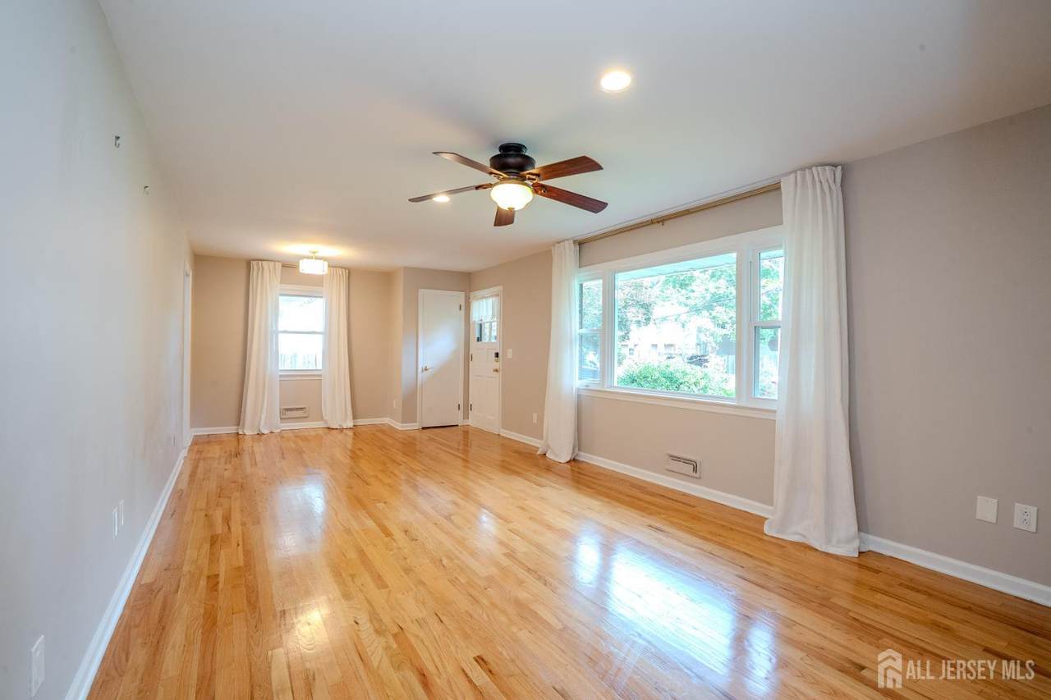
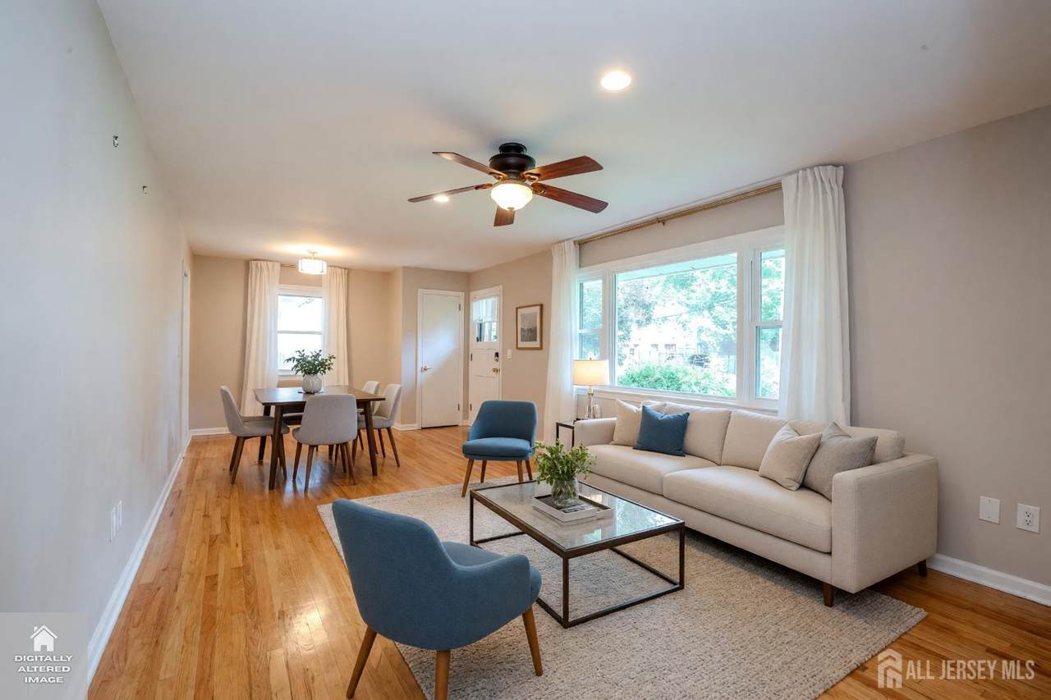
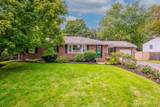
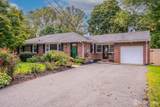
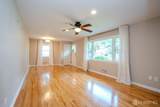
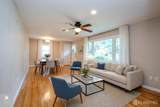
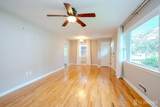
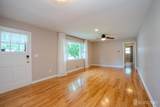
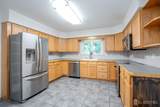
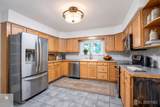
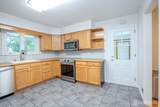
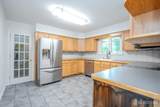
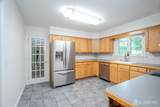
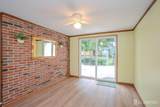
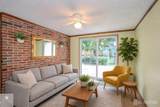
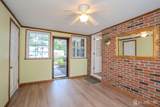
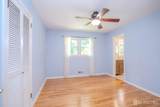
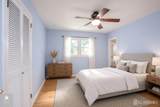
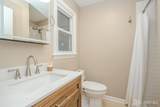
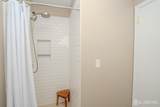
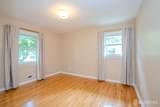
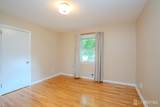
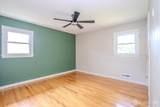
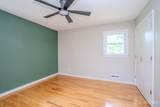
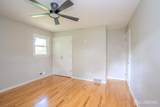
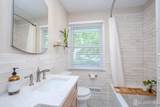
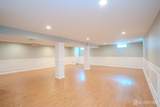
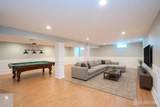
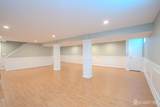
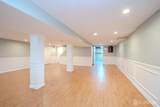
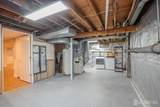
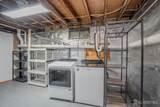
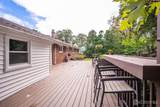
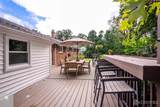
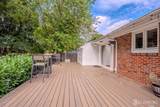
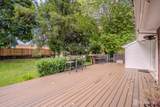
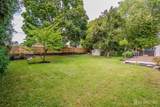
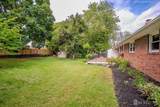
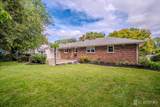
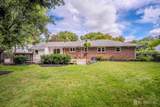
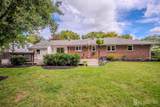
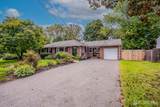
This beautifully updated, move-in-ready ranch-style home blends classic comfort with modern upgrades. From the moment you step inside, you will love the refinished hardwood flooring that flows seamlessly throughout most of the main living spaces and the private bedroom wing. The spacious, sun-drenched living room flows effortlessly into the dining room, creating an ideal layout for both daily living and entertaining. The kitchen features classic wooden cabinetry, a tiled backsplash, durable tile flooring, and newer appliances. A functional breezeway connects the kitchen to the one-car attached garage, while providing direct access to the outdoor living space. Tucked away in the bedroom wing, the primary bedroom serves as a peaceful retreat complete with beautifully refinished hardwoods and a fully renovated en suite bathroom. Two additional generously sized bedrooms feature the same stunning flooring and share a gorgeous, freshly renovated main bathroom. The finished basement with access to the outdoors, offers an incredible amount of bonus space with endless possibilities. It is perfect for a home theater, gym, playroom, or private office. This lower level is completed by a dedicated storage room with a laundry/utility area. Step outside onto your maintenance-free Trex deck overlooking a spacious backyard, creating the perfect oasis for weekend barbecues and outdoor relaxation. Commuting is a breeze with quick, convenient access to major highways and the NJ Turnpike. Enjoy the perfect balance of suburban peace and convenience, situated just minutes away from local parks, schools, dining, shopping, and the vibrant charm of downtown Hightstown. Come enjoy everything this wonderful community has to offer. A winner!
-
3BEDS
-
0.26ACRES
-
2BATHS
-
01/2 BATHS
-
1,288SQFT
-
$388$/SQFT
School Ratings & Info
Description
This beautifully updated, move-in-ready ranch-style home blends classic comfort with modern upgrades. From the moment you step inside, you will love the refinished hardwood flooring that flows seamlessly throughout most of the main living spaces and the private bedroom wing. The spacious, sun-drenched living room flows effortlessly into the dining room, creating an ideal layout for both daily living and entertaining. The kitchen features classic wooden cabinetry, a tiled backsplash, durable tile flooring, and newer appliances. A functional breezeway connects the kitchen to the one-car attached garage, while providing direct access to the outdoor living space. Tucked away in the bedroom wing, the primary bedroom serves as a peaceful retreat complete with beautifully refinished hardwoods and a fully renovated en suite bathroom. Two additional generously sized bedrooms feature the same stunning flooring and share a gorgeous, freshly renovated main bathroom. The finished basement with access to the outdoors, offers an incredible amount of bonus space with endless possibilities. It is perfect for a home theater, gym, playroom, or private office. This lower level is completed by a dedicated storage room with a laundry/utility area. Step outside onto your maintenance-free Trex deck overlooking a spacious backyard, creating the perfect oasis for weekend barbecues and outdoor relaxation. Commuting is a breeze with quick, convenient access to major highways and the NJ Turnpike. Enjoy the perfect balance of suburban peace and convenience, situated just minutes away from local parks, schools, dining, shopping, and the vibrant charm of downtown Hightstown. Come enjoy everything this wonderful community has to offer. A winner!
 The data relating to real estate for sale on this web-site comes in part from the
Internet Listing Display database of the CENTRAL JERSEY MULTIPLE LISTING SYSTEM,
INC. Real estate listings held by brokerage firms other than this site-owner are marked with
the ILD logo. The CENTRAL JERSEY MULTIPLE LISTING SYSTEM, INC does not warrant the
accuracy, quality, reliability, suitability, completeness, usefulness or effectiveness of any
information provided. Copyright 2026, CENTRAL JERSEY MULTIPLE LISTING SYSTEM, INC. All rights
reserved. The CENTRAL JERSEY MULTIPLE LISTING SYSTEM, INC
retains all rights, title and interest in and to its trademarks, service marks and copyrighted
material. The information being provided is for consumers' personal, non-commercial use and may not be used for any purpose other than to identify properties the consumer may be interested in purchasing or renting. Data last updated: 2026-10-09T12:03:09.71.