Skip To Content

111 Carriage Hill Way

Branchburg Twp., NJ 08853
  • $895,000
  • STATUS: Active
  • ON SITE: 16 Days
  • MLS #: 4054240
UPDATED: 33 min ago
$895,000
  • 5
    BEDS
  • 1.06
    ACRES
  • 3
    BATHS
  • 1
    1/2 BATHS
Type:
Single-Family Home
Built:
1991
County:

School Information

Elementary School:
Middle School:
High School:

Description

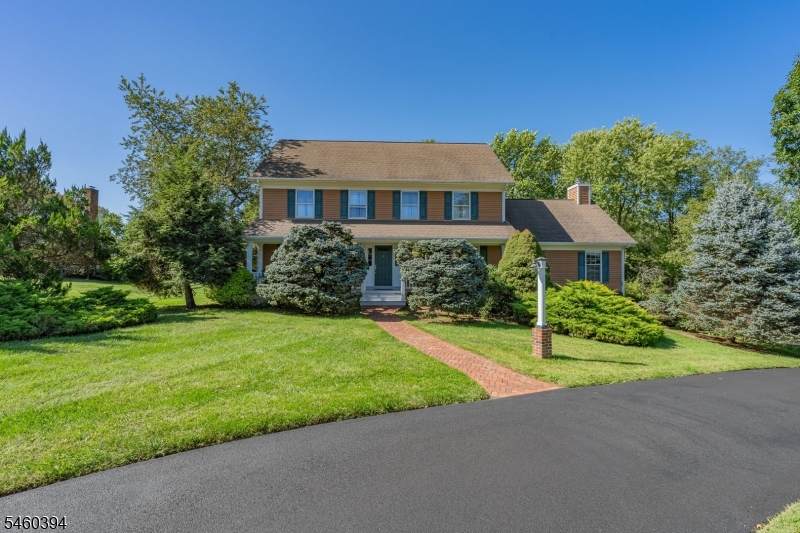
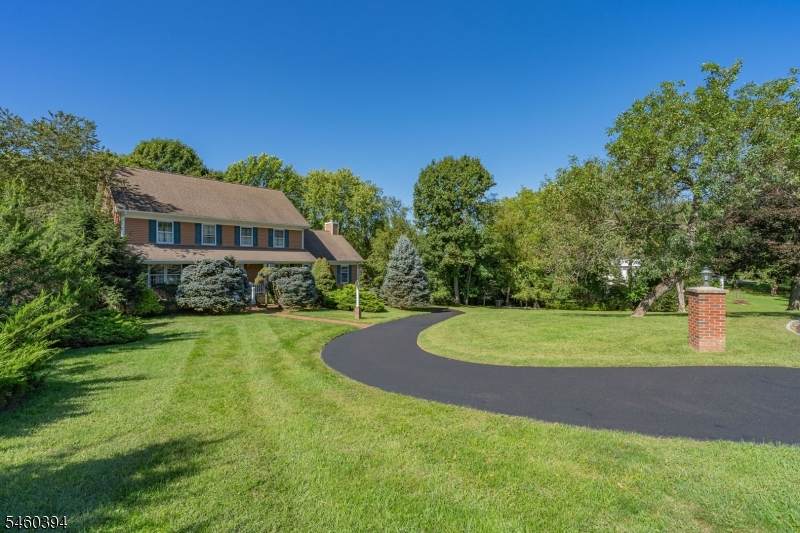
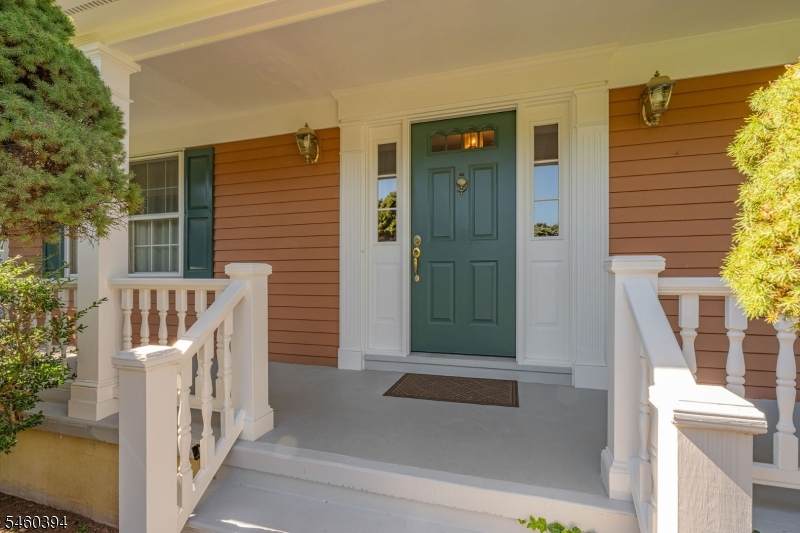
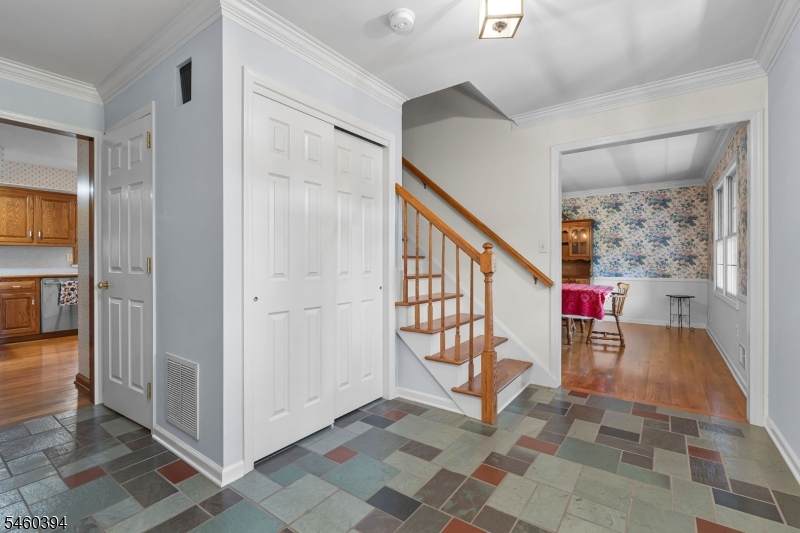
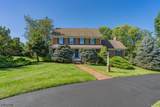
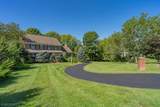
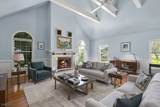
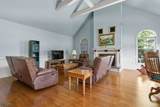
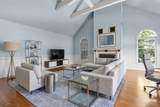
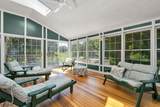
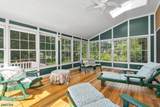
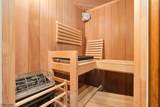
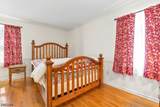
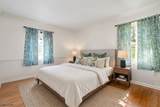
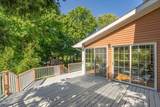
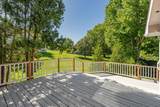
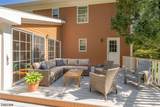
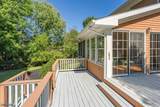
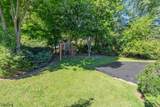
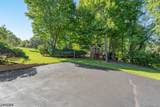
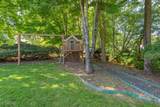
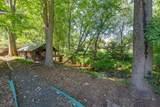
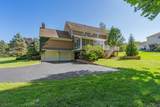
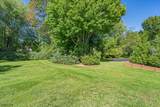
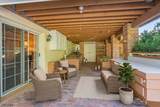
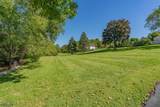
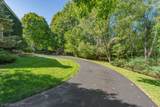
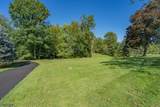
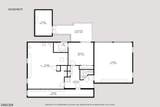
Discover your own private retreat at the end of one of Branchburg's most desirable cul-de-sacs. Offered for the very first time by its original builder/owner, this quality-built 1991 Colonial sits on a lush 1.06-acre lot, providing a tranquil, open-space feel just minutes from top amenities. The traditional layout is highlighted by a spectacular family room featuring a vaulted ceiling, exposed beams, and a cozy brick fireplace. Just off the kitchen and dining area, a sun-drenched, skylit sunroom creates an idyllic transition to the expansive rear deck and sprawling, tree-lined backyard complete with a charming playhouse. The upper level features four well-appointed bedrooms, including a primary suite with a walk-in closet and private bath. The highly versatile lower level adds exceptional value with a fifth bedroom, a full bathroom, ample storage, and a luxurious private sauna. Located in Somerset County, this home benefits from Branchburg's top-rated schools and proximity to White Oak Park and the premier Neshanic Valley Golf Course. Enjoy the ultimate suburban lifestyle with quick access to commuter Routes 22, 202, and 78, alongside the vibrant dining and shopping in neighboring Somerville. A rare find combining privacy, quality build, and an unbeatable location!

Monthly Payment Calculator


Garden State MLS logo © 2026 Garden State Multiple Listing Service, LLC. All rights reserved. IDX information is provided exclusively for consumers' personal, non-commercial use and may not be used for any purpose other than to identify prospective properties consumers may be interested in purchasing. Information is deemed reliable but is not guaranteed accurate by the MLS or Team Gio | RE/MAX Central. Notice: The dissemination of listings on this website does not constitute the consent required by N.J.A.C. 11:5.6.1 (n) for the advertisement of listings exclusively for sale by another broker. Any such consent must be obtained in writing from the listing broker.The data relating to real estate for sale or lease on this web site comes in part from GSMLS. Real estate listings held by brokerage firms other than Team Gio | RE/MAX Central are marked with the GSMLS logo or an abbreviated logo and detailed information about them includes the name of the listing broker. Data last updated 2026-10-09T12:49:25.09.
www.movetonewjersey.com/homes/181432687
Print Image

111 Carriage Hill Way Branchburg Twp., NJ 08853

  • Price: $895,000
  • Status: Active
  • On Site: 16 Days
  • Updated: 33 min ago
  • MLS #: 4054240
5
Beds
3
Baths
1
½ Baths
1.06
Acres
1991
Built
County:
Somerset
Area:
Branchburg Twp.
Elementary School:
Whiton
Middle School:
Central
High School:
Somerville
Property Description
Discover your own private retreat at the end of one of Branchburg's most desirable cul-de-sacs. Offered for the very first time by its original builder/owner, this quality-built 1991 Colonial sits on a lush 1.06-acre lot, providing a tranquil, open-space feel just minutes from top amenities. The traditional layout is highlighted by a spectacular family room featuring a vaulted ceiling, exposed beams, and a cozy brick fireplace. Just off the kitchen and dining area, a sun-drenched, skylit sunroom creates an idyllic transition to the expansive rear deck and sprawling, tree-lined backyard complete with a charming playhouse. The upper level features four well-appointed bedrooms, including a primary suite with a walk-in closet and private bath. The highly versatile lower level adds exceptional value with a fifth bedroom, a full bathroom, ample storage, and a luxurious private sauna. Located in Somerset County, this home benefits from Branchburg's top-rated schools and proximity to White Oak Park and the premier Neshanic Valley Golf Course. Enjoy the ultimate suburban lifestyle with quick access to commuter Routes 22, 202, and 78, alongside the vibrant dining and shopping in neighboring Somerville. A rare find combining privacy, quality build, and an unbeatable location!
Exterior Features

Approximate Lot Size 1.0600 Exterior Description ClapboardWood Exterior Features DeckPatio Garage Description Attached GarageGarage Door Opener Lot Description Level Lot Parking Driveway Description 1 Car WidthBlacktop Primary Style Colonial Roof Description Asphalt Shingle Style Colonial

Interior Features

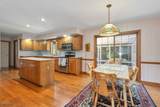
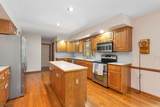
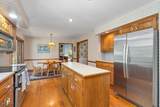
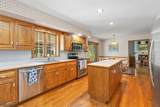
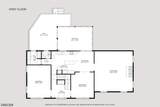
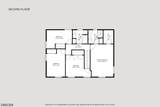
Appliances Carbon Monoxide Detector Basement Yes Basement Description Finished-PartiallyFullWalkout Basement Level Rooms 1 Bedroom Bedroom1 Dimensions 19x13 Bedroom1 Level Second Bedroom2 Dimensions 15x12 Bedroom2 Level Second Bedroom3 Dimensions 16x11 Bedroom3 Level Second Bedroom4 Dimensions 15x11 Bedroom4 Level Second Cooling 1 UnitCentral Air Dining Area Formal Dining Room Dining Room Dimensions 15x13 Dining Room Level First Family Room Dimensions 23x22 Family Room Level First Fireplace Description Family RoomWood Burning Heating 1 UnitForced Hot Air Interior Features Carbon Monoxide DetectorSmoke Detector Kitchen Area Eat-In Kitchen Kitchen Dimensions 25x13 Kitchen Level First Level1 Rooms Bath(s) OtherDining RoomFamily RoomFoyerKitchenLaundry RoomSunroom Level2 Rooms 4 Or More BedroomsBath MainBath(s) Other Living Room Dimensions 19x14 Living Room Level First Master Bedroom Description Full BathWalk-In Closet Number Of Fireplaces 1 Number Of Rooms 10 Other Room1 Sunroom Other Room1 Dimensions 20x14 Other Room1 Level First Other Room2 Bedroom Other Room2 Dimensions 15x13 Other Room2 Level Basement Other Room3 Laundry Room Other Room3 Dimensions 8x8 Other Room3 Level First Pets Allowed Yes

Property Features

Assessment Total 783800 Block Identifier 76.04 Building Assessment 589700 Community Living No Easement Yes Easement Description Utility Farm Assessment No Fha Age Restricted No Fuel Type Gas-Natural Handicap Modified No Home Warranty No In Law Suite No Land Assessment 194100 Services Cable TV Available Sewer Public Sewer Sub Property Type Single Family Tax Amount 12277 Tax Rate Amount 1.709 Tax Year 2025 Utilities ElectricGas-Natural Water Public Water Water Heater Gas Year Built Description Approximate Zoning Residential

Listing information © 2026 Garden State Multiple Listing Service,LLC.
Listing provided courtesy of COLDWELL BANKER REALTY: 973-294-8887.


Garden State MLS logo © 2026 Garden State Multiple Listing Service, LLC. All rights reserved. IDX information is provided exclusively for consumers' personal, non-commercial use and may not be used for any purpose other than to identify prospective properties consumers may be interested in purchasing. Information is deemed reliable but is not guaranteed accurate by the MLS or Team Gio | RE/MAX Central. Notice: The dissemination of listings on this website does not constitute the consent required by N.J.A.C. 11:5.6.1 (n) for the advertisement of listings exclusively for sale by another broker. Any such consent must be obtained in writing from the listing broker.The data relating to real estate for sale or lease on this web site comes in part from GSMLS. Real estate listings held by brokerage firms other than Team Gio | RE/MAX Central are marked with the GSMLS logo or an abbreviated logo and detailed information about them includes the name of the listing broker. Data last updated 2026-10-09T12:49:25.09.
 
https://bt-photos.global.ssl.fastly.net/gsmls/orig_boomver_1_4054240-2.jpg https://bt-photos.global.ssl.fastly.net/gsmls/orig_boomver_1_4054240-2.jpg https://bt-photos.global.ssl.fastly.net/gsmls/orig_boomver_1_4054240-2.jpg
Logo
Team Gio | RE/MAX Central
520 Rt 9 North
Manalapan NJ, 08527