




Skip To Content

111 Beaver Run Rd

Lafayette Twp., NJ 07848
  • $949,900
  • STATUS: Active
  • ON SITE: 22 Days
  • MLS #: 4054182
UPDATED: 57 min ago
$949,900
  • 4
    BEDS
  • 3.37
    ACRES
  • 4
    BATHS
  • 0
    1/2 BATHS
  • 5,911
    SQFT
  • $161
    $/SQFT
Type:
Single-Family Home
Built:
1840
County:

School Information

Elementary School:
Middle School:
High School:

Description

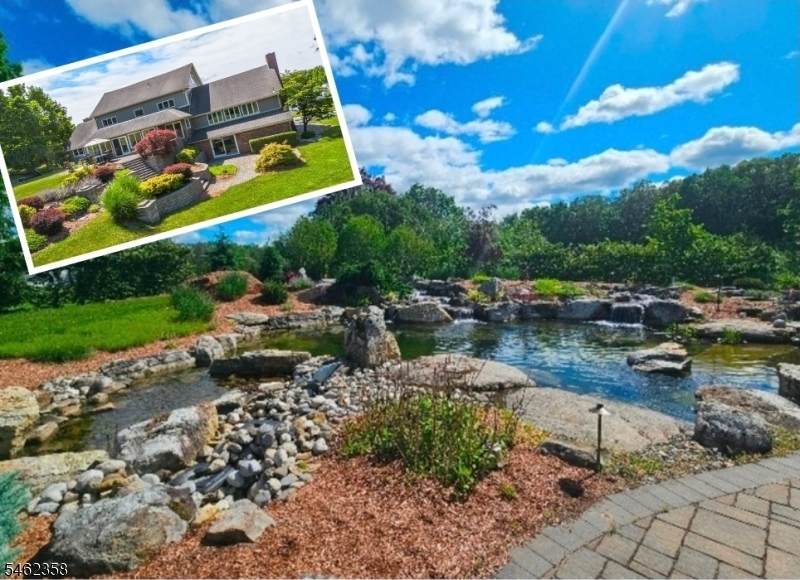
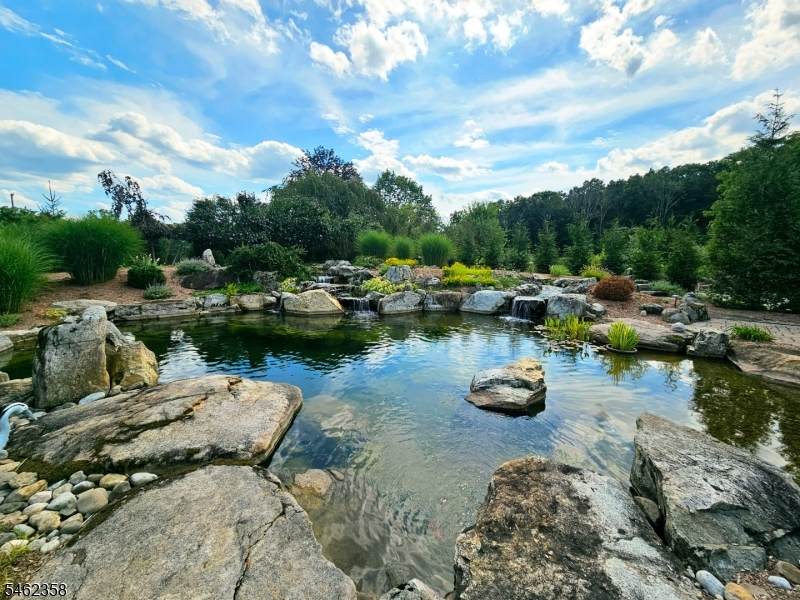
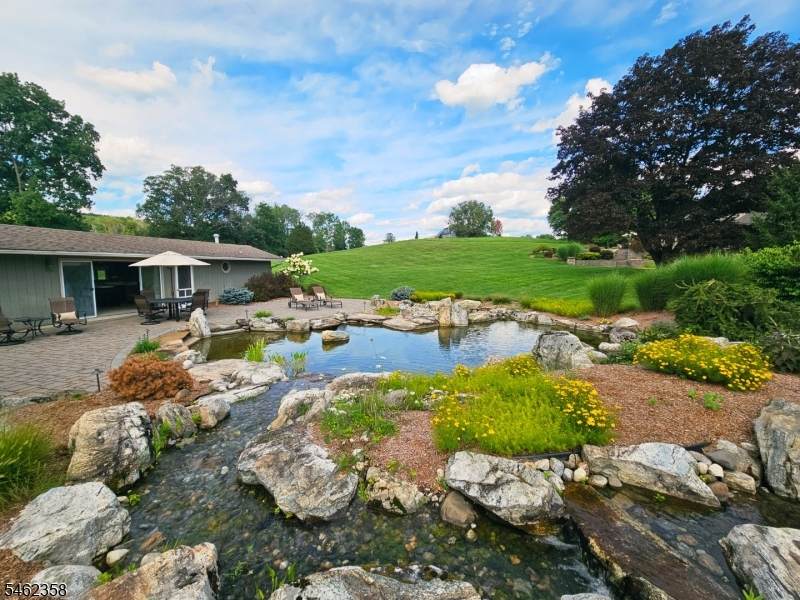
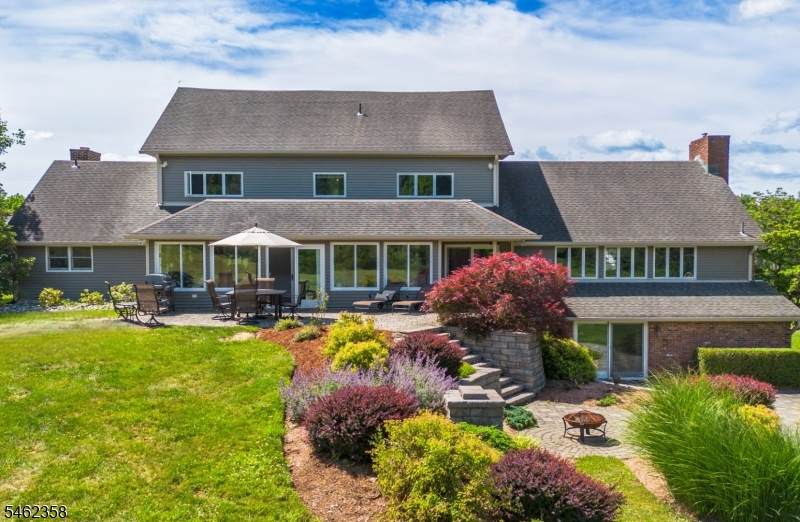
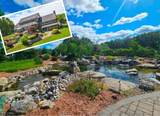
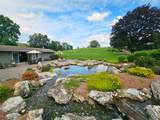
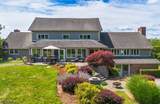
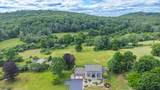
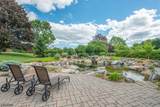
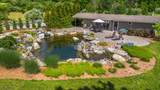
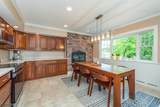
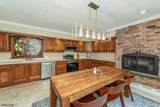
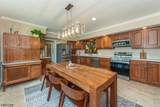
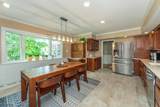
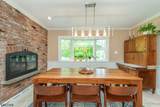
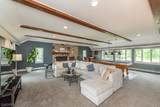
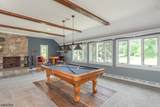
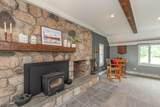
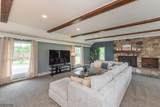
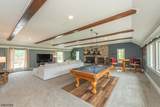
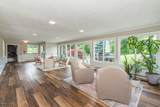
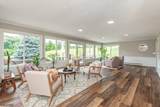
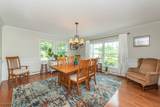
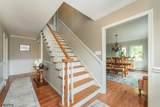
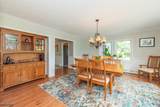
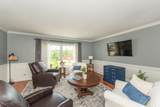
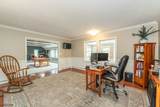
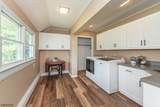
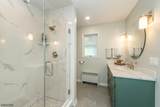
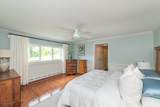
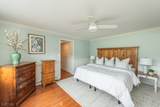
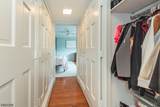
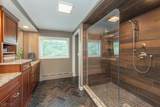
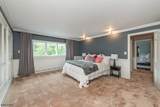
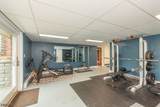
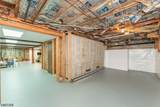
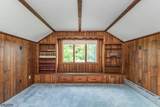
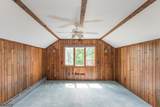
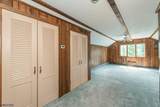
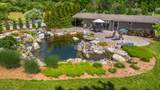
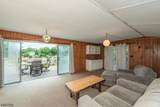
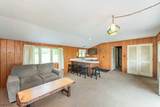
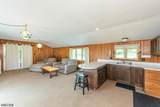
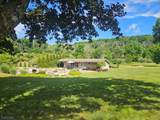
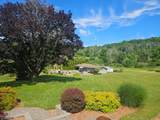
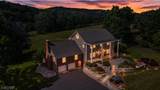
PRICE REDUCED TO $884,999! MOTIVATED SELLERS + $10,000 SELLER CONCESSION! Discover this extraordinary country property offering over 3 landscaped acres, over 5,000 sq ft of living space and a spectacular recreational swim pond! This well-maintained historic home blends vintage charm with generous living space. Highlights include a country kitchen with maple cabinetry and brick fireplace, a beamed great room with stone fireplace, four-season sunroom, formal dining room, den/home office and custom laundry room. Upstairs, the primary suite features a private bath and multiple wardrobes, accompanied by 3 additional bedrooms and an updated bath with heated floors and double vanity. The walk-up third floor adds 2 rooms and a full bath, while the walkout lower level offers an exercise room and approximately 1,900 sq ft ready to finish. Outside, enjoy your own recreational oasis featuring waterfalls, granite boulders, koi, aquatic plants, a pond house, patio and night lighting. Perfect for swimming, floating and entertaining! Additional highlights include Buderus heating, newer water heater, expansion tank and well pump. Both septic systems are up to code and passing. Convenient to NYC, Milford, PA and Warwick, NY. Seller offering a $10,000 concession, subject to lender guidelines and purchase contract terms. A truly unique property at an exciting new price!

Monthly Payment Calculator


Garden State MLS logo © 2026 Garden State Multiple Listing Service, LLC. All rights reserved. IDX information is provided exclusively for consumers' personal, non-commercial use and may not be used for any purpose other than to identify prospective properties consumers may be interested in purchasing. Information is deemed reliable but is not guaranteed accurate by the MLS or Team Gio | RE/MAX Central. Notice: The dissemination of listings on this website does not constitute the consent required by N.J.A.C. 11:5.6.1 (n) for the advertisement of listings exclusively for sale by another broker. Any such consent must be obtained in writing from the listing broker.The data relating to real estate for sale or lease on this web site comes in part from GSMLS. Real estate listings held by brokerage firms other than Team Gio | RE/MAX Central are marked with the GSMLS logo or an abbreviated logo and detailed information about them includes the name of the listing broker. Data last updated 2026-10-13T22:48:50.033.
www.movetonewjersey.com/homes/181424132
Print Image

111 Beaver Run Rd Lafayette Twp., NJ 07848

  • Price: $949,900
  • Status: Active
  • On Site: 22 Days
  • Updated: 57 min ago
  • MLS #: 4054182
4
Beds
4
Baths
0
½ Baths
3.37
Acres
5,911
SQFT
$161
$/SQFT
1840
Built
County:
Sussex
Area:
Lafayette Twp.
Elementary School:
Lafayette
Middle School:
Lafayette
High School:
High Point
Property Description
PRICE REDUCED TO $884,999! MOTIVATED SELLERS + $10,000 SELLER CONCESSION! Discover this extraordinary country property offering over 3 landscaped acres, over 5,000 sq ft of living space and a spectacular recreational swim pond! This well-maintained historic home blends vintage charm with generous living space. Highlights include a country kitchen with maple cabinetry and brick fireplace, a beamed great room with stone fireplace, four-season sunroom, formal dining room, den/home office and custom laundry room. Upstairs, the primary suite features a private bath and multiple wardrobes, accompanied by 3 additional bedrooms and an updated bath with heated floors and double vanity. The walk-up third floor adds 2 rooms and a full bath, while the walkout lower level offers an exercise room and approximately 1,900 sq ft ready to finish. Outside, enjoy your own recreational oasis featuring waterfalls, granite boulders, koi, aquatic plants, a pond house, patio and night lighting. Perfect for swimming, floating and entertaining! Additional highlights include Buderus heating, newer water heater, expansion tank and well pump. Both septic systems are up to code and passing. Convenient to NYC, Milford, PA and Warwick, NY. Seller offering a $10,000 concession, subject to lender guidelines and purchase contract terms. A truly unique property at an exciting new price!
Exterior Features

Approximate Lot Size 3.3743 ACS Exterior Description BrickVinyl Siding Exterior Features Outbuilding(s)Patio Garage Description Built-In GarageSee Remarks Lot Description Mountain ViewOpen LotPond On LotStream On Lot Number Of Parking Spaces 7 Parking Driveway Description 2 Car WidthBlacktop Pool Yes Pool Description Outdoor Pool Primary Style Custom Home Roof Description Asphalt Shingle Style Custom HomeColonial

Interior Features

Appliances Carbon Monoxide DetectorDishwasherMicrowave OvenRange/Oven-ElectricRefrigeratorSump PumpWater Softener-Own Basement Yes Basement Description Finished-PartiallyWalkout Basement Level Rooms ExerciseGarEnterSeeRemStorageUtilityWalkout Bedroom1 Dimensions 24x15 Bedroom1 Level Second Bedroom2 Dimensions 17x15 Bedroom2 Level Second Bedroom3 Dimensions 16x14 Bedroom3 Level Second Bedroom4 Dimensions 14x13 Bedroom4 Level Second Cooling Ceiling FanWindow A/C(s) Den Dimensions 17x15 Den Level First Dining Area Formal Dining Room Dining Room Dimensions 16x15 Dining Room Level First Family Room Dimensions 29x28 Family Room Level First Fireplace Description Family RoomInsertKitchenWood Burning Flooring CarpetingTileWood Heating 1 UnitBaseboard - HotwaterMulti-ZoneRadiant - Electric Interior Features BlindsCODetectCeilHighSmokeDetStallShwTubShowr Kitchen Area Country KitchenEat-In Kitchen Kitchen Dimensions 24x15 Kitchen Level First Level1 Rooms BathMainDenDiningRmFamilyRmKitchenLivingRmPantrySeeRemSunroom Level2 Rooms 4 Or More BedroomsBath Main Level3 Rooms AtticBathOthrSeeRem Living Room Dimensions 15x15 Living Room Level First Master Bath Features Tub Shower Master Bedroom Description Full Bath Number Of Fireplaces 2 Number Of Rooms 14 Other Room1 Sunroom Other Room1 Dimensions 36x13 Other Room1 Level First Other Room2 Laundry Room Other Room2 Dimensions 13x8 Other Room2 Level First Other Room3 Exercise Room Other Room3 Level Basement Other Room4 See Remarks Other Room4 Level Third

Property Features

Assessment Total 460300 Block Identifier 21 Building Assessment 336600 Community Living No Easement No Fha Age Restricted No Fuel Type ElectricGas-Propane Leased Land Assessment 123700 Renovated Year 2020 Services Cable TV AvailableGarbage Included Sewer See RemarksSeptic Sub Property Type Single Family Tax Amount 13749 Tax Rate Amount 2.987 Tax Year 2025 Utilities ElectricGas-Propane Water Private Water Heater Gas Year Built Description ApproximateRenovated

Listing information © 2026 Garden State Multiple Listing Service,LLC.
Listing provided courtesy of Exp Realty, Llc: 973-670-1930.


Garden State MLS logo © 2026 Garden State Multiple Listing Service, LLC. All rights reserved. IDX information is provided exclusively for consumers' personal, non-commercial use and may not be used for any purpose other than to identify prospective properties consumers may be interested in purchasing. Information is deemed reliable but is not guaranteed accurate by the MLS or Team Gio | RE/MAX Central. Notice: The dissemination of listings on this website does not constitute the consent required by N.J.A.C. 11:5.6.1 (n) for the advertisement of listings exclusively for sale by another broker. Any such consent must be obtained in writing from the listing broker.The data relating to real estate for sale or lease on this web site comes in part from GSMLS. Real estate listings held by brokerage firms other than Team Gio | RE/MAX Central are marked with the GSMLS logo or an abbreviated logo and detailed information about them includes the name of the listing broker. Data last updated 2026-10-13T22:48:50.033.
 
https://bt-photos.global.ssl.fastly.net/gsmls/orig_boomver_2_4054182-2.jpg https://bt-photos.global.ssl.fastly.net/gsmls/orig_boomver_2_4054182-2.jpg https://bt-photos.global.ssl.fastly.net/gsmls/orig_boomver_2_4054182-2.jpg
Logo
Team Gio | RE/MAX Central
520 Rt 9 North
Manalapan NJ, 08527