Skip To Content

110 W Washington Ave

Washington Boro, NJ 07882
  • $519,000
  • STATUS: Active
  • ON SITE: 8 Days
  • MLS #: 4055285
UPDATED: 48 min ago
$519,000
  • 4
    BEDS
  • 0.21
    ACRES
  • 2
    BATHS
  • 1
    1/2 BATHS
Type:
Single-Family Home
Built:
1875
County:

School Information

Elementary School:
Middle School:
High School:

Description

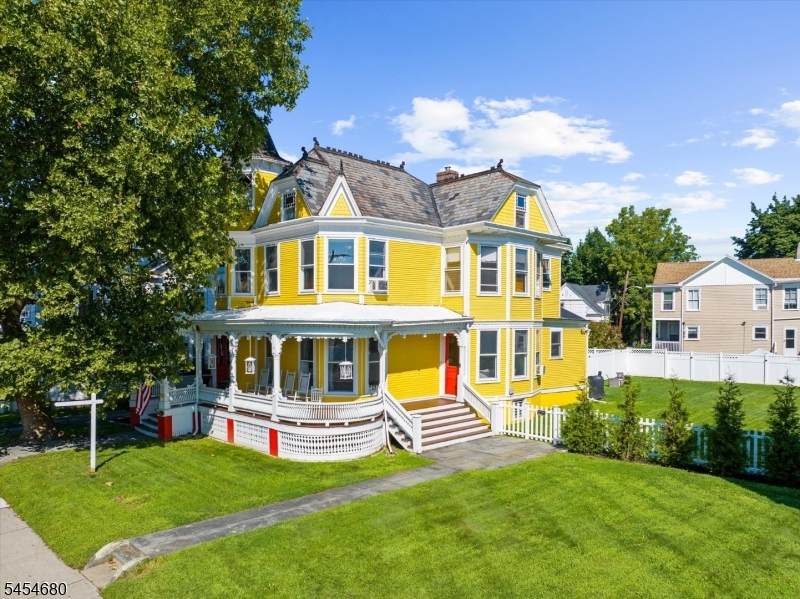
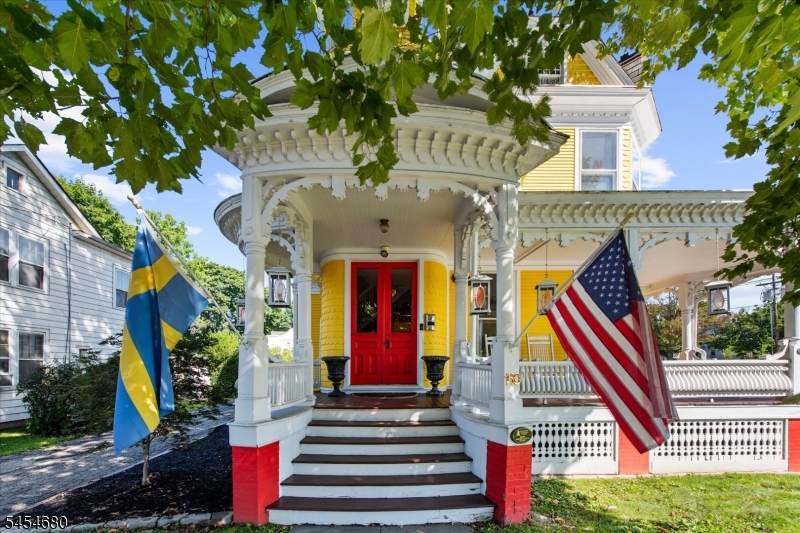
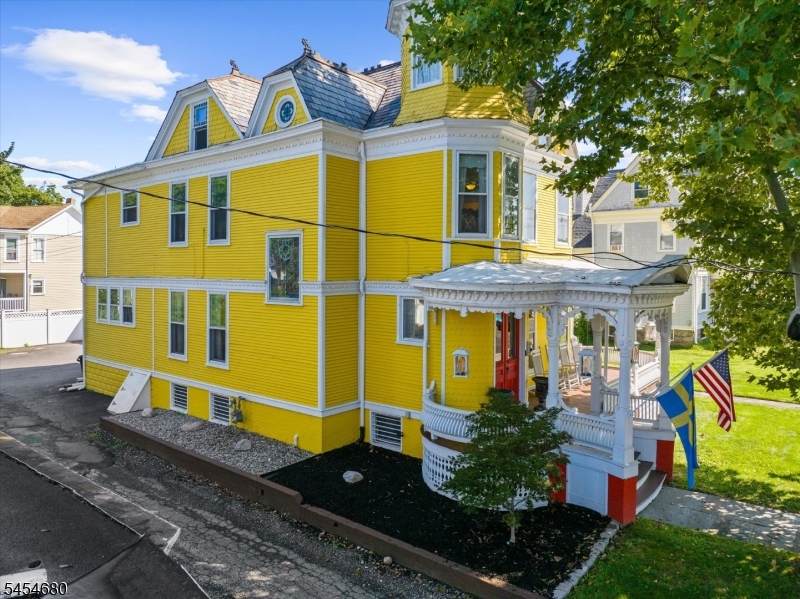
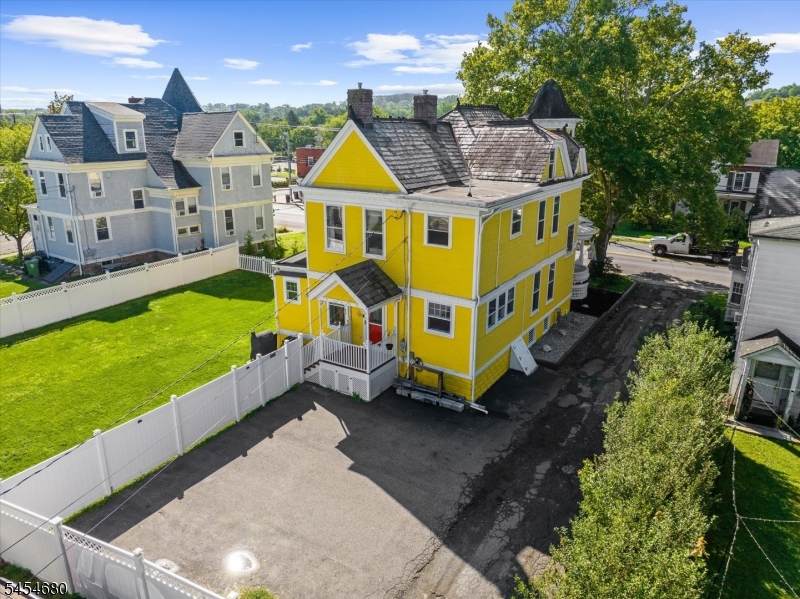
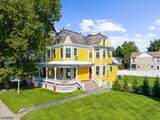
This beautifully maintained Queen Anne Victorian draws you in from the moment you arrive; classic architecture, white fencing, and a welcoming wraparound front porch. Inside, classically high ceilings, artisan-painted living spaces, and nine original antique stained glass windows cast colorful light throughout. Four sets of operational pocket doors let rooms flow together or stand apart, while distinctive fixtures and ceiling fans complement the home's historic charm. Refinished wood floors grace the staircase and upper level exposing beautiful tiger wood on stairs and intricate patterns. Upstairs offers four large bedrooms and two full baths, with a convenient half bath on the first floor. The third floor, with electric baseboard heat, offers flexible bonus space ready for finishing touches. A bright, private, first floor office suits work-from-home needs, and first-floor laundry adds convenience.Thoughtful updates include updated plumbing and electrical, basement waterproofing, and a well-maintained slate roof. Outside: private off-street parking with an EV charging plug. Zoned OB for Office/Business or Residential use, offering exciting flexibility all within easy walking distance of downtown restaurants, shopping, schools, the library, and post office. A home filled with history, craftsmanship, and character that cannot be recreated. Sqft is 2544 per state tax record, all approximate.*Sellers open to discussing Temporary Rate Buydowns to assist buyers. Furniture is neg.

Monthly Payment Calculator


Garden State MLS logo © 2026 Garden State Multiple Listing Service, LLC. All rights reserved. IDX information is provided exclusively for consumers' personal, non-commercial use and may not be used for any purpose other than to identify prospective properties consumers may be interested in purchasing. Information is deemed reliable but is not guaranteed accurate by the MLS or Team Gio | RE/MAX Central. Notice: The dissemination of listings on this website does not constitute the consent required by N.J.A.C. 11:5.6.1 (n) for the advertisement of listings exclusively for sale by another broker. Any such consent must be obtained in writing from the listing broker.The data relating to real estate for sale or lease on this web site comes in part from GSMLS. Real estate listings held by brokerage firms other than Team Gio | RE/MAX Central are marked with the GSMLS logo or an abbreviated logo and detailed information about them includes the name of the listing broker. Data last updated 2026-10-05T12:49:06.793.
www.movetonewjersey.com/homes/181580668
Print Image

110 W Washington Ave Washington Boro, NJ 07882

  • Price: $519,000
  • Status: Active
  • On Site: 8 Days
  • Updated: 48 min ago
  • MLS #: 4055285
4
Beds
2
Baths
1
½ Baths
0.21
Acres
1875
Built
County:
Warren
Area:
Washington Boro
Elementary School:
Taylor St.
Middle School:
Warrnhills
High School:
Warrnhills
Property Description
This beautifully maintained Queen Anne Victorian draws you in from the moment you arrive; classic architecture, white fencing, and a welcoming wraparound front porch. Inside, classically high ceilings, artisan-painted living spaces, and nine original antique stained glass windows cast colorful light throughout. Four sets of operational pocket doors let rooms flow together or stand apart, while distinctive fixtures and ceiling fans complement the home's historic charm. Refinished wood floors grace the staircase and upper level exposing beautiful tiger wood on stairs and intricate patterns. Upstairs offers four large bedrooms and two full baths, with a convenient half bath on the first floor. The third floor, with electric baseboard heat, offers flexible bonus space ready for finishing touches. A bright, private, first floor office suits work-from-home needs, and first-floor laundry adds convenience.Thoughtful updates include updated plumbing and electrical, basement waterproofing, and a well-maintained slate roof. Outside: private off-street parking with an EV charging plug. Zoned OB for Office/Business or Residential use, offering exciting flexibility all within easy walking distance of downtown restaurants, shopping, schools, the library, and post office. A home filled with history, craftsmanship, and character that cannot be recreated. Sqft is 2544 per state tax record, all approximate.*Sellers open to discussing Temporary Rate Buydowns to assist buyers. Furniture is neg.
Exterior Features

Approximate Lot Size 80X116 Exterior Description WoodWood Shingle Exterior Features CurbsDeckOpenPrchFencPrivSidewalkFencVnyl Parking Driveway Description BlacktopDriveway-ExclusiveOff-Street ParkingSee Remarks Pool No Primary Style Victorian Roof Description Slate Style Victorian

Interior Features

Appliances Carbon Monoxide DetectorDishwasherDryerRange/Oven-GasRefrigeratorWasher Basement Yes Basement Description Bilco-Style DoorFrench DrainUnfinished Basement Level Rooms Storage Room Bedroom1 Dimensions 16x16 Bedroom1 Level Second Bedroom2 Dimensions 16x15 Bedroom2 Level Second Bedroom3 Dimensions 15x14 Bedroom3 Level Second Bedroom4 Dimensions 12x12 Bedroom4 Level Second Cooling 4+ UnitsWindow A/C(s) Dining Room Dimensions 16x15 Dining Room Level First Exclusions Personal belongings Family Room Dimensions 15x12 Family Room Level First Fireplace Description Living RoomNon-Functional Flooring CarpetingLaminateTileWood Ground Level Rooms Storage RoomUtility Room Heating Radiators - Steam Interior Features CODetectCeilHighSmokeDetTubShowr Kitchen Area Eat-In KitchenPantry Kitchen Dimensions 15x12 Kitchen Level First Level1 Rooms BathOthrDiningRmFamilyRmFoyerKitchenLaundryLivingRmOfficeWalkout Level2 Rooms 4 Or More BedroomsBath MainBath(s) Other Level3 Rooms Attic Living Room Dimensions 17x15 Living Room Level First Master Bath Features Tub Shower Master Bedroom Description Dressing Room Number Of Fireplaces 1 Number Of Rooms 15 Other Room1 Office Other Room1 Dimensions 15x18 Other Room1 Level First Other Room2 Laundry Room Other Room2 Dimensions 12x6 Other Room2 Level First Other Room3 Foyer Other Room3 Level First Other Room4 PowderRm Other Room4 Level Second Pets Allowed Yes

Property Features

Assessment Total 229000 Block Identifier 11.02 Building Assessment 200800 Community Living No Easement No Fha Age Restricted No Fuel Type Gas-Natural Handicap Modified No Home Warranty No In Law Suite No Land Assessment 28200 Renovated Year 2011 Services Cable TV AvailableGarbage Included Sewer Public Sewer Sub Property Type Single Family Tax Amount 13488 Tax Rate Amount 5.890 Tax Year 2025 Utilities ElectricGas-Natural Water Public Water Water Heater Gas Year Built Description Renovated Zoning RES

Listing information © 2026 Garden State Multiple Listing Service,LLC.
Listing provided courtesy of COLDWELL BANKER REALTY: 908-763-8372.


Garden State MLS logo © 2026 Garden State Multiple Listing Service, LLC. All rights reserved. IDX information is provided exclusively for consumers' personal, non-commercial use and may not be used for any purpose other than to identify prospective properties consumers may be interested in purchasing. Information is deemed reliable but is not guaranteed accurate by the MLS or Team Gio | RE/MAX Central. Notice: The dissemination of listings on this website does not constitute the consent required by N.J.A.C. 11:5.6.1 (n) for the advertisement of listings exclusively for sale by another broker. Any such consent must be obtained in writing from the listing broker.The data relating to real estate for sale or lease on this web site comes in part from GSMLS. Real estate listings held by brokerage firms other than Team Gio | RE/MAX Central are marked with the GSMLS logo or an abbreviated logo and detailed information about them includes the name of the listing broker. Data last updated 2026-10-05T12:49:06.793.
 
https://bt-photos.global.ssl.fastly.net/gsmls/orig_boomver_1_4055285-2.jpg https://bt-photos.global.ssl.fastly.net/gsmls/orig_boomver_1_4055285-2.jpg https://bt-photos.global.ssl.fastly.net/gsmls/orig_boomver_1_4055285-2.jpg
Logo
Team Gio | RE/MAX Central
520 Rt 9 North
Manalapan NJ, 08527