















Description
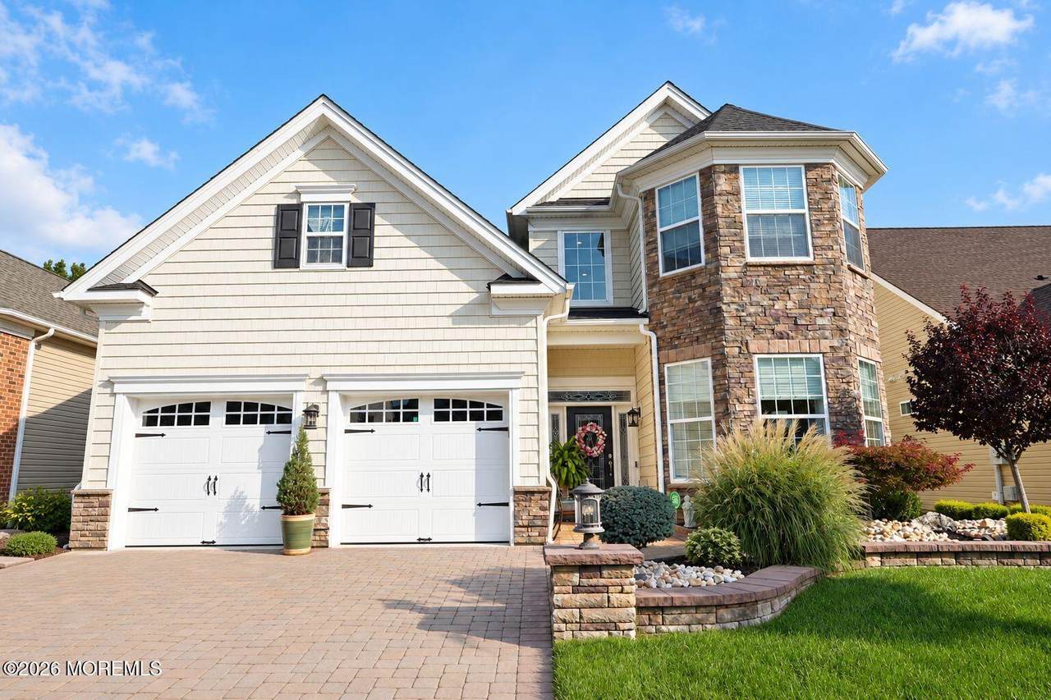
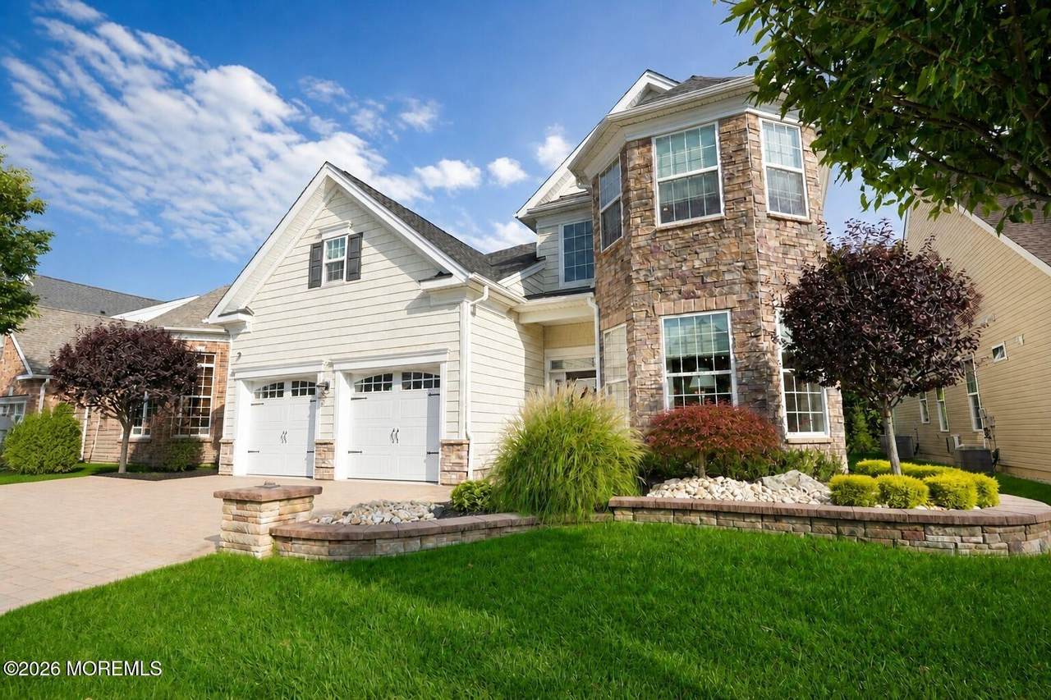
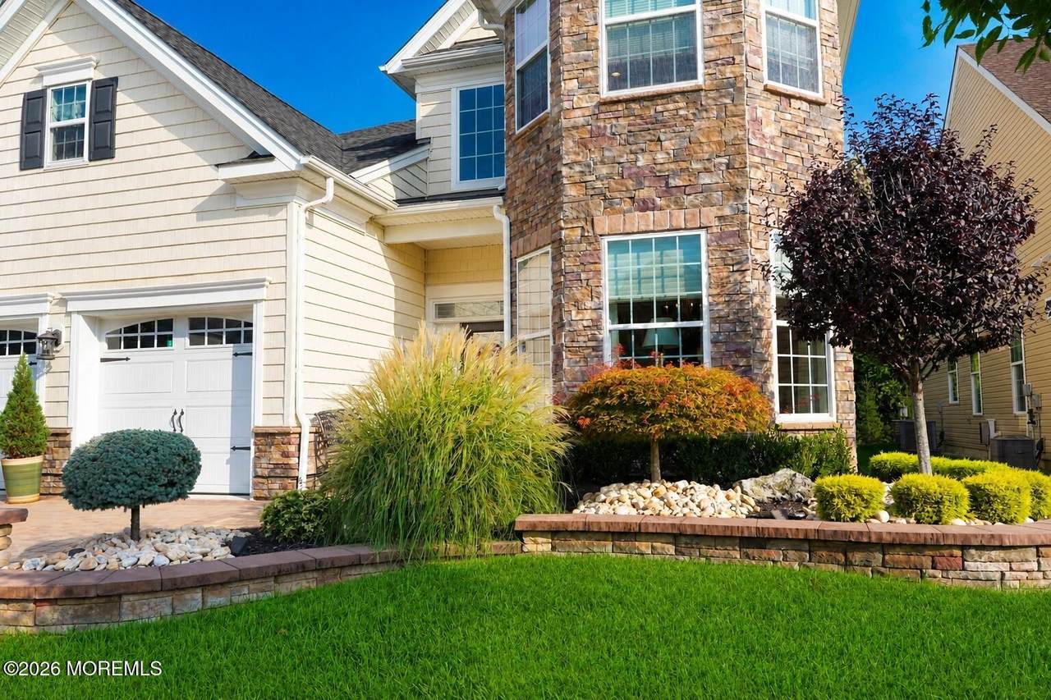
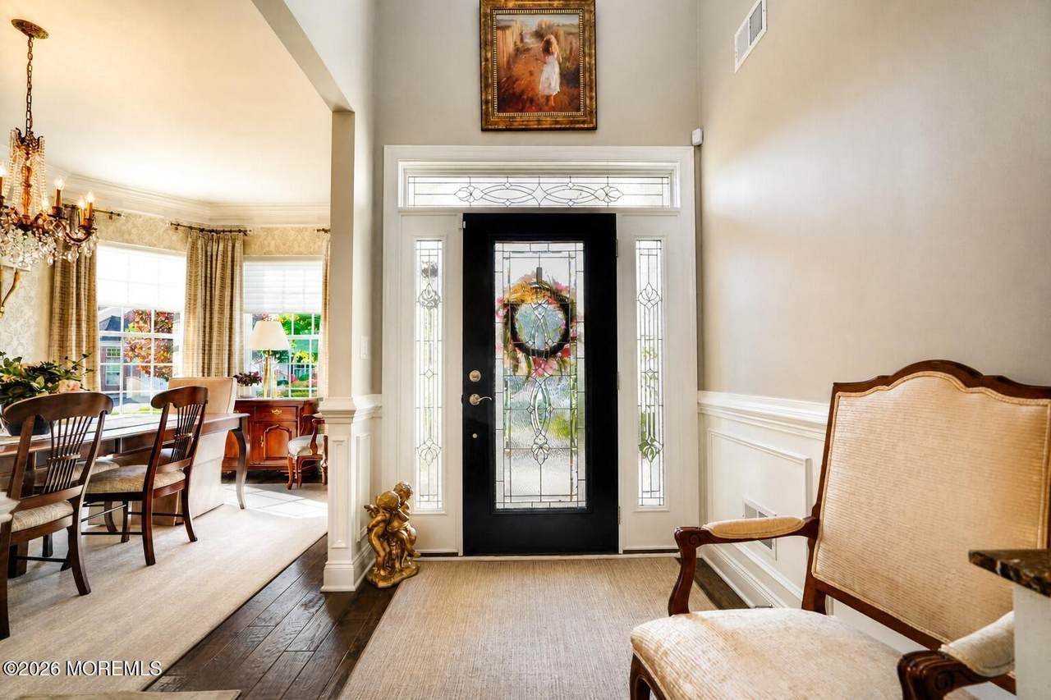
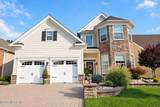
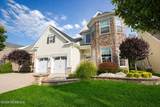
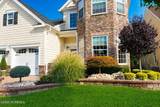
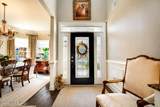
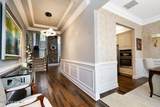
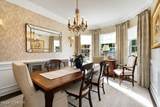
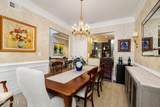
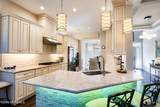
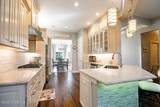
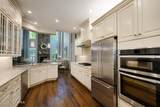
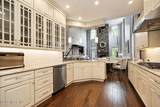
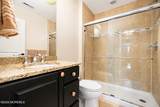
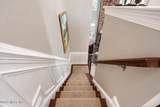
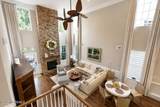
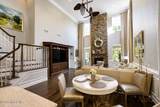
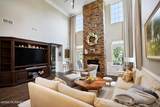
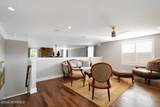
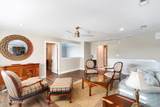
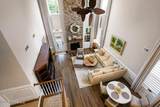
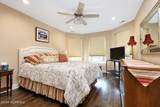
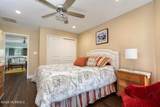
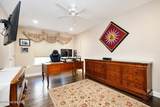
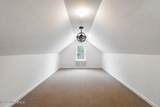
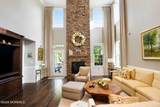
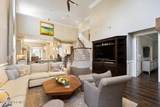
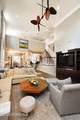
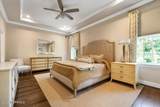
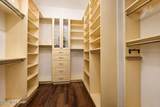
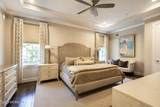
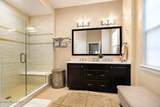
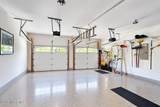
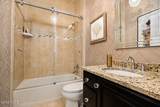
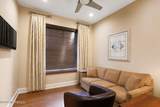
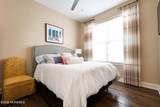
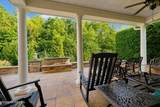
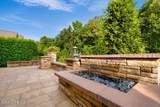
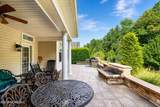
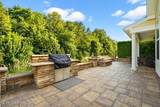
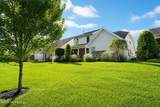
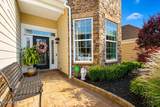
Welcome to this exquisitely appointed Farmington model, set within the highly desirable 55+ gated community of Regency at Trotters Pointe. Originally crafted as the builder's showcase residence, this distinguished home presents an exceptional array of upgrades and refined finishes, thoughtfully blending sophistication, comfort, and effortless everyday living. Upon entry, gracious open living spaces are enhanced by a dramatic two-story great room, anchored by a floor-to-ceiling stone fireplace and complemented by custom millwork, tray ceilings, and rich five-inch hardwood flooring throughout. The beautifully appointed kitchen offers granite countertops, a pantry, breakfast counter, bay window, generous center island, and top grade GE Mono and Whirlpool appliances, creating a seamless connection to the main living area and an ideal setting for elegant entertaining. The tranquil first-floor primary suite offers a tray ceiling, walk-in California closets, and a luxurious private bath appointed with an oversized walk-in shower and dual sinks. The second level features a versatile loft with a wet bar, providing an inviting space for relaxation or entertainment, along with a private en-suite bedroom ideal for guests. Designed for effortless indoor-outdoor living, the premium wooded lot opens to an impressive custom paver retreat, complete with an expansive deck, cascading waterfall, elegant patio area, and outdoor grilling space—an exceptional setting for quiet mornings, al fresco dining, and memorable gatherings. Additional highlights include a finished walk-in attic offering excellent storage, a handsome stone and vinyl exterior, and a paver driveway that enhances the home's curb appeal. The garage is thoughtfully equipped with Tex built-in cabinetry, a custom epoxy floor, and a Tex ceiling storage rack. Ideally situated near shopping, dining, and the Jersey Shore beaches, this residence offers an exceptional combination of luxury and convenience. Community amenities include a clubhouse, pool, fitness center, pickleball, and bocce courts.
-
5BEDS
-
0.12ACRES
-
3BATHS
-
01/2 BATHS
-
2,935SQFT
-
$511$/SQFT
Description
Welcome to this exquisitely appointed Farmington model, set within the highly desirable 55+ gated community of Regency at Trotters Pointe. Originally crafted as the builder's showcase residence, this distinguished home presents an exceptional array of upgrades and refined finishes, thoughtfully blending sophistication, comfort, and effortless everyday living. Upon entry, gracious open living spaces are enhanced by a dramatic two-story great room, anchored by a floor-to-ceiling stone fireplace and complemented by custom millwork, tray ceilings, and rich five-inch hardwood flooring throughout. The beautifully appointed kitchen offers granite countertops, a pantry, breakfast counter, bay window, generous center island, and top grade GE Mono and Whirlpool appliances, creating a seamless connection to the main living area and an ideal setting for elegant entertaining. The tranquil first-floor primary suite offers a tray ceiling, walk-in California closets, and a luxurious private bath appointed with an oversized walk-in shower and dual sinks. The second level features a versatile loft with a wet bar, providing an inviting space for relaxation or entertainment, along with a private en-suite bedroom ideal for guests. Designed for effortless indoor-outdoor living, the premium wooded lot opens to an impressive custom paver retreat, complete with an expansive deck, cascading waterfall, elegant patio area, and outdoor grilling space—an exceptional setting for quiet mornings, al fresco dining, and memorable gatherings. Additional highlights include a finished walk-in attic offering excellent storage, a handsome stone and vinyl exterior, and a paver driveway that enhances the home's curb appeal. The garage is thoughtfully equipped with Tex built-in cabinetry, a custom epoxy floor, and a Tex ceiling storage rack. Ideally situated near shopping, dining, and the Jersey Shore beaches, this residence offers an exceptional combination of luxury and convenience. Community amenities include a clubhouse, pool, fitness center, pickleball, and bocce courts.
© 2026 Monmouth-Ocean MLS. IDX information is provided exclusively for consumers' personal, non-commercial use and may not be used for any purpose other than to identify prospective properties consumers may be interested in purchasing. Data is deemed reliable but is not guaranteed accurate by the MLS or Team Gio | RE/MAX Central. Data last updated 2026-10-13T23:19:19.947.
 Listing information © 2026 Monmouth-Ocean MLS. Listing provided courtesy of Thomas Adinolfi of Robert DeFalco Realty Inc.: 732-845-3200.