Skip To Content

11 Wittkop Pl

Millburn Twp., NJ 07041
  • $1,650,000
  • STATUS: Active
  • ON SITE: 18 Days
  • MLS #: 4054317
UPDATED: 34 min ago
$1,650,000
  • 4
    BEDS
  • 0.15
    ACRES
  • 3
    BATHS
  • 0
    1/2 BATHS
Neighborhood:
Type:
Single-Family Home
Built:
1914
County:

School Information

Elementary School:
Middle School:
High School:

Description

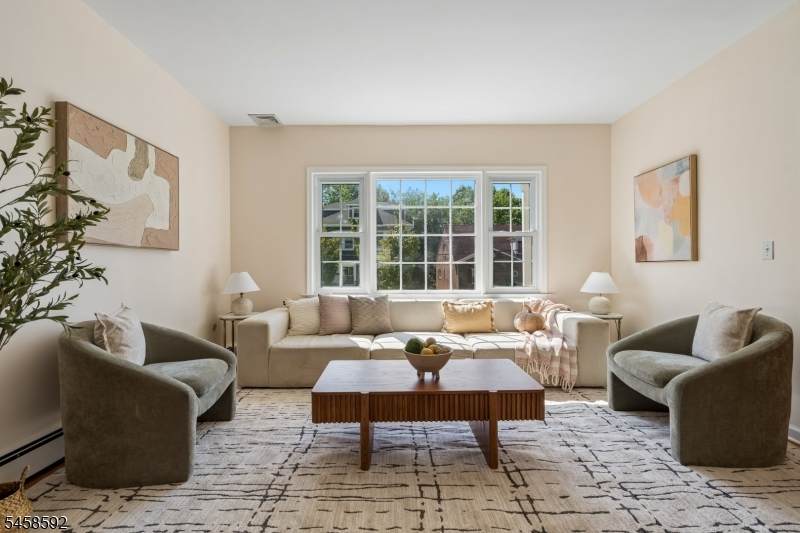
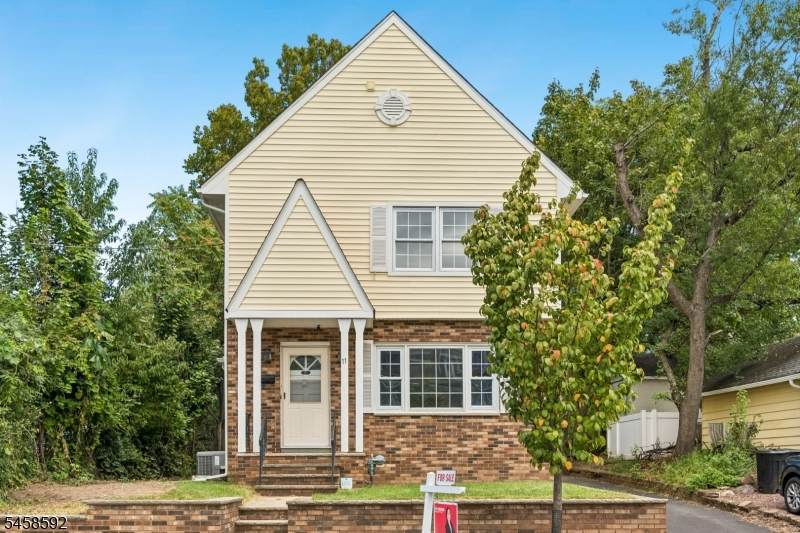
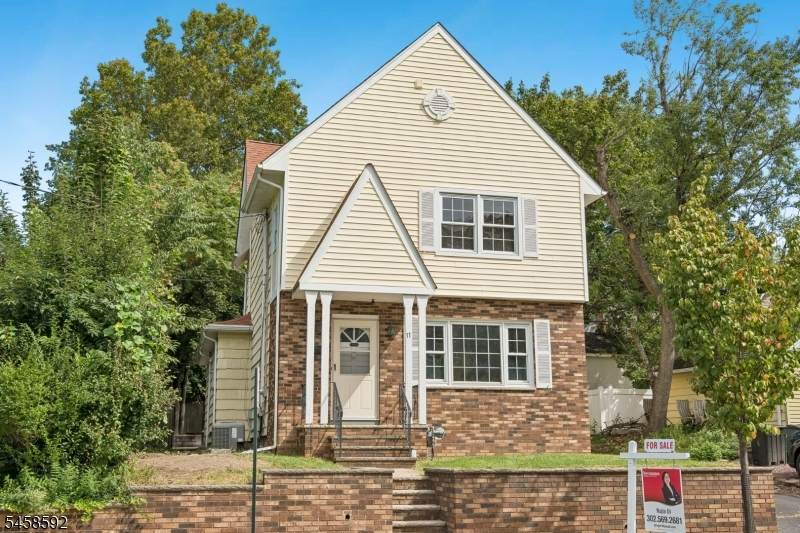
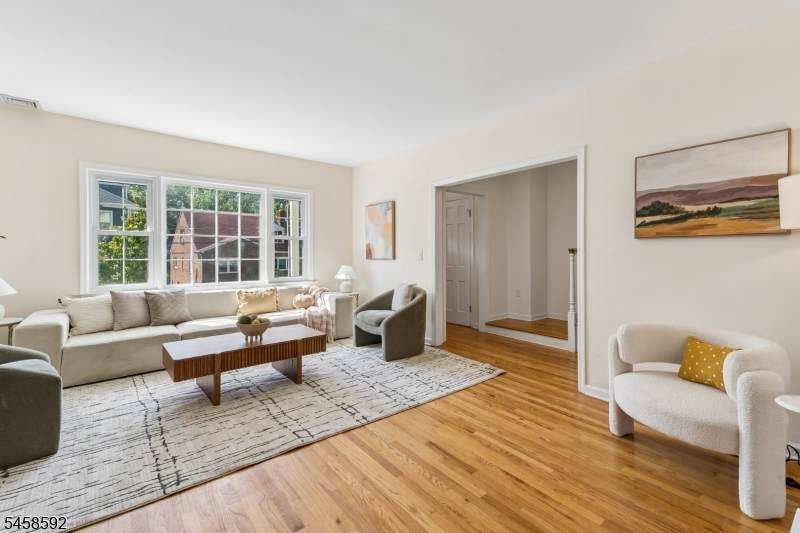
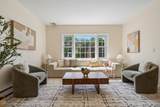
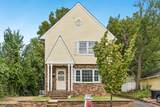
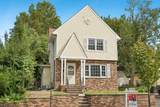
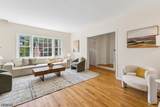
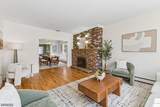
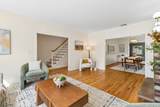
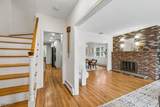
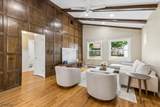
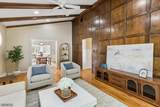
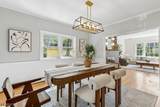
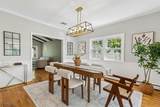
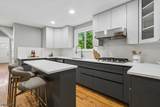
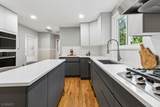
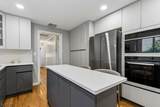
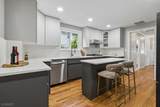
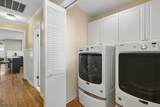
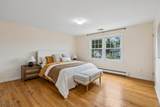
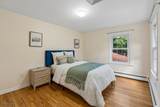
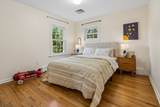
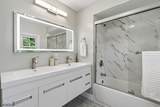
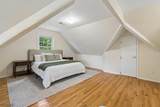
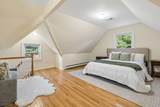
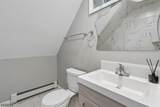
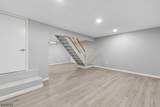
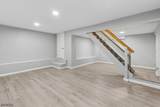
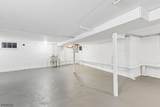
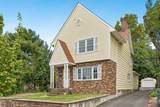
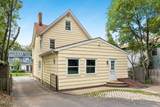
Welcome to this beautifully updated Colonial, ideally located just moments from downtown Millburn. Enjoy the convenience of being within walking distance to schools, the NJ Transit train station, Main Street, the library, shops and restaurants. The first floor features an open, connected layout between the living room, family room and dining room, along with a recently renovated kitchen, full bath and laundry room creating a comfortable and functional space for everyday living and entertaining. The second floor offers three bedrooms and a full bath, while the third floor features a spacious private suite with its own full bath an ideal primary retreat or flexible private space. Numerous renovations and upgrades include a renovated kitchen (2024), a newer roof (2024), a partially renovated basement (2024), updated bathrooms (2019), and a 3-zone HVAC system, with two A/C zones and a furnace approximately 7 years old, plus an additional A/C zone approximately 1 year old. Truly move-in ready, this turnkey home offers exceptional space, flexibility and convenience in the heart of Millburn. Fireplace and chimney are being Sold As-Is, with no known issues.

Monthly Payment Calculator


Garden State MLS logo © 2026 Garden State Multiple Listing Service, LLC. All rights reserved. IDX information is provided exclusively for consumers' personal, non-commercial use and may not be used for any purpose other than to identify prospective properties consumers may be interested in purchasing. Information is deemed reliable but is not guaranteed accurate by the MLS or Team Gio | RE/MAX Central. Notice: The dissemination of listings on this website does not constitute the consent required by N.J.A.C. 11:5.6.1 (n) for the advertisement of listings exclusively for sale by another broker. Any such consent must be obtained in writing from the listing broker.The data relating to real estate for sale or lease on this web site comes in part from GSMLS. Real estate listings held by brokerage firms other than Team Gio | RE/MAX Central are marked with the GSMLS logo or an abbreviated logo and detailed information about them includes the name of the listing broker. Data last updated 2026-10-11T16:48:40.197.
www.movetonewjersey.com/homes/181437777
Print Image

11 Wittkop Pl Millburn Twp., NJ 07041

  • Price: $1,650,000
  • Status: Active
  • On Site: 18 Days
  • Updated: 34 min ago
  • MLS #: 4054317
4
Beds
3
Baths
0
½ Baths
0.15
Acres
1914
Built
Neighborhood:
South Mountain
County:
Essex
Area:
Millburn Twp.
Elementary School:
S Mountain
Middle School:
Millburn
High School:
Millburn
Property Description
Welcome to this beautifully updated Colonial, ideally located just moments from downtown Millburn. Enjoy the convenience of being within walking distance to schools, the NJ Transit train station, Main Street, the library, shops and restaurants. The first floor features an open, connected layout between the living room, family room and dining room, along with a recently renovated kitchen, full bath and laundry room creating a comfortable and functional space for everyday living and entertaining. The second floor offers three bedrooms and a full bath, while the third floor features a spacious private suite with its own full bath an ideal primary retreat or flexible private space. Numerous renovations and upgrades include a renovated kitchen (2024), a newer roof (2024), a partially renovated basement (2024), updated bathrooms (2019), and a 3-zone HVAC system, with two A/C zones and a furnace approximately 7 years old, plus an additional A/C zone approximately 1 year old. Truly move-in ready, this turnkey home offers exceptional space, flexibility and convenience in the heart of Millburn. Fireplace and chimney are being Sold As-Is, with no known issues.
Exterior Features

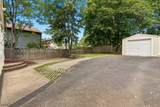
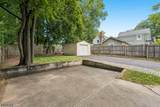
Approximate Lot Size 45X142 Color Of Building Yellow Exterior Description BrickComposition SidingVinyl Siding Exterior Features PatioWood Fence Garage Description Detached Garage Parking Driveway Description 1 Car WidthAdditional ParkingBlacktop Primary Style Colonial Roof Description Asphalt Shingle Style Colonial

Interior Features

Appliances Carbon Monoxide DetectorCooktop - GasDishwasherDisposalDryerRefrigeratorSump PumpWall Oven(s) - ElectricWasher Basement Yes Basement Description Finished-Partially Basement Level Rooms OfficeOutside EntranceRec RoomStorage Room Bedroom1 Dimensions 25x18 Bedroom1 Level Third Bedroom2 Dimensions 14x13 Bedroom2 Level Second Bedroom3 Dimensions 15x11 Bedroom3 Level Second Bedroom4 Dimensions 12x10 Bedroom4 Level Second Cooling 3 Units Dining Area Formal Dining Room Dining Room Dimensions 13x11 Dining Room Level First Family Room Dimensions 20x11 Family Room Level First Fireplace Description Living RoomWood Burning Flooring LaminateTileWood Heating 1 Unit Interior Features CODetectSmokeDetStallShw Kitchen Area Breakfast BarCenter IslandNot Eat-In Kitchen Kitchen Dimensions 20x11 Kitchen Level First Level1 Rooms Bath(s) OtherDining RoomFamily RoomKitchenLaundry RoomLiving Room Level2 Rooms 3 BedroomsBath MainBath(s) Other Level3 Rooms 1 BedroomAtticBath Main Living Room Dimensions 18x14 Living Room Level First Master Bath Features Tub Shower Number Of Fireplaces 1 Number Of Rooms 12 Other Room1 Laundry Room Other Room1 Dimensions 5x5 Other Room1 Level First

Property Features

Assessment Total 838200 Block Identifier 805 Building Assessment 346600 Community Living No Easement Unknown Fha Age Restricted No Fuel Type Gas-Natural Handicap Modified No Land Assessment 491600 Renovated Year 2024 Services Cable TV AvailableFiber Optic Available Sewer Public Sewer Sub Property Type Single Family Tax Amount 16923 Tax Rate Amount 2.019 Tax Year 2025 Utilities Electric Water Public Water Water Heater Gas Year Built Description Approximate Zoning Residential

Listing information © 2026 Garden State Multiple Listing Service,LLC.
Listing provided courtesy of Keller Williams Suburban Realty: 302-569-2681.


Garden State MLS logo © 2026 Garden State Multiple Listing Service, LLC. All rights reserved. IDX information is provided exclusively for consumers' personal, non-commercial use and may not be used for any purpose other than to identify prospective properties consumers may be interested in purchasing. Information is deemed reliable but is not guaranteed accurate by the MLS or Team Gio | RE/MAX Central. Notice: The dissemination of listings on this website does not constitute the consent required by N.J.A.C. 11:5.6.1 (n) for the advertisement of listings exclusively for sale by another broker. Any such consent must be obtained in writing from the listing broker.The data relating to real estate for sale or lease on this web site comes in part from GSMLS. Real estate listings held by brokerage firms other than Team Gio | RE/MAX Central are marked with the GSMLS logo or an abbreviated logo and detailed information about them includes the name of the listing broker. Data last updated 2026-10-11T16:48:40.197.
 
https://bt-photos.global.ssl.fastly.net/gsmls/orig_boomver_1_4054317-2.jpg https://bt-photos.global.ssl.fastly.net/gsmls/orig_boomver_1_4054317-2.jpg https://bt-photos.global.ssl.fastly.net/gsmls/orig_boomver_1_4054317-2.jpg
Logo
Team Gio | RE/MAX Central
520 Rt 9 North
Manalapan NJ, 08527