
Skip To Content

11 Schoolhouse Ln

Mendham Twp., NJ 07960
  • $1,750,000
  • STATUS: Active
  • ON SITE: 20 Days
  • MLS #: 4054560
UPDATED: 40 min ago
$1,750,000
  • 4
    BEDS
  • 7.7
    ACRES
  • 4
    BATHS
  • 1
    1/2 BATHS
  • 4,041
    SQFT
  • $433
    $/SQFT
Neighborhood:
Type:
Single-Family Home
Built:
1958
County:
Area:

School Information

Elementary School:
Middle School:
High School:

Description

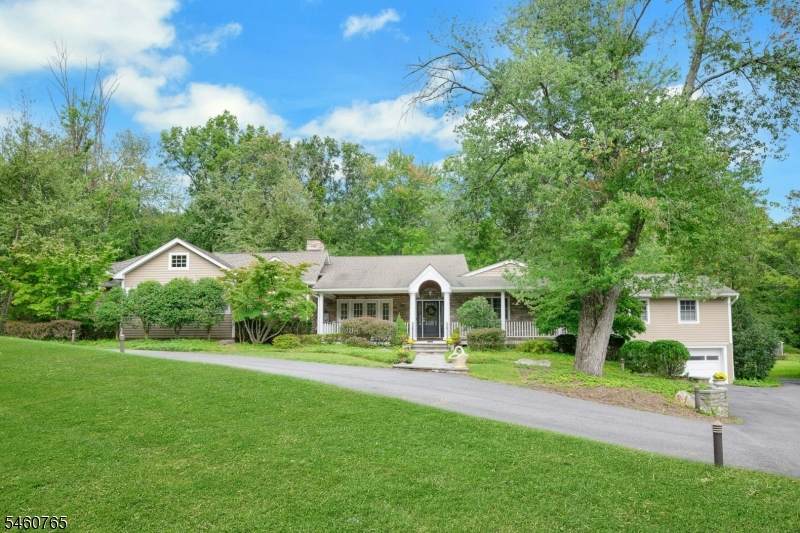
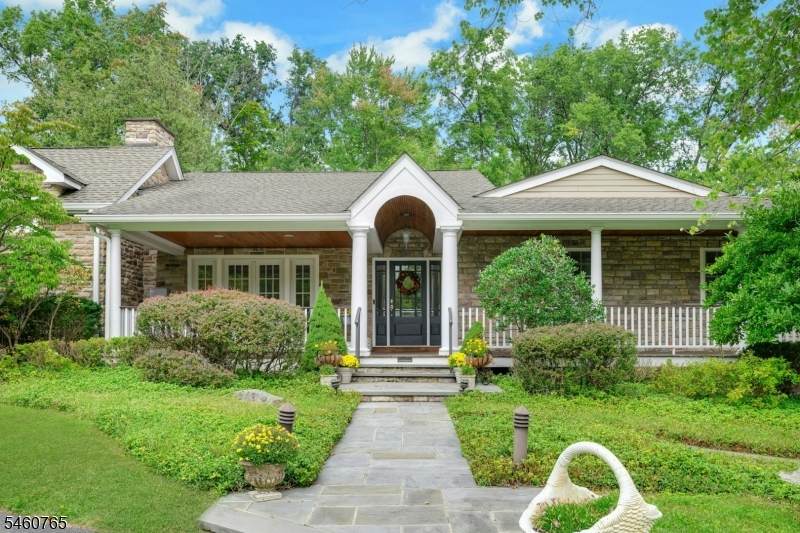
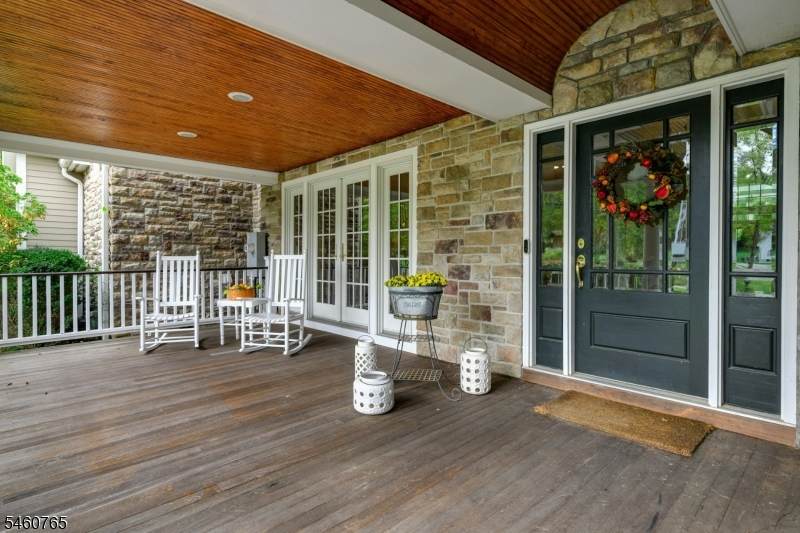
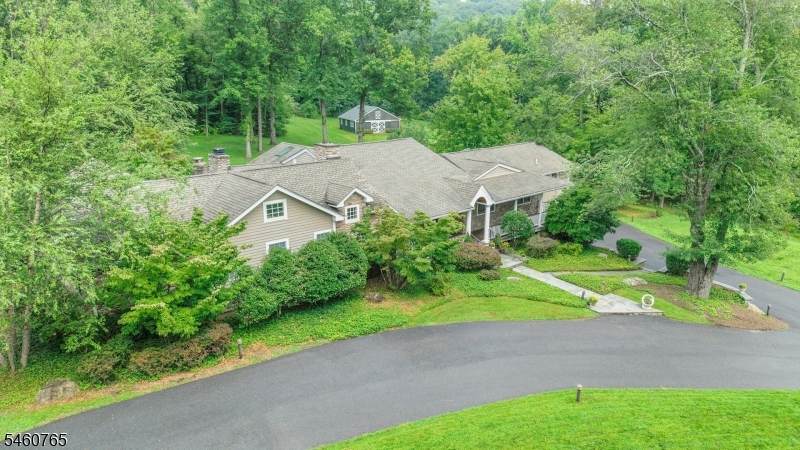
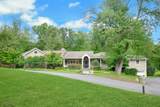
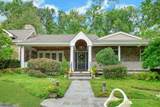
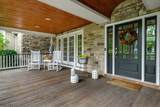
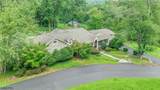
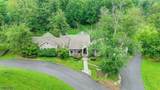
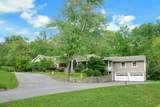
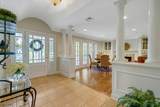
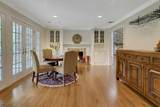
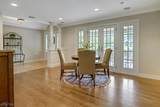
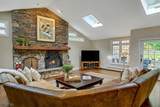
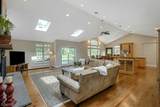
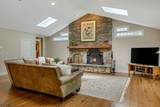
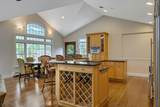
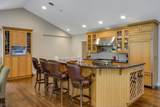
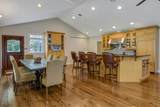
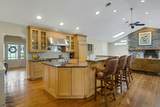
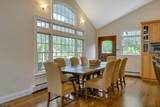
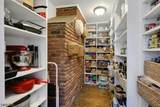
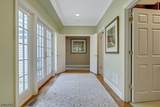
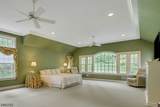
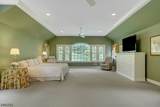
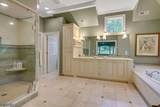
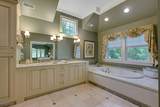
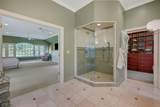
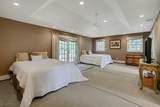
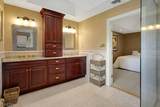
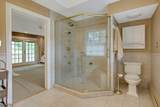
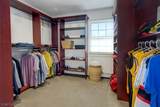
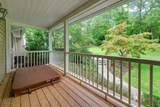
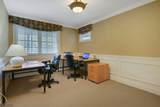
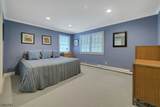
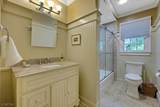
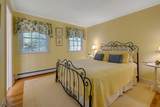
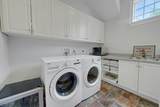
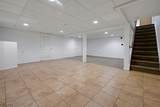
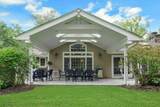
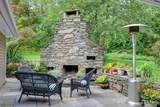
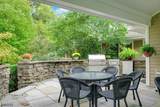
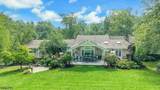
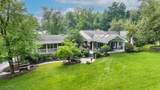
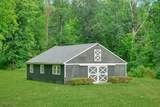
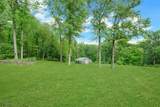
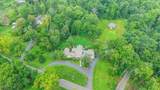
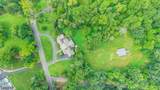
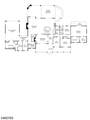
Nestled on a spectacular sprawling, nearly 8 acre lot this custom renovated ranch is captivating in both curb appeal, interior spaces and finishes. The wide wrap around mahogany front porch and covered entry welcomes you home! The heart of the home is expanded and reengineered to include an open concept kitchen, eating area and two story great room. The gourmet kitchen includes light maple cabinetry, granite counters, chef grade appliances, walk in pantry and breakfast bar. The wide open living space and vaulted ceiling of the great room are truly transformative! The rooms focal point is an floor to ceiling stone fireplace that can be enjoyed throughout the entire space. The charming dining room features a custom tiled gas fireplace & French doors to the front porch. The rear of the home opens to a covered stone patio with fireplace and views of the rolling acreage and barn. A well designed first floor primary addition provides total privacy, luxury & includes laundry room, generous closets. The original bedrooms offer an additional primary bedroom with full bath and an on-suite bedroom. First floor office! Enjoy a finished lower level and explore the endless potential of the large barn complete with electricity and water; the perfect pool house! The serene setting and private lot are steeped in Morris County history: minutes from downtown Morristown and Patriots Path. Highly rated Mendham/WM HS enjoys one of a select few schools in NJ with a baccalaureate degree program.

Monthly Payment Calculator


Garden State MLS logo © 2026 Garden State Multiple Listing Service, LLC. All rights reserved. IDX information is provided exclusively for consumers' personal, non-commercial use and may not be used for any purpose other than to identify prospective properties consumers may be interested in purchasing. Information is deemed reliable but is not guaranteed accurate by the MLS or Team Gio | RE/MAX Central. Notice: The dissemination of listings on this website does not constitute the consent required by N.J.A.C. 11:5.6.1 (n) for the advertisement of listings exclusively for sale by another broker. Any such consent must be obtained in writing from the listing broker.The data relating to real estate for sale or lease on this web site comes in part from GSMLS. Real estate listings held by brokerage firms other than Team Gio | RE/MAX Central are marked with the GSMLS logo or an abbreviated logo and detailed information about them includes the name of the listing broker. Data last updated 2026-10-13T23:48:45.467.
www.movetonewjersey.com/homes/181466390
Print Image

11 Schoolhouse Ln Mendham Twp., NJ 07960

  • Price: $1,750,000
  • Status: Active
  • On Site: 20 Days
  • Updated: 40 min ago
  • MLS #: 4054560
4
Beds
4
Baths
1
½ Baths
7.7
Acres
4,041
SQFT
$433
$/SQFT
1958
Built
Neighborhood:
Washington Valley
County:
Morris
Area:
Mendham Twp.
Elementary School:
Mendham
Middle School:
Mendham
High School:
W.M.Mendham
Property Description
Nestled on a spectacular sprawling, nearly 8 acre lot this custom renovated ranch is captivating in both curb appeal, interior spaces and finishes. The wide wrap around mahogany front porch and covered entry welcomes you home! The heart of the home is expanded and reengineered to include an open concept kitchen, eating area and two story great room. The gourmet kitchen includes light maple cabinetry, granite counters, chef grade appliances, walk in pantry and breakfast bar. The wide open living space and vaulted ceiling of the great room are truly transformative! The rooms focal point is an floor to ceiling stone fireplace that can be enjoyed throughout the entire space. The charming dining room features a custom tiled gas fireplace & French doors to the front porch. The rear of the home opens to a covered stone patio with fireplace and views of the rolling acreage and barn. A well designed first floor primary addition provides total privacy, luxury & includes laundry room, generous closets. The original bedrooms offer an additional primary bedroom with full bath and an on-suite bedroom. First floor office! Enjoy a finished lower level and explore the endless potential of the large barn complete with electricity and water; the perfect pool house! The serene setting and private lot are steeped in Morris County history: minutes from downtown Morristown and Patriots Path. Highly rated Mendham/WM HS enjoys one of a select few schools in NJ with a baccalaureate degree program.
Exterior Features

Approximate Lot Size 7.700 AC Exterior Description ConcBrdSeeRemStone Exterior Features Barn/StableDeckPatio Garage Description DoorOpnrGarUnderInEntrncOversize Lot Description Level LotOpen LotStream On LotWooded Lot Parking Driveway Description 2 Car WidthBlacktopCircular Pool No Primary Style Ranch Roof Description Asphalt Shingle Style Ranch

Interior Features

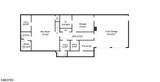
Appliances Cooktop - GasDishwasherDryerMicrowave OvenRange/Oven-GasRefrigeratorSump PumpWasher Basement Yes Basement Description FinishedFull Basement Level Rooms Powder RoomRec RoomStorage Room Bedroom1 Dimensions 20x28 Bedroom1 Level First Bedroom2 Dimensions 12x15 Bedroom2 Level First Bedroom3 Dimensions 11x12 Bedroom3 Level First Bedroom4 Dimensions 23x15 Bedroom4 Level First Cooling 2 UnitsCeiling FanCentral Air Den Dimensions 10x15 Den Level First Dining Area Formal Dining Room Dining Room Dimensions 17x13 Dining Room Level First Family Room Dimensions 20x25 Family Room Level First Fireplace Description Dining RoomGas FireplaceGreat RoomWood Burning Flooring CarpetingTileWood Heating 2 UnitsBaseboard - HotwaterForced Hot AirMulti-Zone Interior Features CODetectCeilCathCeilHighJacuzTypSkylightSmokeDetStallShwStallTubTubShowrWlkInCls Kitchen Area Breakfast BarEat-In Kitchen Kitchen Dimensions 19x23 Kitchen Level First Level1 Rooms 4 Or More BedroomsBath MainBath(s) OtherDenDining RoomFoyerGreat RoomKitchenLaundry Room Level2 Rooms Attic Master Bath Features Jetted TubStall Shower Master Bedroom Description 1st FloorWalk-In Closet Number Of Fireplaces 2 Number Of Rooms 10 Other Room1 Laundry Room Other Room1 Dimensions 11x10 Other Room1 Level First Other Room2 Rec Room Other Room2 Level Basement Pets Allowed Yes

Property Features

Assessment Total 1336600 Block Identifier 125 Building Assessment 870400 Community Living No Easement Unknown Farm Assessment No Fha Age Restricted No Fuel Type Gas-NaturalSee Remarks Handicap Modified No Home Warranty No Land Assessment 466200 Renovated Year 2000 Services Cable TV AvailableGarbage Extra Charge Sewer Septic 4 Bedroom Town Verified Sub Property Type Single Family Tax Amount 22625 Tax Rate Amount 1.839 Tax Year 2025 Utilities Gas-Natural Water Well Water Heater From Furnace Year Built Description Approximate

Listing information © 2026 Garden State Multiple Listing Service,LLC.
Listing provided courtesy of BHHS FOX & ROACH: 908-334-1789.


Garden State MLS logo © 2026 Garden State Multiple Listing Service, LLC. All rights reserved. IDX information is provided exclusively for consumers' personal, non-commercial use and may not be used for any purpose other than to identify prospective properties consumers may be interested in purchasing. Information is deemed reliable but is not guaranteed accurate by the MLS or Team Gio | RE/MAX Central. Notice: The dissemination of listings on this website does not constitute the consent required by N.J.A.C. 11:5.6.1 (n) for the advertisement of listings exclusively for sale by another broker. Any such consent must be obtained in writing from the listing broker.The data relating to real estate for sale or lease on this web site comes in part from GSMLS. Real estate listings held by brokerage firms other than Team Gio | RE/MAX Central are marked with the GSMLS logo or an abbreviated logo and detailed information about them includes the name of the listing broker. Data last updated 2026-10-13T23:48:45.467.
 
https://bt-photos.global.ssl.fastly.net/gsmls/orig_boomver_2_4054560-2.jpg https://bt-photos.global.ssl.fastly.net/gsmls/orig_boomver_2_4054560-2.jpg https://bt-photos.global.ssl.fastly.net/gsmls/orig_boomver_2_4054560-2.jpg
Logo
Team Gio | RE/MAX Central
520 Rt 9 North
Manalapan NJ, 08527