






Description
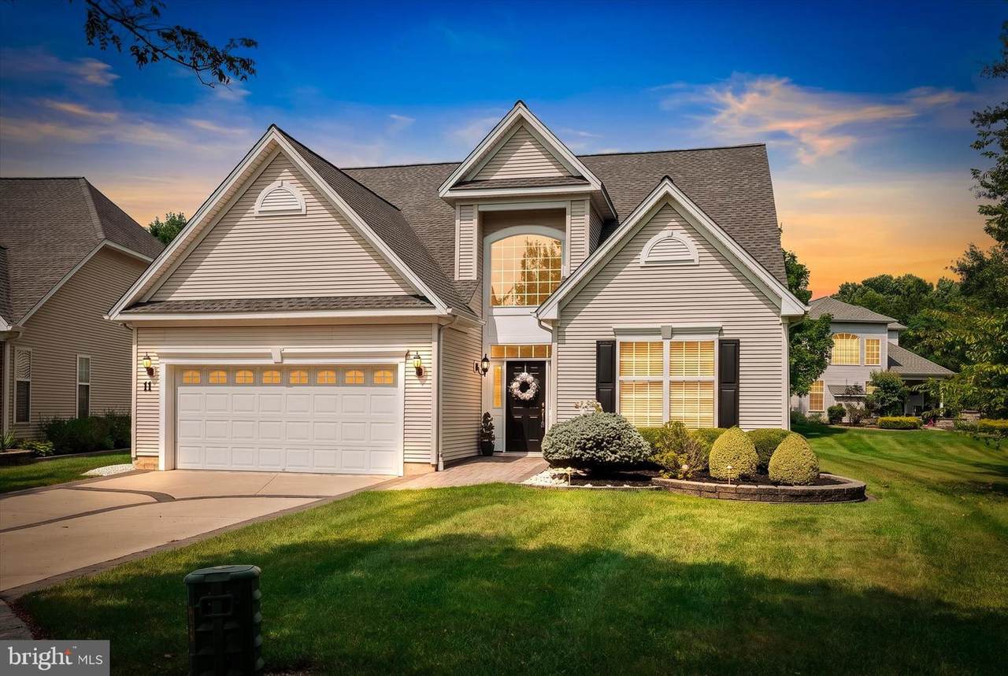
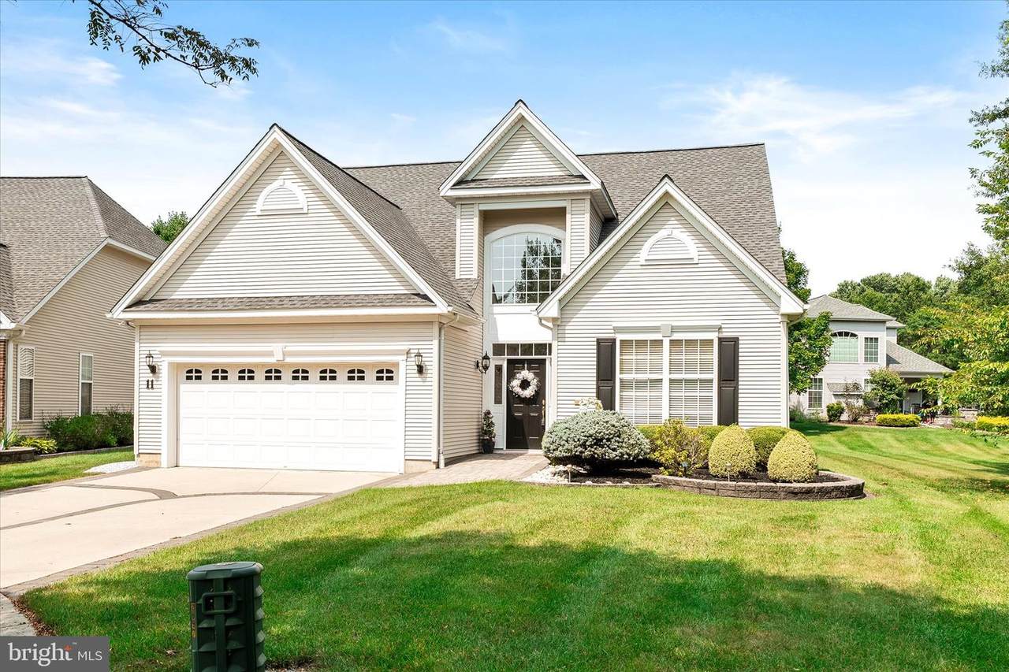
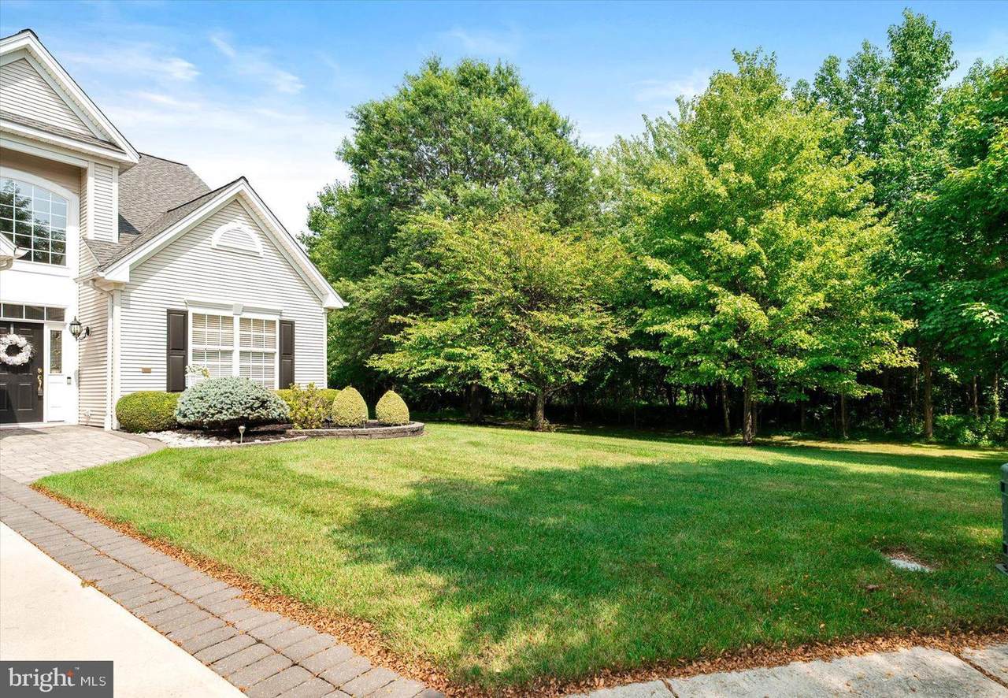
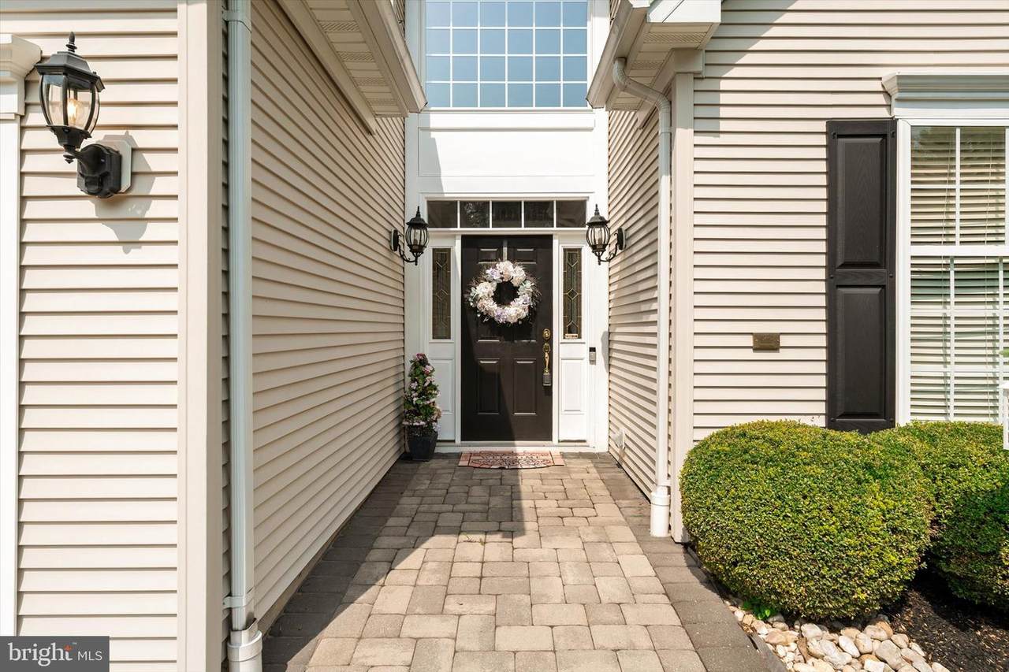
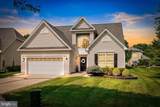
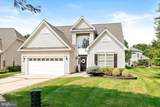
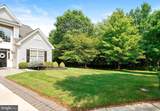
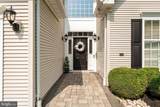
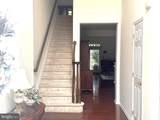
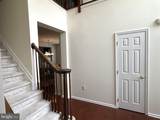
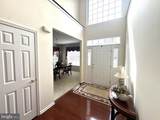
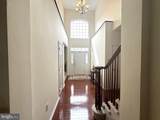
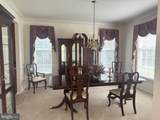
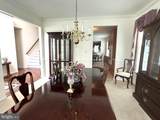
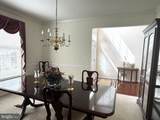
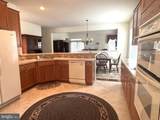
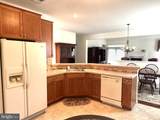
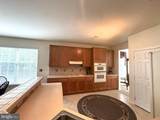
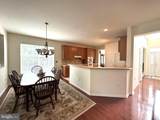
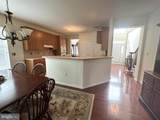
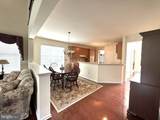
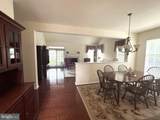
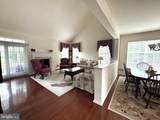
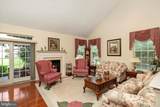
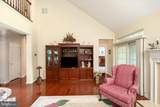
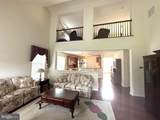
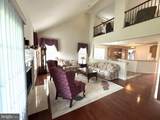
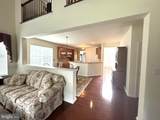
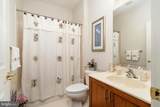
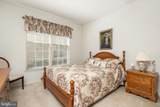
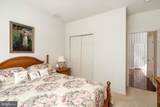
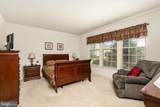
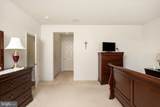
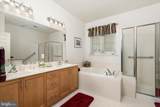
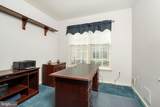
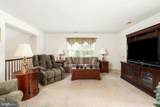
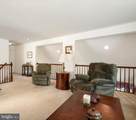
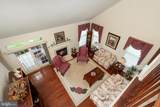
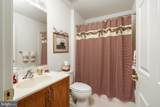
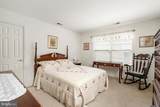
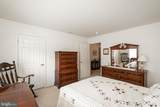
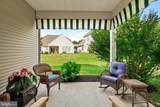
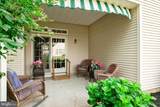
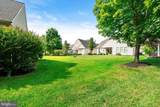
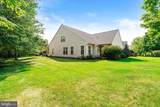
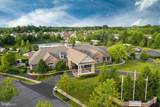
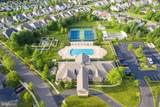
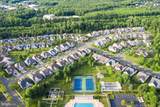
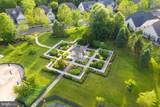
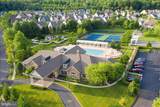
STAIRLIFT & WALLPAPER REMOVED. VERY NEUTRAL PAINT REPLACING WALLPAPER. An extraordinary new offering at Enchantment of Hamilton welcomes you! This absolutely beautiful 3-bedroom, 3-bath home will delight even the most discerning of buyers. Beginning with the premium lot at the end of the cul de sac, this home sits alongside absolute privacy with wooded and serene views. Before you make your way inside, please note the original owner custom designed the concrete and paver driveway to the two-car garage -- marking the originality of the property. Inside you will be met by the interior's immaculate condition. A formal dining room … large enough for entertaining a crowd … takes full advantage of the enviable privacy. Move into the more than ample kitchen with pantry showcasing a breakfast … or smaller dining ... area and then enter into the formal living room with gas fireplace, cathedral ceiling and incredible nature views. On this level is a second bedroom with full hallway bath plus a separate generous sized den, home office or hobby room. The gracious primary bedroom suite is on the main floor as well, combining a spacious bathroom and two large walk-in closets. Upstairs is the wonderfully sized family room - - with plenty of space for relaxing or reading or game days - - and a huge closet for storage. For guests, there is a third bedroom on this upper level featuring two large walk-in closets. A lovely full bath is also here on the second level. The rear patio is just the perfect place to sit and enjoy the outdoors, and to enhance the property the owner installed a sprinkler system. This home provides abundant natural light, elegant living & entertaining space, tons of storage options. Not to forget, here you have the comfort and convenience of Enchantment’s active lifestyle with a truly impressive clubhouse, community spaces, outdoor pool, fitness center, tennis courts, billiard and card room for socializing and entertaining. Additionally, the community is ideally & conveniently located near major roadways, dining and shopping.For peace of mind: new roof 2020; new hot water heater 2022; new 2-zone HVAC 2023. Hard-wired security system which is currently not connected or monitored. Ring doorbell and camera are excluded. Some of the home furnishings are available for sale.Come and take a look … you will not be disappointed!
-
3BEDS
-
0.14ACRES
-
3BATHS
-
01/2 BATHS
-
2,783SQFT
-
$257$/SQFT
Description
STAIRLIFT & WALLPAPER REMOVED. VERY NEUTRAL PAINT REPLACING WALLPAPER. An extraordinary new offering at Enchantment of Hamilton welcomes you! This absolutely beautiful 3-bedroom, 3-bath home will delight even the most discerning of buyers. Beginning with the premium lot at the end of the cul de sac, this home sits alongside absolute privacy with wooded and serene views. Before you make your way inside, please note the original owner custom designed the concrete and paver driveway to the two-car garage -- marking the originality of the property. Inside you will be met by the interior's immaculate condition. A formal dining room … large enough for entertaining a crowd … takes full advantage of the enviable privacy. Move into the more than ample kitchen with pantry showcasing a breakfast … or smaller dining ... area and then enter into the formal living room with gas fireplace, cathedral ceiling and incredible nature views. On this level is a second bedroom with full hallway bath plus a separate generous sized den, home office or hobby room. The gracious primary bedroom suite is on the main floor as well, combining a spacious bathroom and two large walk-in closets. Upstairs is the wonderfully sized family room - - with plenty of space for relaxing or reading or game days - - and a huge closet for storage. For guests, there is a third bedroom on this upper level featuring two large walk-in closets. A lovely full bath is also here on the second level. The rear patio is just the perfect place to sit and enjoy the outdoors, and to enhance the property the owner installed a sprinkler system. This home provides abundant natural light, elegant living & entertaining space, tons of storage options. Not to forget, here you have the comfort and convenience of Enchantment’s active lifestyle with a truly impressive clubhouse, community spaces, outdoor pool, fitness center, tennis courts, billiard and card room for socializing and entertaining. Additionally, the community is ideally & conveniently located near major roadways, dining and shopping.For peace of mind: new roof 2020; new hot water heater 2022; new 2-zone HVAC 2023. Hard-wired security system which is currently not connected or monitored. Ring doorbell and camera are excluded. Some of the home furnishings are available for sale.Come and take a look … you will not be disappointed!
©2026 Bright MLS, All Rights Reserved. IDX information is provided exclusively for consumers' personal, non-commercial use and may not be used for any purpose other than to identify prospective properties consumers may be interested in purchasing. Some properties which appear for sale may no longer be available because they are for instance, under contract, sold, or are no longer being offered for sale. Information is deemed reliable but is not guaranteed accurate by the MLS or Team Gio | RE/MAX Central. Some real estate firms do not participate in IDX and their listings do not appear on this website. Some properties listed with participating firms do not appear on this website at the request of the seller. Data last updated: 2026-10-05T12:56:02.97.