Skip To Content

11 Bimini Drive

Toms River, NJ 08757
  • $375,000
  • STATUS: Active
  • ON SITE: 9 Days
  • MLS #: 22630371
UPDATED: 26 min ago
$375,000
  • 2
    BEDS
  • 0.17
    ACRES
  • 2
    BATHS
  • 0
    1/2 BATHS
  • 1,440
    SQFT
  • $260
    $/SQFT
Neighborhood:
Type:
Single-Family Home
Built:
1976
County:

School Ratings & Info

Description

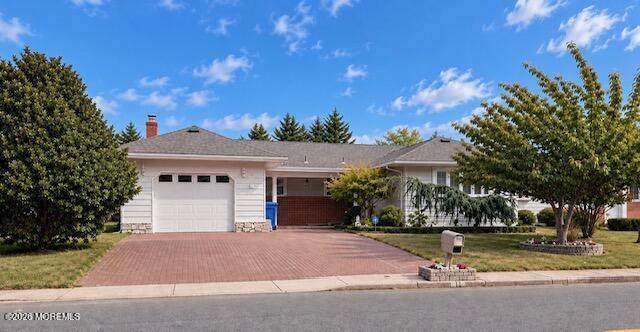
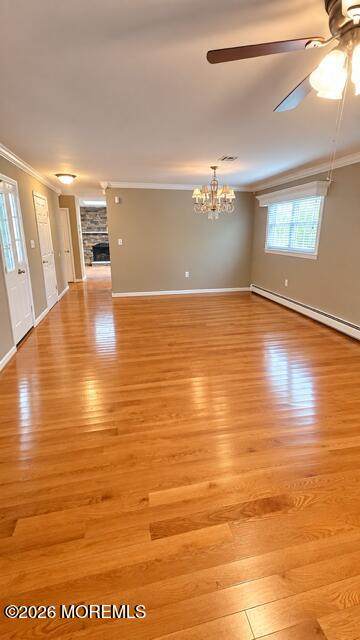
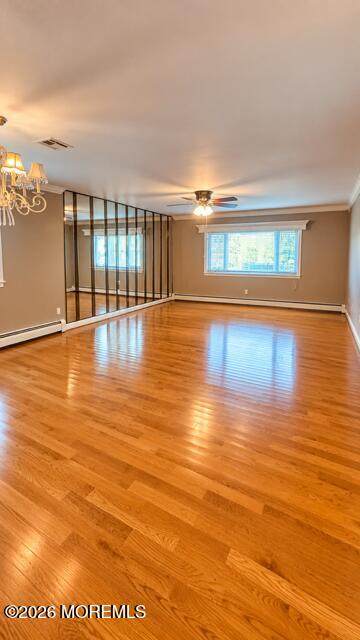
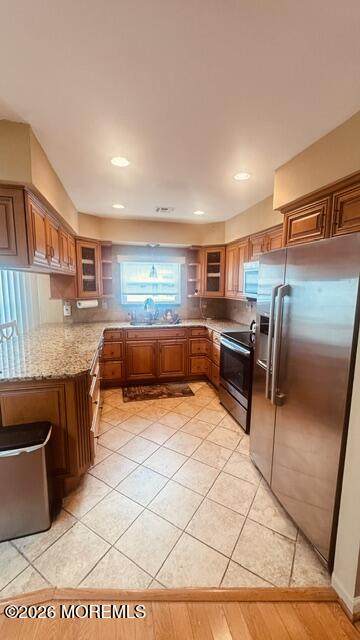
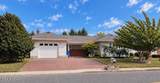
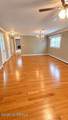
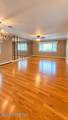
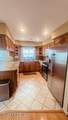
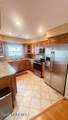
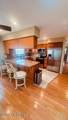
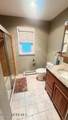
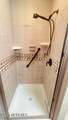
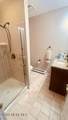
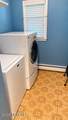
HIGHLY DESIRABLE CASTLE HARBOR Model, one of the Most Spacious & Sought after Models! This Beautifully MAINTAINED Home features Gorgeous Wood Flooring & a Wonderful Fireplace for Cozy Evenings. The Spacious Kitchen offers GRANITE Countertops, Maple Cabinetry and Convenient Pantry providing plenty of storage & workspace. A separate Laundry Room located inside the home adds to the functionality and convenience. Generous size rooms and desirable floor plan make this home perfect for comfortable everyday living and entertaining. Call today for your private viewing.

Monthly Payment Calculator


© 2026 Monmouth-Ocean MLS. IDX information is provided exclusively for consumers' personal, non-commercial use and may not be used for any purpose other than to identify prospective properties consumers may be interested in purchasing. Data is deemed reliable but is not guaranteed accurate by the MLS or Team Gio | RE/MAX Central. Data last updated 2026-10-05T13:19:21.96.
www.movetonewjersey.com/homes/181544601
Print Image

11 Bimini Drive Toms River, NJ 08757

  • Price: $375,000
  • Status: Active
  • On Site: 9 Days
  • Updated: 26 min ago
  • MLS #: 22630371
2
Beds
2
Baths
0
½ Baths
0.17
Acres
1,440
SQFT
$260
$/SQFT
1976
Built
Neighborhood:
Hc Berkeley
County:
Ocean
Area:
Berkeley (BER)
Property Description
HIGHLY DESIRABLE CASTLE HARBOR Model, one of the Most Spacious & Sought after Models! This Beautifully MAINTAINED Home features Gorgeous Wood Flooring & a Wonderful Fireplace for Cozy Evenings. The Spacious Kitchen offers GRANITE Countertops, Maple Cabinetry and Convenient Pantry providing plenty of storage & workspace. A separate Laundry Room located inside the home adds to the functionality and convenience. Generous size rooms and desirable floor plan make this home perfect for comfortable everyday living and entertaining. Call today for your private viewing.
Exterior Features

Architectural Style Detached Attached Garage YN Yes Exterior Features Underground Sprinkler System Garage YN Yes Parking Features Paver BlockDriveway Roof Shingle Waterfront Features [] Waterfront YN No Waterview No

Interior Features

Basement Crawl Space Cooling Central Air Cooling YN Yes Fireplaces Total 1 Flooring Ceramic TileWood Handicap Access Yes Heating Natural Gas Heating YN Yes Inclusions WasherWindow TreatmentsCeiling Fan(s)DishwasherDryerElectric CookingLight FixturesStoveStove HoodRefrigeratorScreensGarage Door Opener Interior Features Attic - Pull Down Stairs Rooms Total 8

Property Features

Association Fee Includes TrashLawn MaintenanceMgmt FeesPoolRec FacilitySnow Removal Association YN Yes Lot Features [] New Construction YN No Pool Yes Property Sub Type Adult Community Sewer Public Sewer Tax Annual Amount 3305 Tax Year 2025 Water Heater Natural Gas Yes Water Source Public Zoning Description Planned Residential

Listing information © 2026 Monmouth-Ocean MLS. Listing provided courtesy of Larissa Colangelo of RE/MAX Realty 9: 732-364-0300.


© 2026 Monmouth-Ocean MLS. IDX information is provided exclusively for consumers' personal, non-commercial use and may not be used for any purpose other than to identify prospective properties consumers may be interested in purchasing. Data is deemed reliable but is not guaranteed accurate by the MLS or Team Gio | RE/MAX Central. Data last updated 2026-10-05T13:19:21.96.
 
https://bt-photos.global.ssl.fastly.net/monmouth/orig_boomver_1_22630371-2.jpg https://bt-photos.global.ssl.fastly.net/monmouth/orig_boomver_1_22630371-2.jpg https://bt-photos.global.ssl.fastly.net/monmouth/orig_boomver_1_22630371-2.jpg
Logo
Team Gio | RE/MAX Central
520 Rt 9 North
Manalapan NJ, 08527