
Skip To Content

105 Rensselaer Rd

Essex Fells Twp., NJ 07021
  • $3,320,000
  • STATUS: Active
  • ON SITE: 5 Days
  • MLS #: 4055587
New On Site 5 Days Ago
UPDATED: 75 min ago
$3,320,000
  • 8
    BEDS
  • 0.87
    ACRES
  • 3
    BATHS
  • 1
    1/2 BATHS
  • 5,536
    SQFT
  • $600
    $/SQFT
Type:
Single-Family Home
Built:
1910
County:

School Information

Elementary School:
Middle School:
High School:

Description

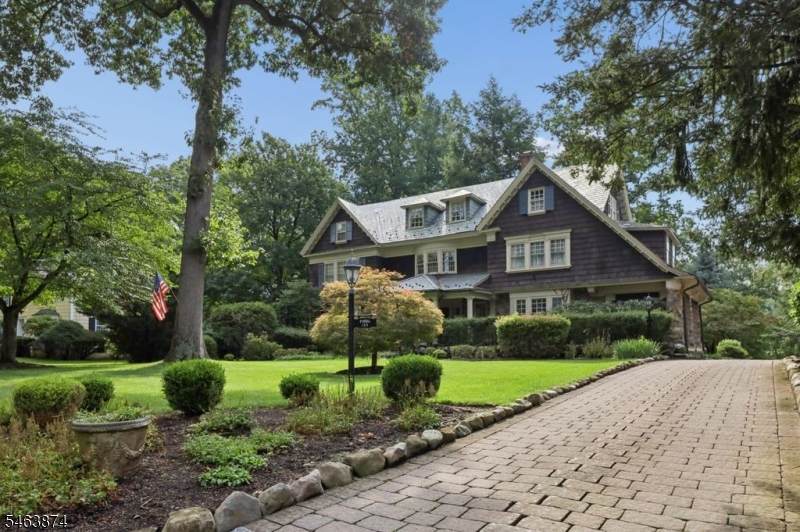
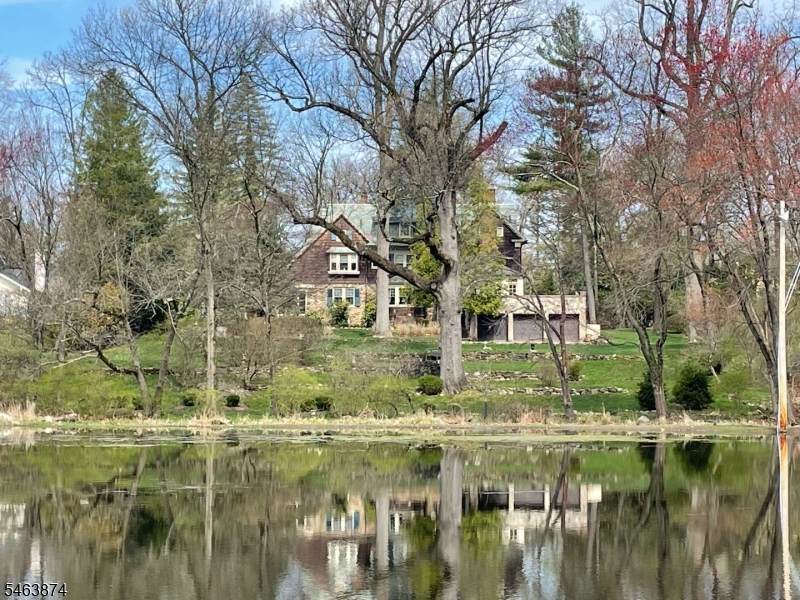
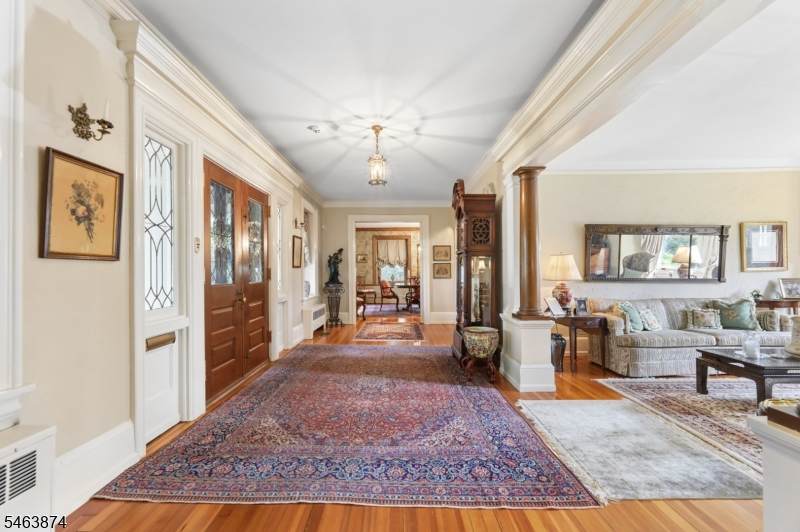
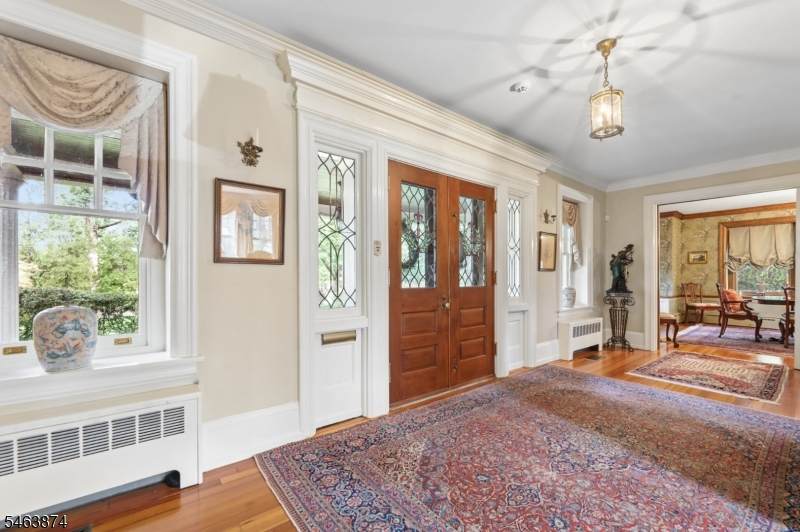
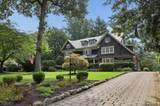
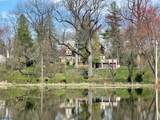
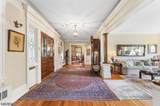
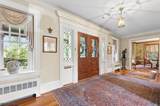
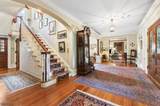
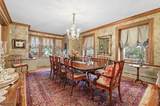
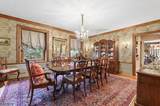
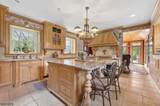
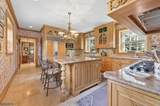
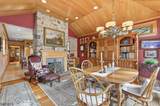
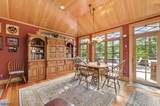
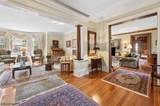
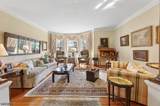
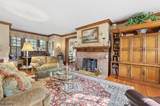
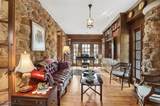
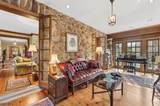
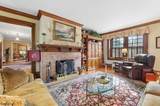
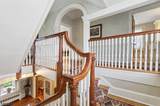
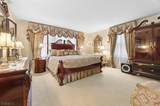
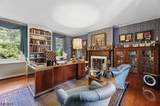
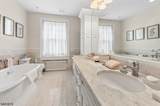
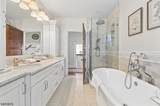
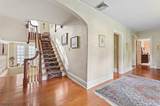
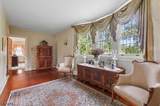
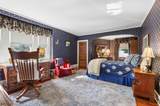
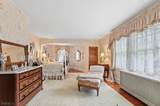
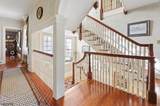
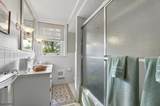
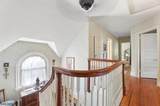
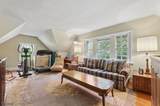
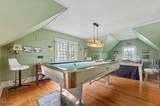
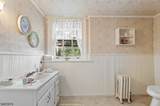
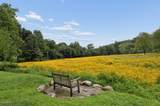
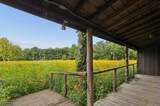
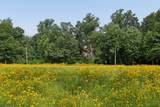
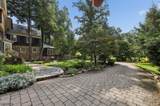
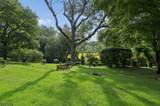
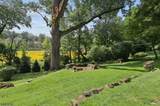
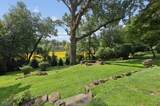
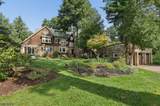
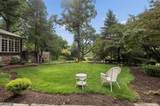
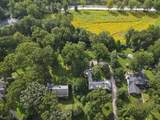
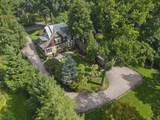
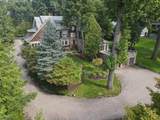
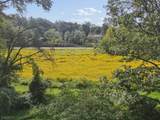
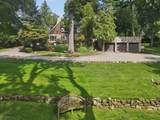
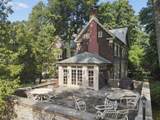
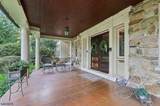
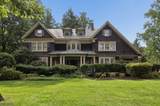
Nestled in one of New Jersey's most desirable communities, this secluded, custom built residence blends turn-of-the century charm with modern luxury and everyday convenience. Set on nearly an acre of park-like grounds, sweeping backyard views of the Essex Fells skating pond, which transforms into a sea of wildflowers each summer. Encompassing 6,555 sq fee of luxurious living space, this home includes 8 bedrooms, 4 bathrooms, 4 car garage. Displaying craftsmanship at every turn, 3 beautifully designed level feature gleaming hardwood floors, vaulted ceilings, and exquisite woodwork. Built in 1904 as part of the Philadelphia Drexel family's real estate development(originally on 11 acres including the pond) Roof was cedar changed to slate in 1955, copper valleys replaced, new cedar shakes in the 1970s, Canadian paver driveway 2002, garage doors replaced in 2007, garage replaced with steel reinforcement 2014, patio replacement 2015, patio waterproof rubber roof system 2015, faux limestone capping 2009, drainage system replaced 2012, 6 inch copper downspouts 1982, front porch stripped floor and ceiling to natural color, stone terraces down to pond all rebuilt 1982, stone 2 level firepit 2016, master bath 2015, 3rd floor bath 2019-22, kitchen and breakfast room custom has radiant heat first floor laundry, gas fired furnace 2021 replace with baseboard, plumbing redone 1970s, Stack replacements 2010-12 good for 100 years, AC 2019, generator, intercom and dehumidifier system

Monthly Payment Calculator


Garden State MLS logo © 2026 Garden State Multiple Listing Service, LLC. All rights reserved. IDX information is provided exclusively for consumers' personal, non-commercial use and may not be used for any purpose other than to identify prospective properties consumers may be interested in purchasing. Information is deemed reliable but is not guaranteed accurate by the MLS or Team Gio | RE/MAX Central. Notice: The dissemination of listings on this website does not constitute the consent required by N.J.A.C. 11:5.6.1 (n) for the advertisement of listings exclusively for sale by another broker. Any such consent must be obtained in writing from the listing broker.The data relating to real estate for sale or lease on this web site comes in part from GSMLS. Real estate listings held by brokerage firms other than Team Gio | RE/MAX Central are marked with the GSMLS logo or an abbreviated logo and detailed information about them includes the name of the listing broker. Data last updated 2026-10-05T12:49:06.793.
www.movetonewjersey.com/homes/181624446
Print Image

105 Rensselaer Rd Essex Fells Twp., NJ 07021

  • Price: $3,320,000
  • Status: Active
  • On Site: 5 Days
  • Updated: 75 min ago
  • MLS #: 4055587
8
Beds
3
Baths
1
½ Baths
0.87
Acres
5,536
SQFT
$600
$/SQFT
1910
Built
County:
Essex
Area:
Essex Fells Twp.
Elementary School:
Essex Fell
Middle School:
Essex Fell
High School:
W Essex
Property Description
Nestled in one of New Jersey's most desirable communities, this secluded, custom built residence blends turn-of-the century charm with modern luxury and everyday convenience. Set on nearly an acre of park-like grounds, sweeping backyard views of the Essex Fells skating pond, which transforms into a sea of wildflowers each summer. Encompassing 6,555 sq fee of luxurious living space, this home includes 8 bedrooms, 4 bathrooms, 4 car garage. Displaying craftsmanship at every turn, 3 beautifully designed level feature gleaming hardwood floors, vaulted ceilings, and exquisite woodwork. Built in 1904 as part of the Philadelphia Drexel family's real estate development(originally on 11 acres including the pond) Roof was cedar changed to slate in 1955, copper valleys replaced, new cedar shakes in the 1970s, Canadian paver driveway 2002, garage doors replaced in 2007, garage replaced with steel reinforcement 2014, patio replacement 2015, patio waterproof rubber roof system 2015, faux limestone capping 2009, drainage system replaced 2012, 6 inch copper downspouts 1982, front porch stripped floor and ceiling to natural color, stone terraces down to pond all rebuilt 1982, stone 2 level firepit 2016, master bath 2015, 3rd floor bath 2019-22, kitchen and breakfast room custom has radiant heat first floor laundry, gas fired furnace 2021 replace with baseboard, plumbing redone 1970s, Stack replacements 2010-12 good for 100 years, AC 2019, generator, intercom and dehumidifier system
Exterior Features

Approximate Lot Size 131X290 AVG Exterior Description Wood Exterior Features DeckPatioUnderground Lawn Sprinkler Garage Description Garage Under Lot Description Backs to Park Land Parking Driveway Description Paver Block Pool No Primary Style Colonial Roof Description Slate Style Colonial

Interior Features

Appliances Carbon Monoxide DetectorDishwasherDryerGenerator-HookupRange/Oven-GasRefrigeratorSump PumpWasher Basement Yes Basement Description Unfinished Basement Level Rooms GarEnterSeeRemUtilityWorkshop Bedroom1 Dimensions 16x20 Bedroom1 Level Second Bedroom2 Dimensions 15x25 Bedroom2 Level Second Bedroom3 Dimensions 13x23 Bedroom3 Level Second Bedroom4 Dimensions 12x17 Bedroom4 Level Second Cooling Central AirMulti-Zone Cooling Den Dimensions 12x23 Den Level Ground Dining Area Formal Dining Room Dining Room Dimensions 15x22 Dining Room Level Ground Exclusions see listing agent Family Room Dimensions 15x26 Family Room Level Ground Fireplace Description KitchenSee RemarksWood Burning Flooring CarpetingTileWood Ground Level Rooms DiningRmFamilyRmFoyerKitchenLaundryLivingRmSittngRm Heating 1 UnitBaseboard - Hotwater In Law Suite Description Bedroom 3+ Interior Features Carbon Monoxide DetectorFire Alarm SysHigh CeilingsSmoke Detector Kitchen Area Breakfast BarCenter IslandEat-In KitchenSeparate Dining Area Kitchen Dimensions 15x20 Kitchen Level Ground Level2 Rooms 4 Or More BedroomsBath MainBath(s) Other Level3 Rooms 4+BedrmsBathOthrExerciseGameRoom Living Room Dimensions 16x17 Living Room Level Ground Number Of Fireplaces 3 Number Of Rooms 15 Other Room1 Office Other Room1 Dimensions 15x16 Other Room1 Level Second Other Room2 Bedroom Other Room2 Dimensions 16x22 Other Room2 Level Third Other Room3 Bedroom Other Room3 Dimensions 17x28 Other Room3 Level Third Other Room4 Dimensions 15x15 Other Room4 Level Third Pets Allowed Yes

Property Features

Assessment Total 1720300 Block Identifier 7.02 Building Assessment 1031300 Community Living No Complex Amenities Billiards Room Easement Unknown Farm Assessment No Fha Age Restricted No Fuel Type Gas-Natural Handicap Modified No Home Warranty No In Law Suite Yes Land Assessment 689000 Renovated Year 2025 Services Cable TV AvailableGarbage Extra Charge Sewer Public Sewer Sub Property Type Single Family Tax Amount 39756 Tax Rate Amount 2.311 Tax Year 2025 Utilities ElectricGas-Natural Water Public Water Water Heater Gas Year Built Description Renovated

Listing information © 2026 Garden State Multiple Listing Service,LLC.
Listing provided courtesy of Keller Williams - Nj Metro Group: 973-783-7400.


Garden State MLS logo © 2026 Garden State Multiple Listing Service, LLC. All rights reserved. IDX information is provided exclusively for consumers' personal, non-commercial use and may not be used for any purpose other than to identify prospective properties consumers may be interested in purchasing. Information is deemed reliable but is not guaranteed accurate by the MLS or Team Gio | RE/MAX Central. Notice: The dissemination of listings on this website does not constitute the consent required by N.J.A.C. 11:5.6.1 (n) for the advertisement of listings exclusively for sale by another broker. Any such consent must be obtained in writing from the listing broker.The data relating to real estate for sale or lease on this web site comes in part from GSMLS. Real estate listings held by brokerage firms other than Team Gio | RE/MAX Central are marked with the GSMLS logo or an abbreviated logo and detailed information about them includes the name of the listing broker. Data last updated 2026-10-05T12:49:06.793.
 
https://bt-photos.global.ssl.fastly.net/gsmls/orig_boomver_1_4055587-2.jpg https://bt-photos.global.ssl.fastly.net/gsmls/orig_boomver_1_4055587-2.jpg https://bt-photos.global.ssl.fastly.net/gsmls/orig_boomver_1_4055587-2.jpg
Logo
Team Gio | RE/MAX Central
520 Rt 9 North
Manalapan NJ, 08527