

Skip To Content

104 Bishops Rock Rd

Hopatcong Boro, NJ 07843
  • $599,900
  • STATUS: Active
  • ON SITE: 14 Days
  • MLS #: 4055045
UPDATED: 32 min ago
$599,900
  • 3
    BEDS
  • 0.34
    ACRES
  • 3
    BATHS
  • 0
    1/2 BATHS
  • 2,004
    SQFT
  • $299
    $/SQFT
Neighborhood:
Type:
Single-Family Home
Built:
1941
County:

School Ratings & Info

Description

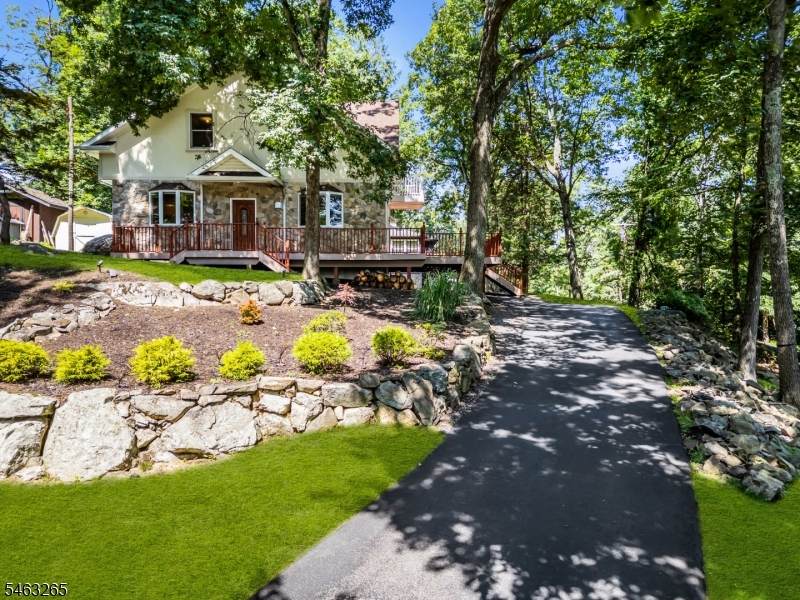
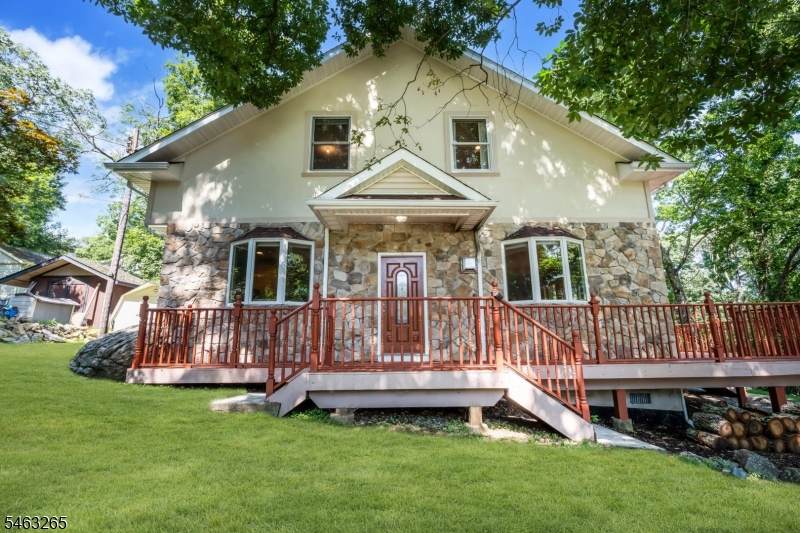
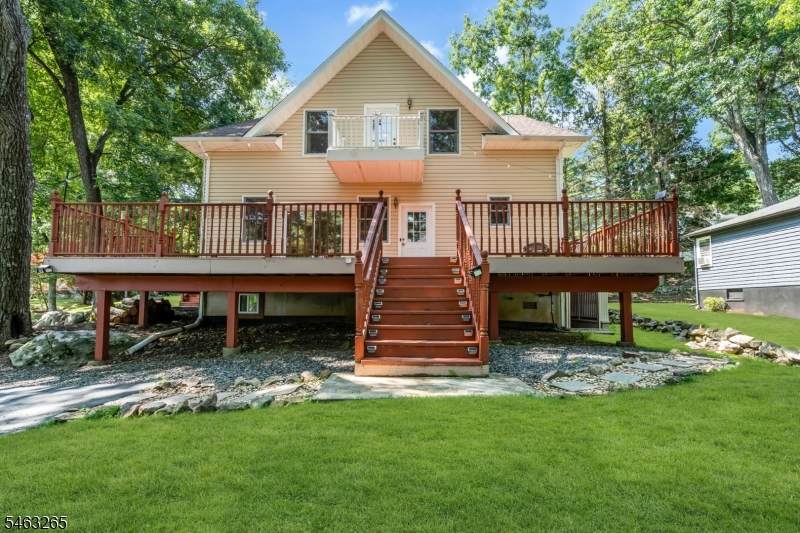
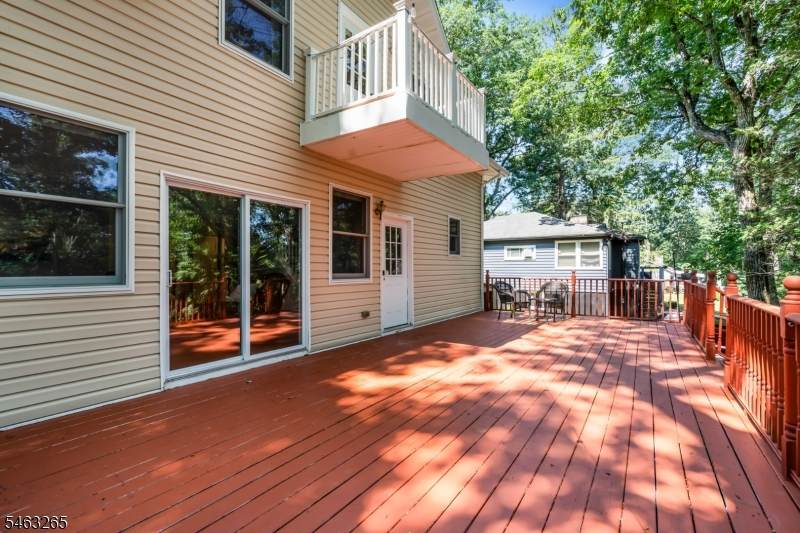
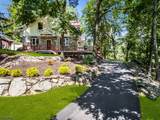
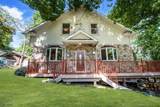
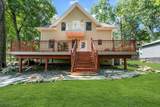
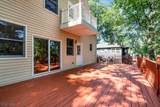
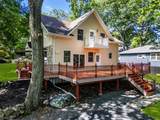
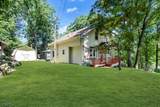
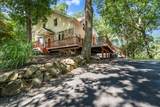
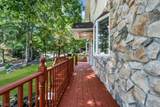
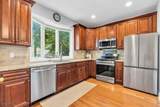
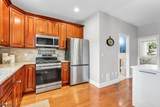
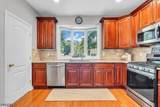
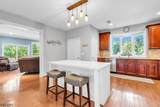
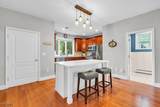
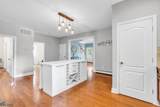
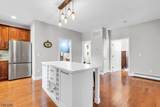
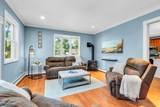
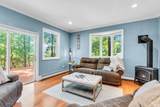
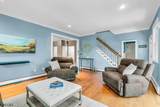
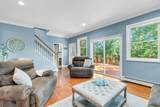
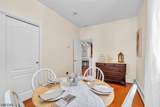
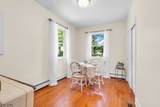
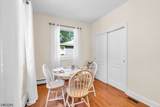
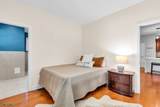
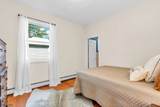
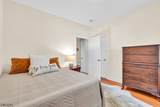
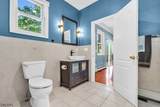
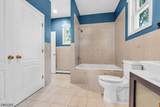
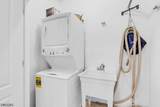
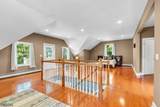
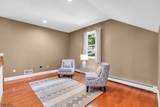
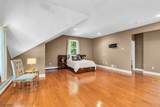
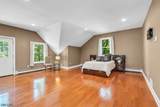
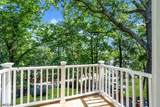
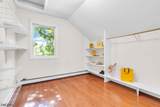
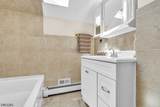
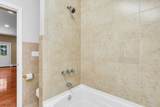
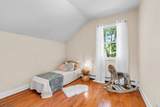
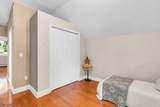
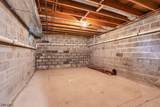
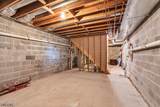
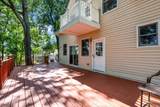
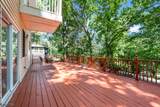
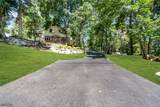
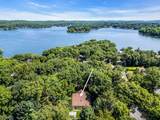
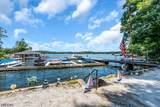
As the leaves fall, seasonal views of Lake Hopatcong's Main Lake take center stage! Enjoy four points of lake access and the Wildwood Shores lifestyle in this beautifully maintained 3-bed, 3-bath home on .33 landscaped acres. Community amenities include three sandy beaches, fishing piers, a clubhouse and community docks*. Inside, sunlight fills a spacious main level featuring a generous living room with a propane-gas stove, a formal dining room or flexible bonus room and an inviting kitchen with a center island, granite countertop and stainless-steel appliances. A large first-floor bedroom includes an oversized en-suite bath with a jetted tub and conveniently located laundry. A large second full bath adds everyday convenience to complete this level. Upstairs, the expansive primary suite offers a spacious sitting area, huge walk-in closet and Juliet balcony to enjoy seasonal views from another level. An additional bedroom and full bath with skylight complete the upper floor. Gather on the wraparound deck with its oversized entertaining area, unwind beside the stove on crisp evenings, or stroll to the lake to enjoy the changing scenery by boat, canoe or waverunner. A full walkout basement provides abundant storage and future finishing potential, while the long driveway offers ample parking for guests. Close to waterfront dining and shopping, this is lake-community living with room to spread out, settle in and enjoy every season. *dock slips based on seniority for an add'l fee.

Monthly Payment Calculator


Garden State MLS logo © 2026 Garden State Multiple Listing Service, LLC. All rights reserved. IDX information is provided exclusively for consumers' personal, non-commercial use and may not be used for any purpose other than to identify prospective properties consumers may be interested in purchasing. Information is deemed reliable but is not guaranteed accurate by the MLS or Team Gio | RE/MAX Central. Notice: The dissemination of listings on this website does not constitute the consent required by N.J.A.C. 11:5.6.1 (n) for the advertisement of listings exclusively for sale by another broker. Any such consent must be obtained in writing from the listing broker.The data relating to real estate for sale or lease on this web site comes in part from GSMLS. Real estate listings held by brokerage firms other than Team Gio | RE/MAX Central are marked with the GSMLS logo or an abbreviated logo and detailed information about them includes the name of the listing broker. Data last updated 2026-10-09T11:49:19.93.
www.movetonewjersey.com/homes/181533089
Print Image

104 Bishops Rock Rd Hopatcong Boro, NJ 07843

  • Price: $599,900
  • Status: Active
  • On Site: 14 Days
  • Updated: 32 min ago
  • MLS #: 4055045
3
Beds
3
Baths
0
½ Baths
0.34
Acres
2,004
SQFT
$299
$/SQFT
1941
Built
Neighborhood:
Wildwood Shores
County:
Sussex
Area:
Hopatcong Boro
Property Description
As the leaves fall, seasonal views of Lake Hopatcong's Main Lake take center stage! Enjoy four points of lake access and the Wildwood Shores lifestyle in this beautifully maintained 3-bed, 3-bath home on .33 landscaped acres. Community amenities include three sandy beaches, fishing piers, a clubhouse and community docks*. Inside, sunlight fills a spacious main level featuring a generous living room with a propane-gas stove, a formal dining room or flexible bonus room and an inviting kitchen with a center island, granite countertop and stainless-steel appliances. A large first-floor bedroom includes an oversized en-suite bath with a jetted tub and conveniently located laundry. A large second full bath adds everyday convenience to complete this level. Upstairs, the expansive primary suite offers a spacious sitting area, huge walk-in closet and Juliet balcony to enjoy seasonal views from another level. An additional bedroom and full bath with skylight complete the upper floor. Gather on the wraparound deck with its oversized entertaining area, unwind beside the stove on crisp evenings, or stroll to the lake to enjoy the changing scenery by boat, canoe or waverunner. A full walkout basement provides abundant storage and future finishing potential, while the long driveway offers ample parking for guests. Close to waterfront dining and shopping, this is lake-community living with room to spread out, settle in and enjoy every season. *dock slips based on seniority for an add'l fee.
Exterior Features

Approximate Lot Size 108X110 IRR Exterior Description StoneVinyl Siding Exterior Features DeckStorage Shed Lot Description Irregular LotLake/Water View Number Of Parking Spaces 4 Parking Driveway Description 2 Car WidthBlacktop Pool No Primary Style Colonial Roof Description Asphalt Shingle Style ColonialLakestyle

Interior Features

Appliances Carbon Monoxide DetectorCentral VacuumRange/Oven-ElectricRefrigeratorStackable Washer/Dryer Association Fee Includes Maintenance-Common Area Basement Yes Basement Description Finished-PartiallyWalkout Basement Level Rooms Storage RoomUtility RoomWalkout Bedroom1 Dimensions 12x11 Bedroom1 Level First Bedroom2 Dimensions 10x11 Bedroom2 Level Second Bedroom3 Dimensions 13x11 Bedroom3 Level Second Cooling 1 UnitCentral Air Dining Room Dimensions 17x14 Dining Room Level First Family Room Dimensions 33x20 Family Room Level Second Fireplace Description Gas FireplaceLiving Room Flooring TileWood Heating 1 UnitBaseboard - Hotwater Interior Features CODetectJacuzTypSmokeDetTrckLghtTubShowrWlkInCls Kitchen Area Center IslandEat-In KitchenPantrySeparate Dining Area Kitchen Dimensions 12x11 Kitchen Level First Level1 Rooms 1 BedroomBath MainBath(s) OtherDining RoomKitchenLaundry RoomLiving Room Level2 Rooms 2 BedroomsBath(s) OtherFamily Room Living Room Dimensions 19x15 Living Room Level First Master Bath Features Jetted TubTub Shower Master Bedroom Description 1st FloorFull Bath Number Of Fireplaces 1 Number Of Rooms 10 Pets Allowed Yes

Property Features

Application Fee 650 Assessment Total 388500 Association Fee 365 Association Fee Frequency Annually Block Identifier 31304 Building Assessment 247300 Community Living Yes Complex Amenities Boats - Gas Powered AllowedClub HouseLake Privileges Easement Unknown Farm Assessment No Fha Age Restricted No Fuel Type Gas-Propane Leased Home Warranty No Land Assessment 141200 Other Fee Frequency One Time Possible Other Uses Home-Office Renovated Year 2009 Services Cable TV AvailableGarbage Included Sewer See RemarksSeptic Sub Property Type Single Family Tax Amount 8601 Tax Rate Amount 2.214 Tax Year 2025 Utilities Electric Water Public Water Water Heater Electric Year Built Description Renovated Zoning R-1

Listing information © 2026 Garden State Multiple Listing Service,LLC.
Listing provided courtesy of Re/Max House Values: 973-229-6068.


Garden State MLS logo © 2026 Garden State Multiple Listing Service, LLC. All rights reserved. IDX information is provided exclusively for consumers' personal, non-commercial use and may not be used for any purpose other than to identify prospective properties consumers may be interested in purchasing. Information is deemed reliable but is not guaranteed accurate by the MLS or Team Gio | RE/MAX Central. Notice: The dissemination of listings on this website does not constitute the consent required by N.J.A.C. 11:5.6.1 (n) for the advertisement of listings exclusively for sale by another broker. Any such consent must be obtained in writing from the listing broker.The data relating to real estate for sale or lease on this web site comes in part from GSMLS. Real estate listings held by brokerage firms other than Team Gio | RE/MAX Central are marked with the GSMLS logo or an abbreviated logo and detailed information about them includes the name of the listing broker. Data last updated 2026-10-09T11:49:19.93.
 
https://bt-photos.global.ssl.fastly.net/gsmls/orig_boomver_1_4055045-2.jpg https://bt-photos.global.ssl.fastly.net/gsmls/orig_boomver_1_4055045-2.jpg https://bt-photos.global.ssl.fastly.net/gsmls/orig_boomver_1_4055045-2.jpg
Logo
Team Gio | RE/MAX Central
520 Rt 9 North
Manalapan NJ, 08527