






Description
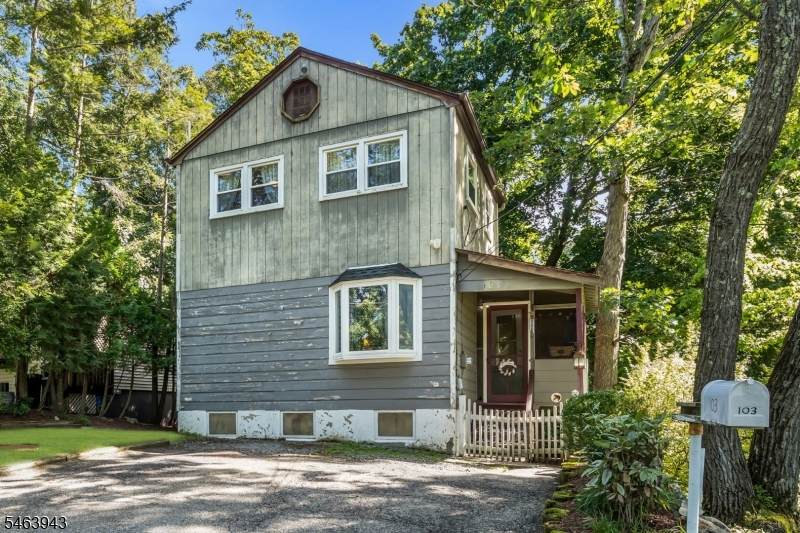
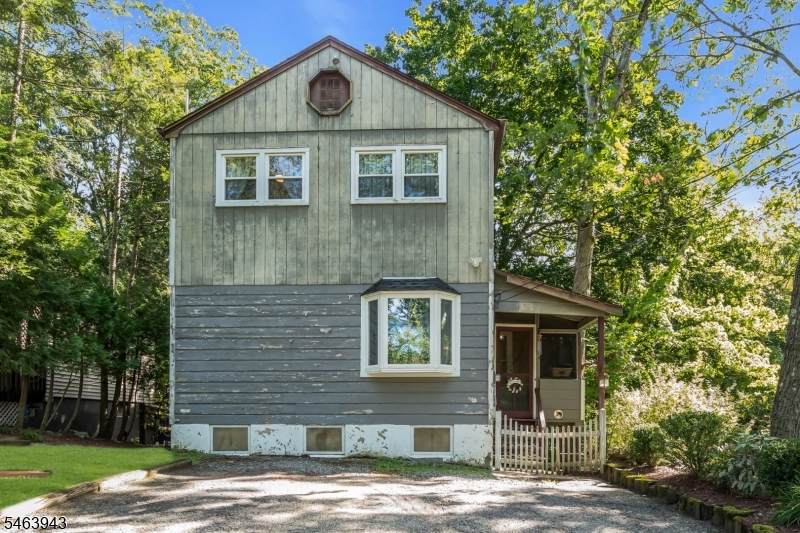
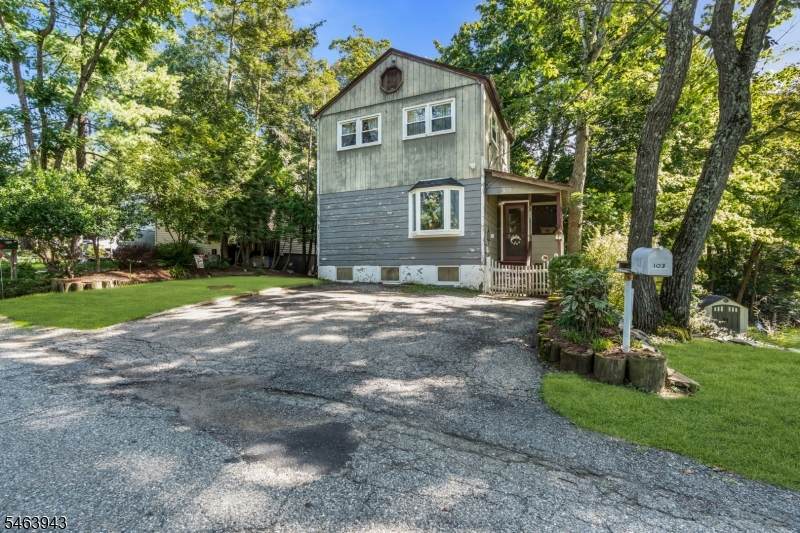
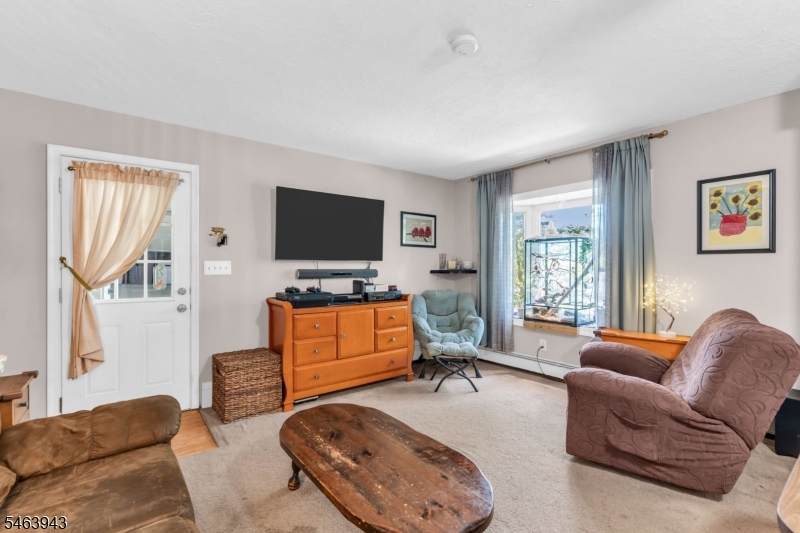
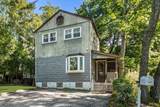
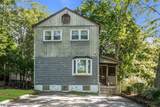
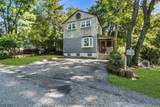
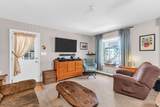
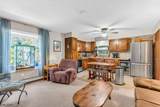
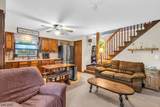
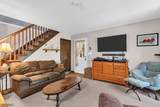
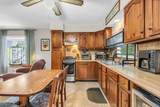
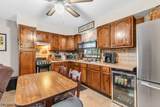
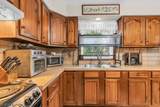
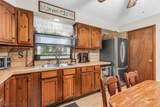
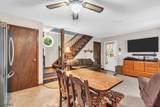
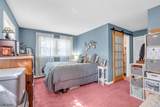
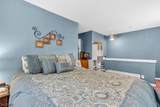
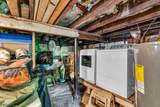
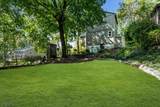
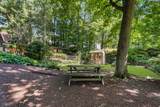
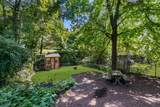
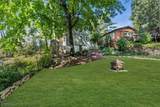
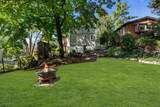
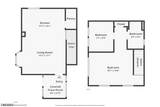
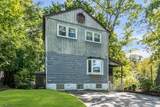
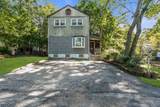
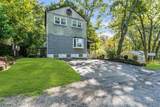
Welcome home to this well-loved and maintained colonial in Hopatcong! A welcoming entryway opens to the first floor, where the living room's bay window fills the space with natural light. The living room flows into the dining room and kitchen, creating an easy, open layout for everyday living and entertaining. The kitchen features a built-in beverage fridge for wine and drinks, and a convenient half bath completes the main level. Walk up the stairs, and you'll find the primary bedroom, a full bathroom, a hall closet, and a bonus room that works perfectly as a walk-in closet, home office or a den. The basement is accessible from the first floor and offers plenty of storage, utility room and laundry area. In the basement you will find a less than a year old furnace. The real magic of this home is the backyard! This generous outdoor space is enclosed by a privacy fence, ideal for pets, gardening, or relaxing in the fresh air. Three storage sheds provide room for tools, lake gear, and seasonal items. A driveway with parking for three cars adds convenience. *On the floor plan first floor "pantry" is actually a half bath. Low taxes, easy maintenance. As a Hopatcong resident, you'll also be eligible to join Crescent Cove Beach and enjoy summer days on Lake Hopatcong. Move-in ready and full of charm, this home is ready to welcome its next Owner!
-
1BEDS
-
0.09ACRES
-
1BATHS
-
11/2 BATHS
-
720SQFT
-
$444$/SQFT
School Ratings & Info
Description
Welcome home to this well-loved and maintained colonial in Hopatcong! A welcoming entryway opens to the first floor, where the living room's bay window fills the space with natural light. The living room flows into the dining room and kitchen, creating an easy, open layout for everyday living and entertaining. The kitchen features a built-in beverage fridge for wine and drinks, and a convenient half bath completes the main level. Walk up the stairs, and you'll find the primary bedroom, a full bathroom, a hall closet, and a bonus room that works perfectly as a walk-in closet, home office or a den. The basement is accessible from the first floor and offers plenty of storage, utility room and laundry area. In the basement you will find a less than a year old furnace. The real magic of this home is the backyard! This generous outdoor space is enclosed by a privacy fence, ideal for pets, gardening, or relaxing in the fresh air. Three storage sheds provide room for tools, lake gear, and seasonal items. A driveway with parking for three cars adds convenience. *On the floor plan first floor "pantry" is actually a half bath. Low taxes, easy maintenance. As a Hopatcong resident, you'll also be eligible to join Crescent Cove Beach and enjoy summer days on Lake Hopatcong. Move-in ready and full of charm, this home is ready to welcome its next Owner!
 © 2026 Garden State Multiple Listing Service, LLC. All rights reserved. IDX information is provided exclusively for consumers' personal, non-commercial use and may not be used for any purpose other than to identify prospective properties consumers may be interested in purchasing. Information is deemed reliable but is not guaranteed accurate by the MLS or Team Gio | RE/MAX Central. Notice: The dissemination of listings on this website does not constitute the consent required by N.J.A.C. 11:5.6.1 (n) for the advertisement of listings exclusively for sale by another broker. Any such consent must be obtained in writing from the listing broker.The data relating to real estate for sale or lease on this web site comes in part from GSMLS. Real estate listings held by brokerage firms other than Team Gio | RE/MAX Central are marked with the GSMLS logo or an abbreviated logo and detailed information about them includes the name of the listing broker.
Data last updated 2026-10-13T23:48:45.467.