
Skip To Content

103 Breakneck Rd

Vernon Twp., NJ 07422
  • $279,999
  • STATUS: Active
  • ON SITE: 11 Days
  • MLS #: 4054818
UPDATED: 50 min ago
$279,999
  • 2
    BEDS
  • 0.23
    ACRES
  • 1
    BATHS
  • 0
    1/2 BATHS
  • 918
    SQFT
  • $305
    $/SQFT
Type:
Single-Family Home
Built:
1955
County:
Area:

School Ratings & Info

Description

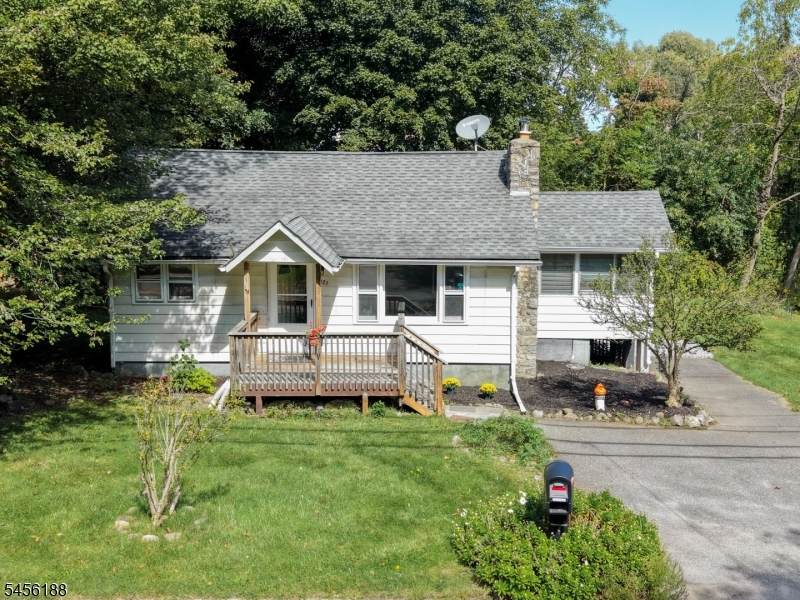
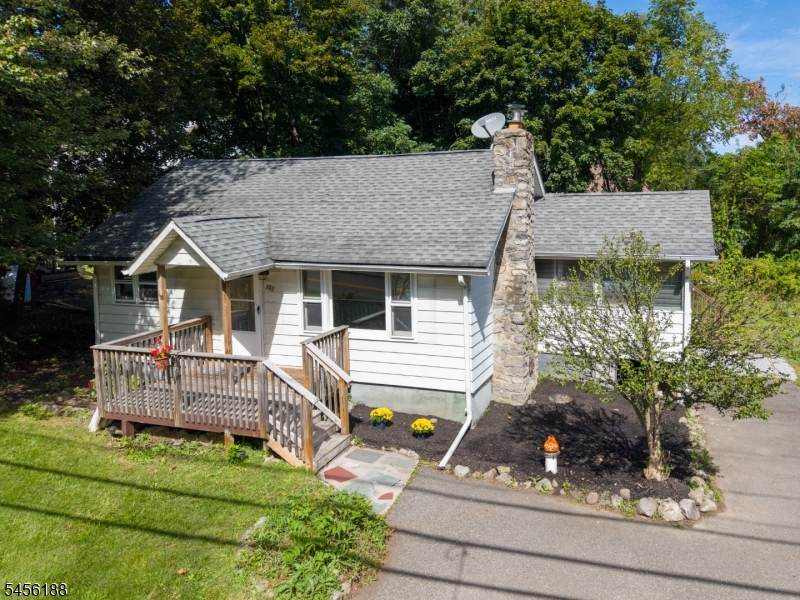
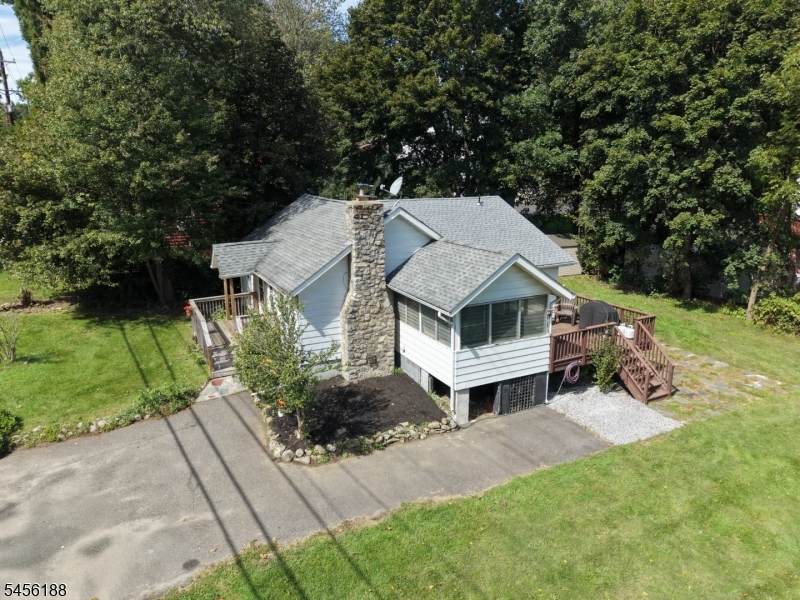
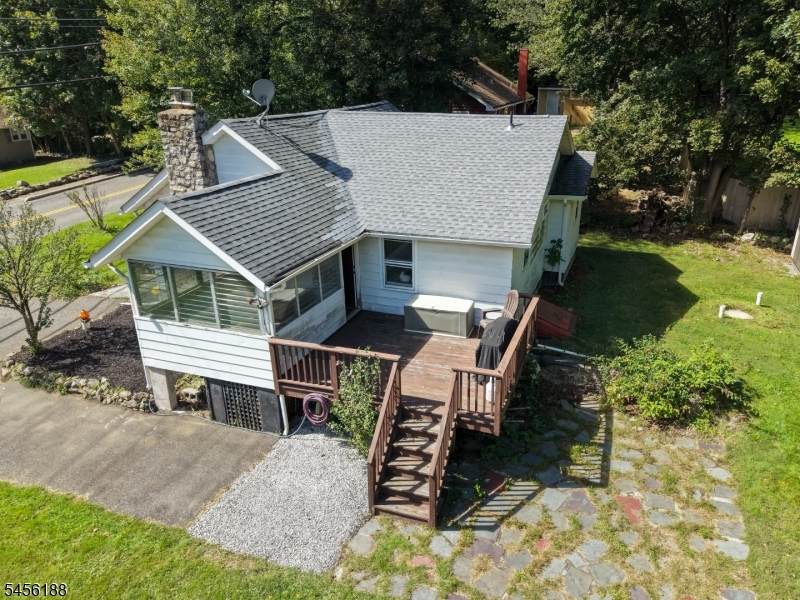
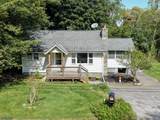
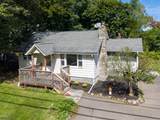
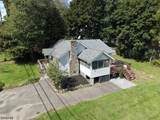
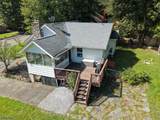
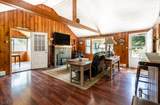
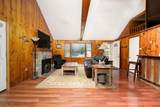
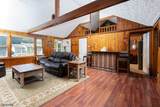
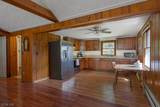
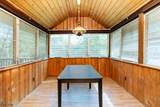
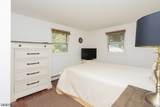
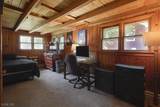
Welcome to this cottage-style home in the Highland Lakes Country Club and Community Association. Step into the main living area, where a vaulted, beamed ceiling and knotty-pine paneling create a warm, cabin-like feel, topped off by an open loft above. Flooring throughout is a comfortable mix of laminate and carpet. The eat-in kitchen offers stainless steel appliances and plenty of cabinetry for everyday living while the bathroom features a classic tub/shower combo and bedrooms provide flexible living space to suit your needs. Enjoy the outdoors from the screened sunporch off the living room or unwind on the rear deck overlooking the backyard. A newly installed Advantage PurePro boiler/hot water heater adds peace of mind for the next owner. Set on a 9,975 sq. ft. lot with ample off-street parking. Make your appointment today!

Monthly Payment Calculator


Garden State MLS logo © 2026 Garden State Multiple Listing Service, LLC. All rights reserved. IDX information is provided exclusively for consumers' personal, non-commercial use and may not be used for any purpose other than to identify prospective properties consumers may be interested in purchasing. Information is deemed reliable but is not guaranteed accurate by the MLS or Team Gio | RE/MAX Central. Notice: The dissemination of listings on this website does not constitute the consent required by N.J.A.C. 11:5.6.1 (n) for the advertisement of listings exclusively for sale by another broker. Any such consent must be obtained in writing from the listing broker.The data relating to real estate for sale or lease on this web site comes in part from GSMLS. Real estate listings held by brokerage firms other than Team Gio | RE/MAX Central are marked with the GSMLS logo or an abbreviated logo and detailed information about them includes the name of the listing broker. Data last updated 2026-10-06T19:48:59.32.
www.movetonewjersey.com/homes/181498261
Print Image

103 Breakneck Rd Vernon Twp., NJ 07422

  • Price: $279,999
  • Status: Active
  • On Site: 11 Days
  • Updated: 50 min ago
  • MLS #: 4054818
2
Beds
1
Baths
0
½ Baths
0.23
Acres
918
SQFT
$305
$/SQFT
1955
Built
Neighborhood:
Highland Lakes Country Club
County:
Sussex
Area:
Vernon Twp.
Property Description
Welcome to this cottage-style home in the Highland Lakes Country Club and Community Association. Step into the main living area, where a vaulted, beamed ceiling and knotty-pine paneling create a warm, cabin-like feel, topped off by an open loft above. Flooring throughout is a comfortable mix of laminate and carpet. The eat-in kitchen offers stainless steel appliances and plenty of cabinetry for everyday living while the bathroom features a classic tub/shower combo and bedrooms provide flexible living space to suit your needs. Enjoy the outdoors from the screened sunporch off the living room or unwind on the rear deck overlooking the backyard. A newly installed Advantage PurePro boiler/hot water heater adds peace of mind for the next owner. Set on a 9,975 sq. ft. lot with ample off-street parking. Make your appointment today!
Exterior Features

Approximate Lot Size .229 AC Exterior Description Aluminum Siding Exterior Features Deck Garage Description None Number Of Parking Spaces 3 Parking Driveway Description 1 Car Width2 Car WidthOff-Street Parking Pool No Primary Style Ranch Roof Description Asphalt Shingle Style RanchLakestyle

Interior Features

Appliances Carbon Monoxide DetectorRange/Oven-ElectricRefrigerator Basement Yes Basement Description Bilco-Style DoorCrawl SpacePartialUnfinished Bedroom1 Level First Bedroom2 Level First Cooling NoneSeeRem Dining Room Level First Fireplace Description See Remarks Flooring CarpetingLaminate Heating 1 UnitBaseboard - Hotwater Interior Features Carbon Monoxide DetectorHigh CeilingsSmoke Detector Kitchen Area Eat-In Kitchen Kitchen Level First Level1 Rooms 2 BedroomsBath MainKitchenLiving RoomPorch Living Room Level First Number Of Fireplaces 1 Number Of Rooms 5 Other Room1 Porch Other Room1 Level First Pets Allowed Call

Property Features

Assessment Total 245400 Association Fee 1440 Association Fee Frequency Annually Block Identifier 462 Building Assessment 81300 Community Living Yes Easement Unknown Farm Assessment No Fha Age Restricted No Fuel Type Oil Tank Above Ground - Inside Handicap Modified No Home Warranty No In Law Suite No Land Assessment 164100 Sewer Septic Sub Property Type Single Family Tax Amount 5754 Tax Rate Amount 2.345 Tax Year 2025 Utilities ElectricSee Remarks Water Well Water Heater From Furnace Year Built Description Approximate

Listing information © 2026 Garden State Multiple Listing Service,LLC.
Listing provided courtesy of PREMIER PROPERTIES DAMIANO GROUP: 973-256-0303.


Garden State MLS logo © 2026 Garden State Multiple Listing Service, LLC. All rights reserved. IDX information is provided exclusively for consumers' personal, non-commercial use and may not be used for any purpose other than to identify prospective properties consumers may be interested in purchasing. Information is deemed reliable but is not guaranteed accurate by the MLS or Team Gio | RE/MAX Central. Notice: The dissemination of listings on this website does not constitute the consent required by N.J.A.C. 11:5.6.1 (n) for the advertisement of listings exclusively for sale by another broker. Any such consent must be obtained in writing from the listing broker.The data relating to real estate for sale or lease on this web site comes in part from GSMLS. Real estate listings held by brokerage firms other than Team Gio | RE/MAX Central are marked with the GSMLS logo or an abbreviated logo and detailed information about them includes the name of the listing broker. Data last updated 2026-10-06T19:48:59.32.
 
https://bt-photos.global.ssl.fastly.net/gsmls/orig_boomver_1_4054818-2.jpg https://bt-photos.global.ssl.fastly.net/gsmls/orig_boomver_1_4054818-2.jpg https://bt-photos.global.ssl.fastly.net/gsmls/orig_boomver_1_4054818-2.jpg
Logo
Team Gio | RE/MAX Central
520 Rt 9 North
Manalapan NJ, 08527