
Description
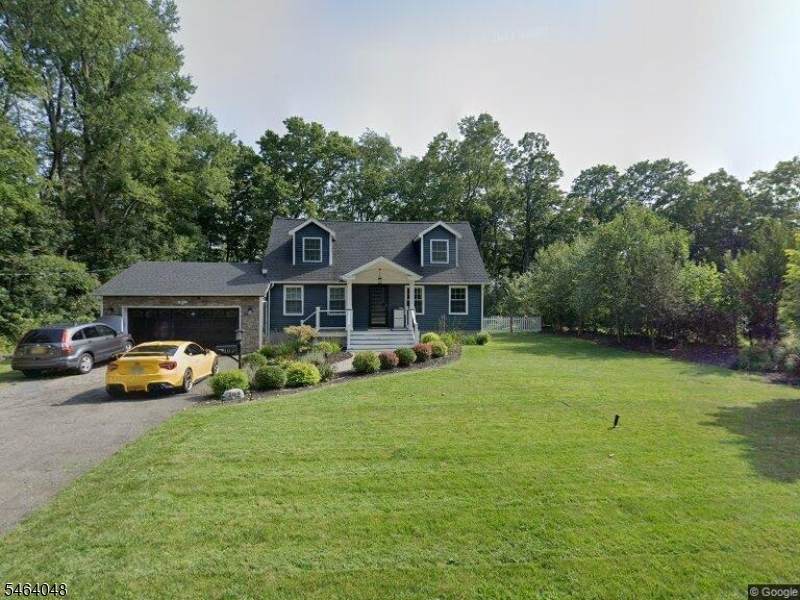
Discover the perfect blend of luxury and tranquility with this home. This home has been tastefully renovated inside and out, leaving no stone unturned. As you drive up to the house the beautiful landscaping and oversized driveway will invite you up the steps of the front porch and the attached 2 car garage. As you step inside, you will notice the open layout of the main living spaces, perfect for relaxing or hosting your guests. The Kitchen brings modern aesthetics with timeless elegance featuring high-end cabinetry, stone countertops, stainless steel appliances, and a large center island which flows seamlessly into the Living Room. On the First Floor you have two spacious bedrooms along with a Full Bath. Upstairs brings the Master Suite including a large Master Bedroom with vaulted ceilings, oversized closets, private Balcony overlooking the backyard, and glistening Master Bath with free standing soaking tub, large glass enclosed shower, and dual sink vanity. A second Bedroom is found upstairs, also with vaulted ceilings. Step downstairs to the fully finished Basement with one bedroom, and a family room along with a Full bath. Step outside into The Backyard oasis with a huge Deck, Gazebo, and newly installed beach sand volleyball court, Maybe even have a seat on the tiered Tree House with slide and zip-line, boasting entertainment for guests.
-
5BEDS
-
0.66ACRES
-
3BATHS
-
01/2 BATHS
School Ratings & Info
Description
Discover the perfect blend of luxury and tranquility with this home. This home has been tastefully renovated inside and out, leaving no stone unturned. As you drive up to the house the beautiful landscaping and oversized driveway will invite you up the steps of the front porch and the attached 2 car garage. As you step inside, you will notice the open layout of the main living spaces, perfect for relaxing or hosting your guests. The Kitchen brings modern aesthetics with timeless elegance featuring high-end cabinetry, stone countertops, stainless steel appliances, and a large center island which flows seamlessly into the Living Room. On the First Floor you have two spacious bedrooms along with a Full Bath. Upstairs brings the Master Suite including a large Master Bedroom with vaulted ceilings, oversized closets, private Balcony overlooking the backyard, and glistening Master Bath with free standing soaking tub, large glass enclosed shower, and dual sink vanity. A second Bedroom is found upstairs, also with vaulted ceilings. Step downstairs to the fully finished Basement with one bedroom, and a family room along with a Full bath. Step outside into The Backyard oasis with a huge Deck, Gazebo, and newly installed beach sand volleyball court, Maybe even have a seat on the tiered Tree House with slide and zip-line, boasting entertainment for guests.
 © 2026 Garden State Multiple Listing Service, LLC. All rights reserved. IDX information is provided exclusively for consumers' personal, non-commercial use and may not be used for any purpose other than to identify prospective properties consumers may be interested in purchasing. Information is deemed reliable but is not guaranteed accurate by the MLS or Team Gio | RE/MAX Central. Notice: The dissemination of listings on this website does not constitute the consent required by N.J.A.C. 11:5.6.1 (n) for the advertisement of listings exclusively for sale by another broker. Any such consent must be obtained in writing from the listing broker.The data relating to real estate for sale or lease on this web site comes in part from GSMLS. Real estate listings held by brokerage firms other than Team Gio | RE/MAX Central are marked with the GSMLS logo or an abbreviated logo and detailed information about them includes the name of the listing broker.
Data last updated 2026-10-06T20:48:58.113.