



Skip To Content

102 Connelly Ave

Mount Olive Twp., NJ 07828
  • $667,000
  • STATUS: Active
  • ON SITE: 14 Days
  • MLS #: 4054019
UPDATED: 51 min ago
$667,000
  • 3
    BEDS
  • 0.23
    ACRES
  • 2
    BATHS
  • 1
    1/2 BATHS
Neighborhood:
Type:
Single-Family Home
Built:
1998
County:

School Information

Elementary School:
Middle School:
High School:

Description

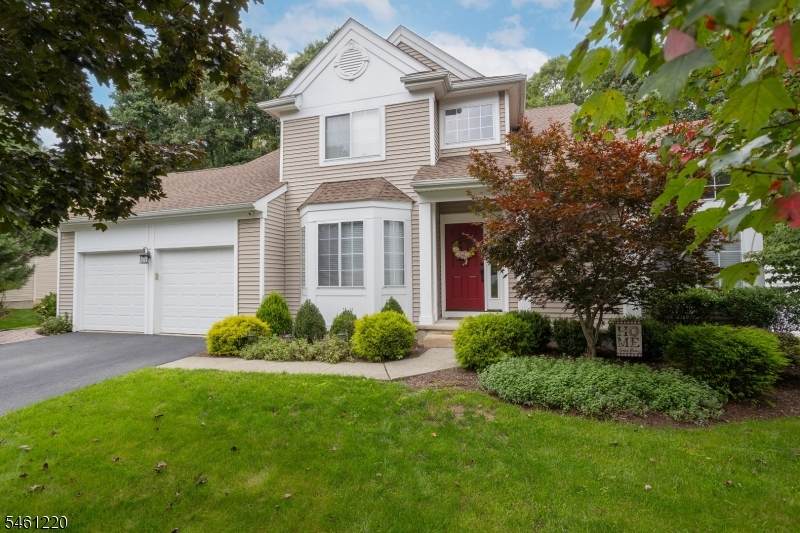
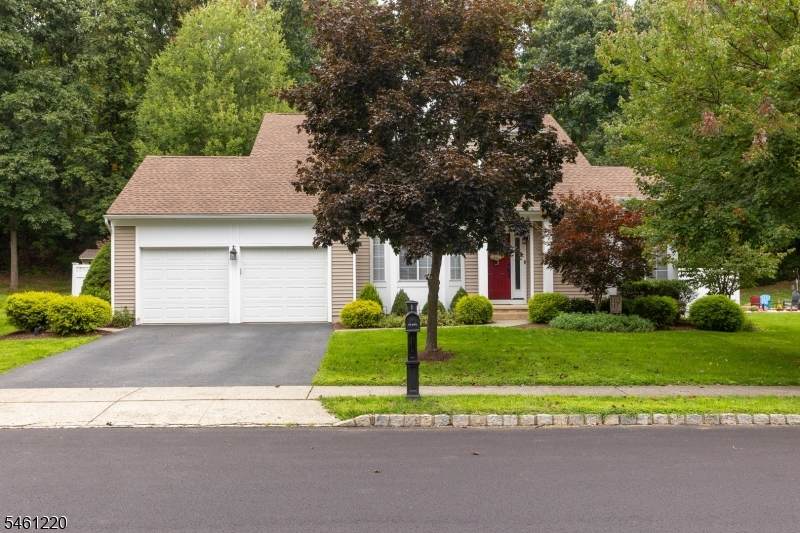
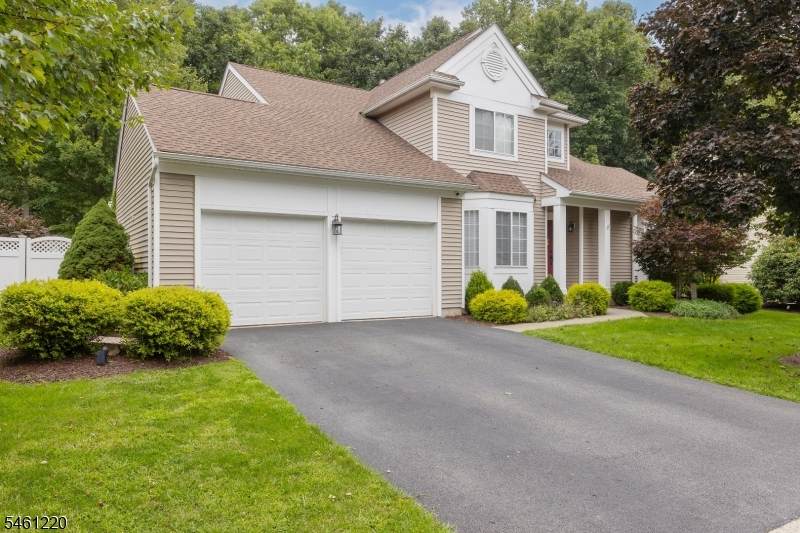
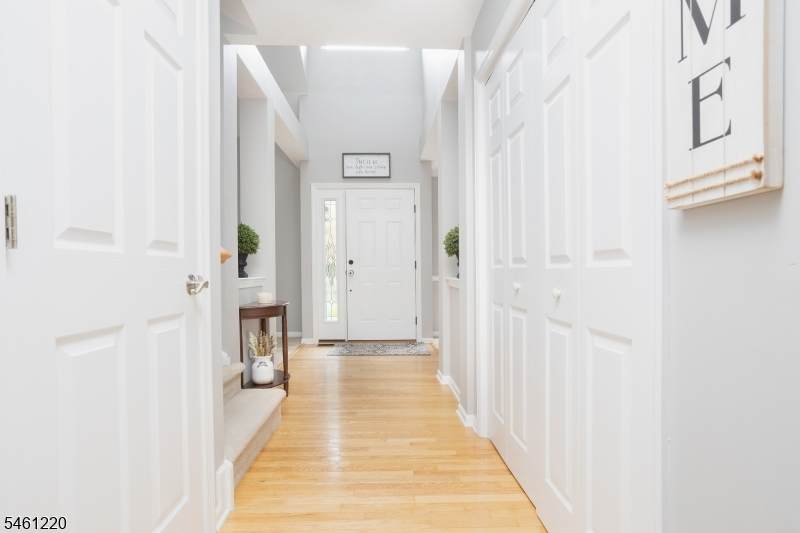
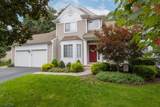
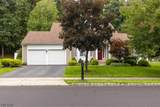
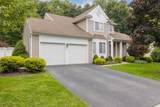
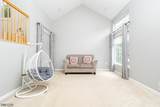
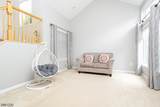
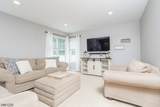
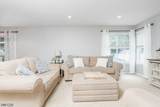
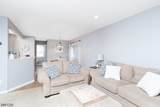
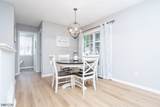
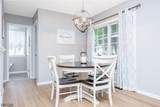
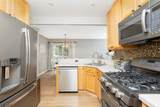
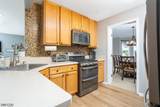
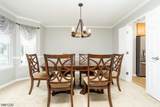
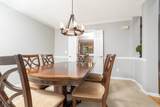
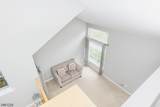
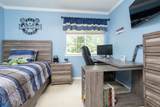
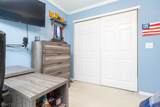
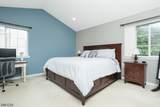
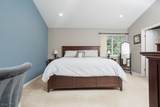
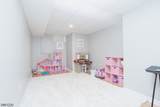
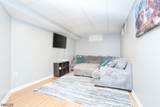
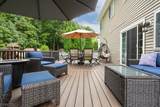
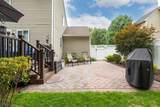
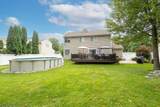
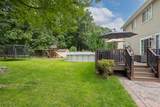
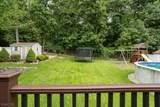
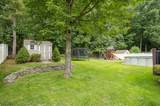
Welcome to desirable Country Oaks in Mount Olive! This beautifully maintained 3-bedroom, 2.5-bath Colonial offers the perfect combination of comfortable everyday living & fantastic indoor/outdoor entertaining. Set on an oversized, beautifully landscaped lot backing to a wooded area, this home has been lovingly cared for & is ready for its next chapter. Step inside to a 2-story foyer w/vaulted cathedral ceilings with decorative boxed beams. The inviting floor plan features a formal Dining Room filled with tons of natural sunlight, a spacious Living Room complete with custom base and cornice molding and wall-to-wall carpeting. The Family Room with updated recessed lighting flows seamlessly into the breakfast nook with updated flooring. The Kitchen features stainless steel appliances and neutral finishes throughout. Upstairs, three generously sized bedrooms provide comfortable private spaces. The finished basement expands the living area w/versatile spaces ideal for a recreation room, media area, playroom, home office or gym. Outside is where this home truly shines! Step onto the expansive Trex deck overlooking the above-ground pool and private backyard, then continue to the paved patio, play area and shed all surrounded by mature landscaping and a peaceful wooded backdrop. A two-car garage & wonderful curb appeal complete the package.

Monthly Payment Calculator


Garden State MLS logo © 2026 Garden State Multiple Listing Service, LLC. All rights reserved. IDX information is provided exclusively for consumers' personal, non-commercial use and may not be used for any purpose other than to identify prospective properties consumers may be interested in purchasing. Information is deemed reliable but is not guaranteed accurate by the MLS or Team Gio | RE/MAX Central. Notice: The dissemination of listings on this website does not constitute the consent required by N.J.A.C. 11:5.6.1 (n) for the advertisement of listings exclusively for sale by another broker. Any such consent must be obtained in writing from the listing broker.The data relating to real estate for sale or lease on this web site comes in part from GSMLS. Real estate listings held by brokerage firms other than Team Gio | RE/MAX Central are marked with the GSMLS logo or an abbreviated logo and detailed information about them includes the name of the listing broker. Data last updated 2026-10-06T19:48:59.32.
www.movetonewjersey.com/homes/181400912
Print Image

102 Connelly Ave Mount Olive Twp., NJ 07828

  • Price: $667,000
  • Status: Active
  • On Site: 14 Days
  • Updated: 51 min ago
  • MLS #: 4054019
3
Beds
2
Baths
1
½ Baths
0.23
Acres
1998
Built
Neighborhood:
Country Oaks
County:
Morris
Area:
Mount Olive Twp.
Elementary School:
Chesterstv
Middle School:
Mt.Olive Ms
High School:
Mt.Olive Hs
Property Description
Welcome to desirable Country Oaks in Mount Olive! This beautifully maintained 3-bedroom, 2.5-bath Colonial offers the perfect combination of comfortable everyday living & fantastic indoor/outdoor entertaining. Set on an oversized, beautifully landscaped lot backing to a wooded area, this home has been lovingly cared for & is ready for its next chapter. Step inside to a 2-story foyer w/vaulted cathedral ceilings with decorative boxed beams. The inviting floor plan features a formal Dining Room filled with tons of natural sunlight, a spacious Living Room complete with custom base and cornice molding and wall-to-wall carpeting. The Family Room with updated recessed lighting flows seamlessly into the breakfast nook with updated flooring. The Kitchen features stainless steel appliances and neutral finishes throughout. Upstairs, three generously sized bedrooms provide comfortable private spaces. The finished basement expands the living area w/versatile spaces ideal for a recreation room, media area, playroom, home office or gym. Outside is where this home truly shines! Step onto the expansive Trex deck overlooking the above-ground pool and private backyard, then continue to the paved patio, play area and shed all surrounded by mature landscaping and a peaceful wooded backdrop. A two-car garage & wonderful curb appeal complete the package.
Exterior Features

Approximate Lot Size 0.236 AC Color Of Building Beige Exterior Description Vinyl Siding Exterior Features CurbsDeckPatioPrivacy FenceSidewalkStorage Shed Garage Description AttachedBuilt-InDoorOpnrInEntrncOnStreet Lot Description Level LotWooded Lot Number Of Parking Spaces 4 Parking Driveway Description 2 Car WidthBlacktop Pool Yes Pool Description Above Ground Primary Style Colonial Roof Description Asphalt Shingle Style Colonial

Interior Features

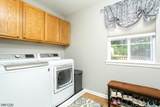
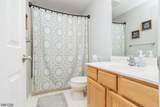
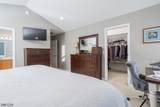
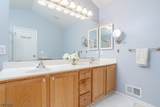
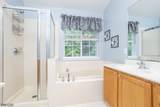
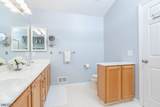
Appliances Carbon Monoxide DetectorCooktop - GasDishwasherDryerMicrowave OvenRange/Oven-GasRefrigeratorWasherWater Softener-Own Association Fee Includes Maintenance-Common Area Basement Yes Basement Description FinishedFull Basement Level Rooms GameRoomRecRoomStorageUtilityWorkshop Bedroom1 Dimensions 14x15 Bedroom1 Level Second Bedroom2 Dimensions 10x11 Bedroom2 Level Second Bedroom3 Dimensions 9x12 Bedroom3 Level Second Cooling 1 UnitCeiling FanCentral Air Dining Area Formal Dining Room Dining Room Dimensions 11x13 Dining Room Level First Exclusions NONE Family Room Dimensions 13x15 Family Room Level First Flooring CarpetingLaminateTileWood Heating 1 UnitForced Hot Air Interior Features CODetectCeilCathFireExtgCeilHighSmokeDetSoakTubStallShwTubOnlyTubShowrWlkInCls Kitchen Area Breakfast BarEat-In KitchenPantry Kitchen Dimensions 9x10 Kitchen Level First Level1 Rooms BreakfstDiningRmFamilyRmFoyerGarEnterInsdEntrKitchenLaundryLivingRmOutEntrnPantryPowderRm Level2 Rooms 3BedroomAtticBathMainBathOthrToilet Living Room Dimensions 14x14 Living Room Level First Master Bath Features Jetted TubStall Shower Master Bedroom Description Full BathWalk-In Closet Number Of Fireplaces 0 Number Of Rooms 9 Other Room1 Bathroom Other Room1 Dimensions 5x8 Other Room1 Level Second Other Room2 Laundry Room Other Room2 Dimensions 6x8 Other Room2 Level First Other Room3 Rec Room Other Room3 Dimensions 9x32 Other Room3 Level Basement Other Room4 Game Room Other Room4 Dimensions 8x20 Other Room4 Level Basement Pets Allowed Yes

Property Features

Assessment Total 341800 Association Fee 320 Association Fee Frequency Annually Block Identifier 4111 Building Assessment 198900 Community Living Yes Easement Unknown Farm Assessment No Fha Age Restricted No Fuel Type Gas-Natural Handicap Modified No Home Warranty No In Law Suite No Land Assessment 142900 Services Cable TV AvailableFiber Optic AvailableGarbage Included Sewer Public Sewer Sub Property Type Single Family Tax Amount 11850 Tax Rate Amount 3.366 Tax Year 2025 Utilities All UndergroundElectricGas-Natural Water Public Water Water Heater Gas Year Built Description Approximate

Listing information © 2026 Garden State Multiple Listing Service,LLC.
Listing provided courtesy of Keller Williams Metropolitan: 973-539-1120.


Garden State MLS logo © 2026 Garden State Multiple Listing Service, LLC. All rights reserved. IDX information is provided exclusively for consumers' personal, non-commercial use and may not be used for any purpose other than to identify prospective properties consumers may be interested in purchasing. Information is deemed reliable but is not guaranteed accurate by the MLS or Team Gio | RE/MAX Central. Notice: The dissemination of listings on this website does not constitute the consent required by N.J.A.C. 11:5.6.1 (n) for the advertisement of listings exclusively for sale by another broker. Any such consent must be obtained in writing from the listing broker.The data relating to real estate for sale or lease on this web site comes in part from GSMLS. Real estate listings held by brokerage firms other than Team Gio | RE/MAX Central are marked with the GSMLS logo or an abbreviated logo and detailed information about them includes the name of the listing broker. Data last updated 2026-10-06T19:48:59.32.
 
https://bt-photos.global.ssl.fastly.net/gsmls/orig_boomver_1_4054019-2.jpg https://bt-photos.global.ssl.fastly.net/gsmls/orig_boomver_1_4054019-2.jpg https://bt-photos.global.ssl.fastly.net/gsmls/orig_boomver_1_4054019-2.jpg
Logo
Team Gio | RE/MAX Central
520 Rt 9 North
Manalapan NJ, 08527