Skip To Content

1005 Jefferson Drive

Greenwich Twp., NJ 08886
  • $499,900
  • STATUS: Active
  • ON SITE: 18 Days
  • MLS #: 4054024
$499,900
  • 4
    BEDS
  • 0.11
    ACRES
  • 2
    BATHS
  • 1
    1/2 BATHS
  • 2,504
    SQFT
  • $200
    $/SQFT
Neighborhood:
Type:
Single-Family Home
Built:
2000
County:

School Information

Elementary School:
Middle School:
High School:

Description

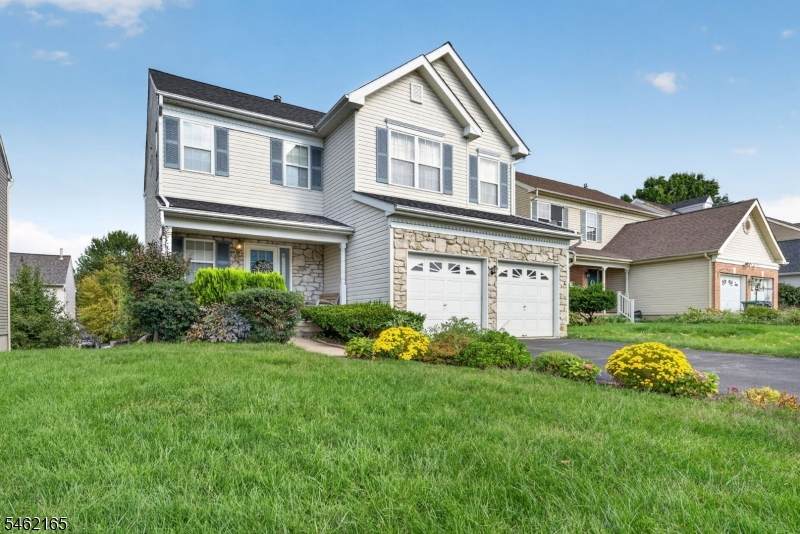
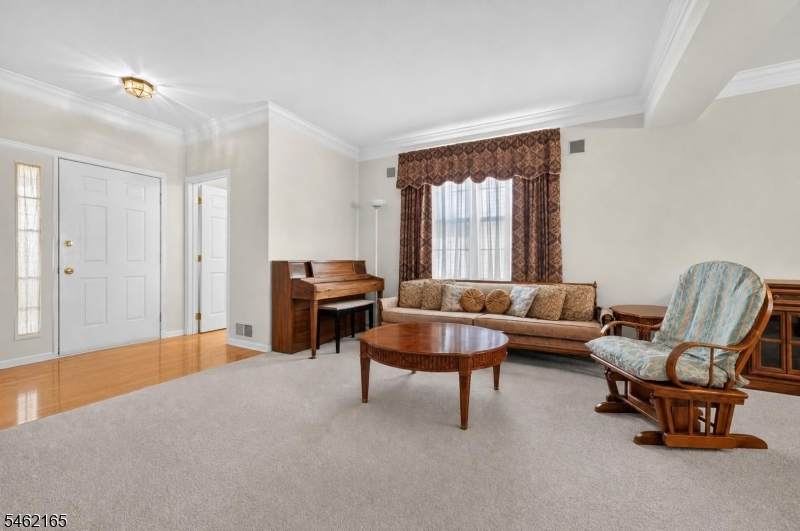
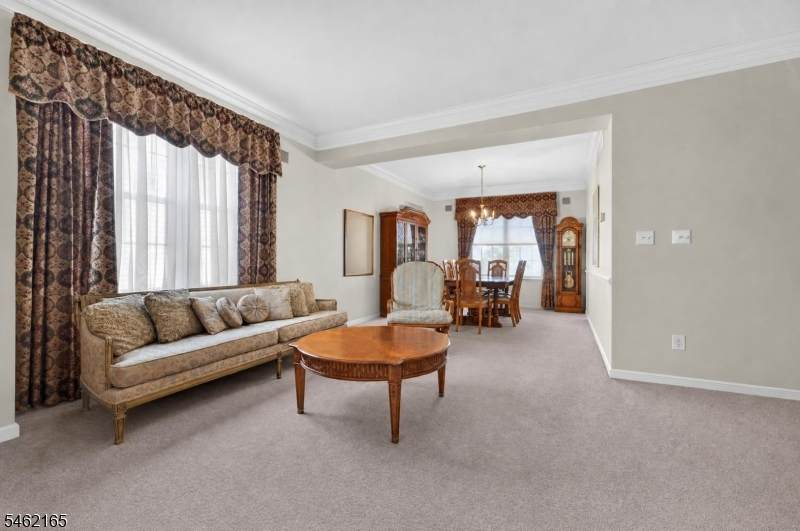
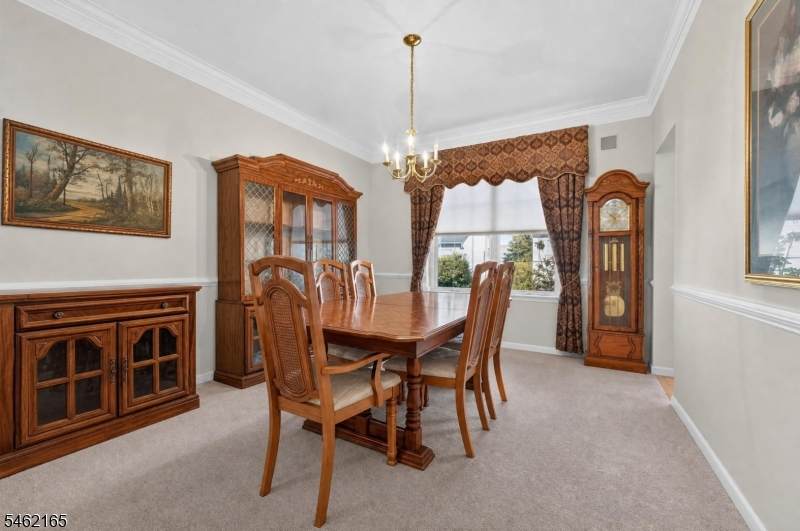
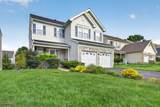
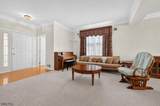
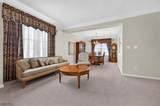
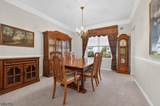
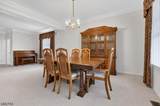
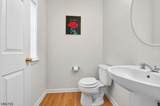
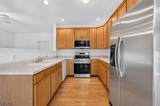
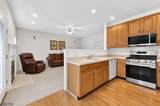
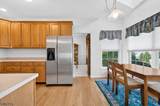
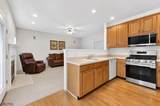
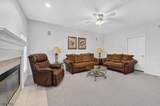
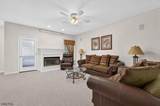
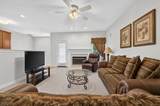
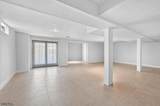
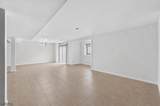
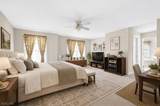
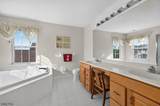
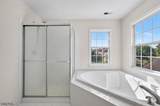
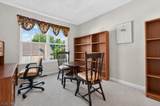
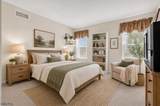
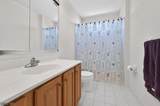
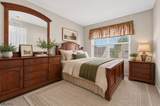
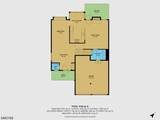
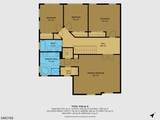
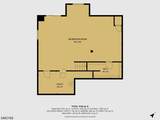
If you have been looking for a pristine home, move in condition, with 4 BR, 2.5 baths and a walk-out basement, under $500K, this is for you!! PLUS it has a Brand new Roof, 2025. Finished walk-out basement with a large rec-room. Formal LR & DR w/crown molding. EIK w/breakfast nook, new stainless steel gas stove & microwave. Open Family room with fireplace. First floor 9' ceilings, coat closet and powder bath. Upper level offers a huge 17 x 19 Primary bedroom with walk-in closets, and primary bath w/soaking tub, shower, and double sink. Three more spacious bedrooms, linen closet, and full bath finish the upper level. Greenwich Chase offers a low Annual HOA of $385 which covers Tennis Court, Playground, and Path, plus common areas. Minutes to everything, route 78, Starbucks, grocery shopping, new Stewarts Hunt Park, and big box stores. Public utilities and low cost natural gas.

Monthly Payment Calculator


Garden State MLS logo © 2026 Garden State Multiple Listing Service, LLC. All rights reserved. IDX information is provided exclusively for consumers' personal, non-commercial use and may not be used for any purpose other than to identify prospective properties consumers may be interested in purchasing. Information is deemed reliable but is not guaranteed accurate by the MLS or Team Gio | RE/MAX Central. Notice: The dissemination of listings on this website does not constitute the consent required by N.J.A.C. 11:5.6.1 (n) for the advertisement of listings exclusively for sale by another broker. Any such consent must be obtained in writing from the listing broker.The data relating to real estate for sale or lease on this web site comes in part from GSMLS. Real estate listings held by brokerage firms other than Team Gio | RE/MAX Central are marked with the GSMLS logo or an abbreviated logo and detailed information about them includes the name of the listing broker. Data last updated 2026-10-09T23:48:59.523.
www.movetonewjersey.com/homes/181402701
Print Image

1005 Jefferson Drive Greenwich Twp., NJ 08886

  • Price: $499,900
  • Status: Active
  • On Site: 18 Days
  • MLS #: 4054024
4
Beds
2
Baths
1
½ Baths
0.11
Acres
2,504
SQFT
$200
$/SQFT
2000
Built
Neighborhood:
Greenwich Chase
County:
Warren
Area:
Greenwich Twp.
Elementary School:
Greenwich
Middle School:
Stewrtsvle
High School:
Philipsbrg
Property Description
If you have been looking for a pristine home, move in condition, with 4 BR, 2.5 baths and a walk-out basement, under $500K, this is for you!! PLUS it has a Brand new Roof, 2025. Finished walk-out basement with a large rec-room. Formal LR & DR w/crown molding. EIK w/breakfast nook, new stainless steel gas stove & microwave. Open Family room with fireplace. First floor 9' ceilings, coat closet and powder bath. Upper level offers a huge 17 x 19 Primary bedroom with walk-in closets, and primary bath w/soaking tub, shower, and double sink. Three more spacious bedrooms, linen closet, and full bath finish the upper level. Greenwich Chase offers a low Annual HOA of $385 which covers Tennis Court, Playground, and Path, plus common areas. Minutes to everything, route 78, Starbucks, grocery shopping, new Stewarts Hunt Park, and big box stores. Public utilities and low cost natural gas.
Exterior Features

Approximate Lot Size .11 AC Exterior Description Vinyl Siding Exterior Features CurbsDeckOpen Porch(es)Sidewalk Garage Description Attached Garage Lot Description Level Lot Number Of Parking Spaces 4 Parking Driveway Description Blacktop Primary Style Colonial Roof Description Asphalt Shingle Style Colonial

Interior Features

Appliances Carbon Monoxide DetectorDishwasherMicrowave OvenRange/Oven-GasRefrigeratorWasher Association Fee Includes Maintenance-Common Area Basement Yes Basement Description FinishedFullWalkout Basement Level Rooms Rec Room Bedroom1 Dimensions 20x17 Bedroom1 Level Second Bedroom2 Dimensions 14x14 Bedroom2 Level Second Bedroom3 Dimensions 10x12 Bedroom3 Level Second Bedroom4 Dimensions 10x12 Bedroom4 Level Second Cooling 1 UnitCentral Air Dining Area Formal Dining Room Dining Room Dimensions 11x16 Dining Room Level First Family Room Dimensions 19x16 Family Room Level First Fireplace Description Family RoomGas Fireplace Flooring CarpetingTileWood Heating 1 UnitForced Hot Air Interior Features SmokeDetStallTubWlkInCls Kitchen Area Eat-In Kitchen Kitchen Dimensions 9x18 Kitchen Level First Level1 Rooms Dining RoomFamily RoomKitchenLaundry RoomLiving RoomPowder Room Level2 Rooms 4 Or More BedroomsBath MainBath(s) Other Living Room Dimensions 14x16 Living Room Level First Master Bath Features Stall Shower And Tub Master Bedroom Description Full BathWalk-In Closet Number Of Fireplaces 1 Number Of Rooms 9 Other Room1 Rec Room Other Room1 Dimensions 30x26 Other Room1 Level Basement

Property Features

Application Fee 500 Assessment Total 254900 Association Fee 385 Association Fee Frequency Annually Block Identifier 23.21 Building Assessment 217700 Community Living No Complex Amenities Jogging/Biking PathPlaygroundTennis Courts Easement Unknown Fha Age Restricted No Fuel Type Gas-Natural Home Warranty Yes Land Assessment 37200 Services Cable TV Sewer Public Sewer Sub Property Type Single Family Tax Amount 10328 Tax Rate Amount 4.052 Tax Year 2025 Utilities All Underground Water Public Water Water Heater Gas Year Built Description Approximate

Listing information © 2026 Garden State Multiple Listing Service,LLC.
Listing provided courtesy of COLDWELL BANKER REALTY: 908-310-9818.


Garden State MLS logo © 2026 Garden State Multiple Listing Service, LLC. All rights reserved. IDX information is provided exclusively for consumers' personal, non-commercial use and may not be used for any purpose other than to identify prospective properties consumers may be interested in purchasing. Information is deemed reliable but is not guaranteed accurate by the MLS or Team Gio | RE/MAX Central. Notice: The dissemination of listings on this website does not constitute the consent required by N.J.A.C. 11:5.6.1 (n) for the advertisement of listings exclusively for sale by another broker. Any such consent must be obtained in writing from the listing broker.The data relating to real estate for sale or lease on this web site comes in part from GSMLS. Real estate listings held by brokerage firms other than Team Gio | RE/MAX Central are marked with the GSMLS logo or an abbreviated logo and detailed information about them includes the name of the listing broker. Data last updated 2026-10-09T23:48:59.523.
 
https://bt-photos.global.ssl.fastly.net/gsmls/orig_boomver_1_4054024-2.jpg https://bt-photos.global.ssl.fastly.net/gsmls/orig_boomver_1_4054024-2.jpg https://bt-photos.global.ssl.fastly.net/gsmls/orig_boomver_1_4054024-2.jpg
Logo
Team Gio | RE/MAX Central
520 Rt 9 North
Manalapan NJ, 08527