
Skip To Content

10 Hunters Ln

Byram Twp., NJ 07821
  • $399,900
  • STATUS: Active
  • ON SITE: 14 Days
  • MLS #: 4055626
UPDATED: 41 min ago
$399,900
  • 4
    BEDS
  • 0.39
    ACRES
  • 1
    BATHS
  • 1
    1/2 BATHS
Type:
Single-Family Home
Built:
1965
County:
Area:

School Information

Elementary School:
Middle School:
High School:

Description

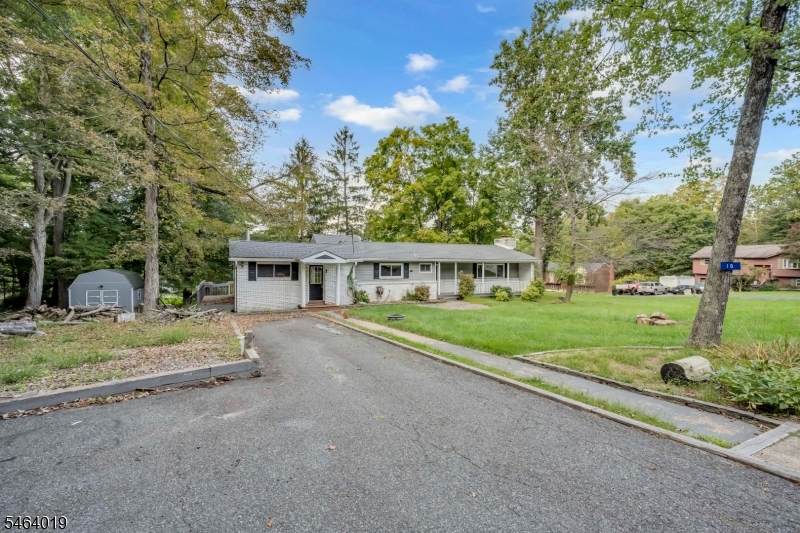
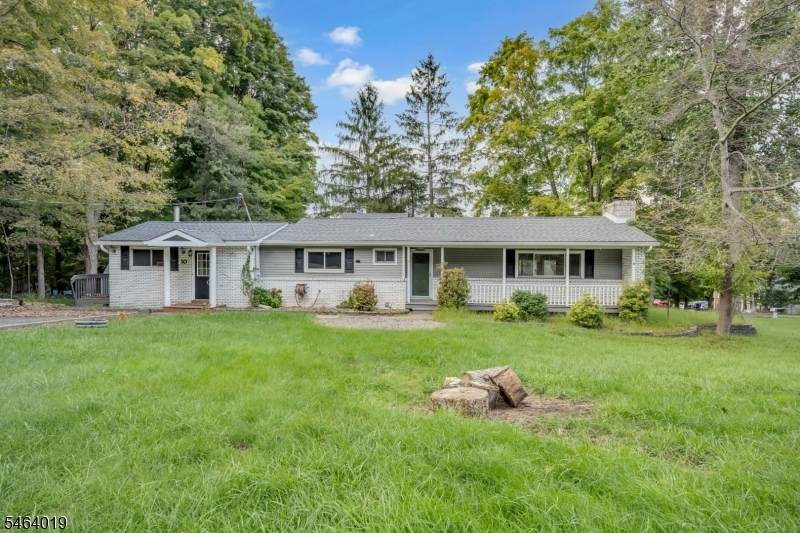
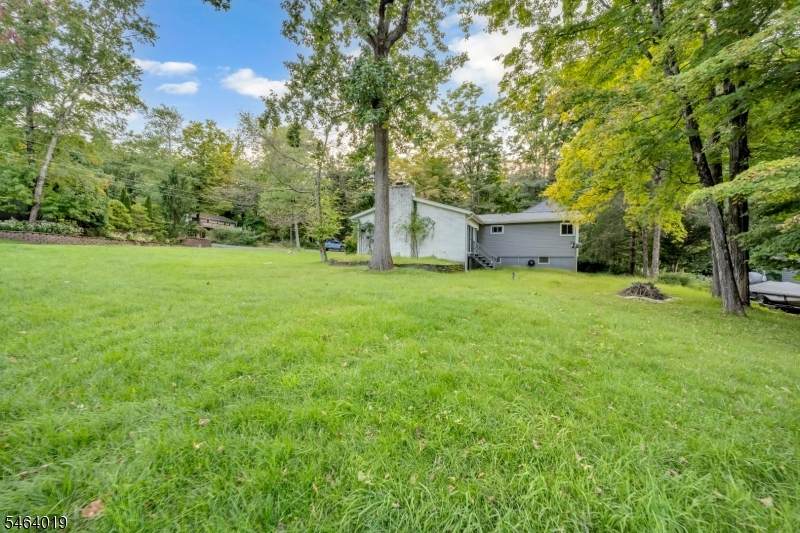
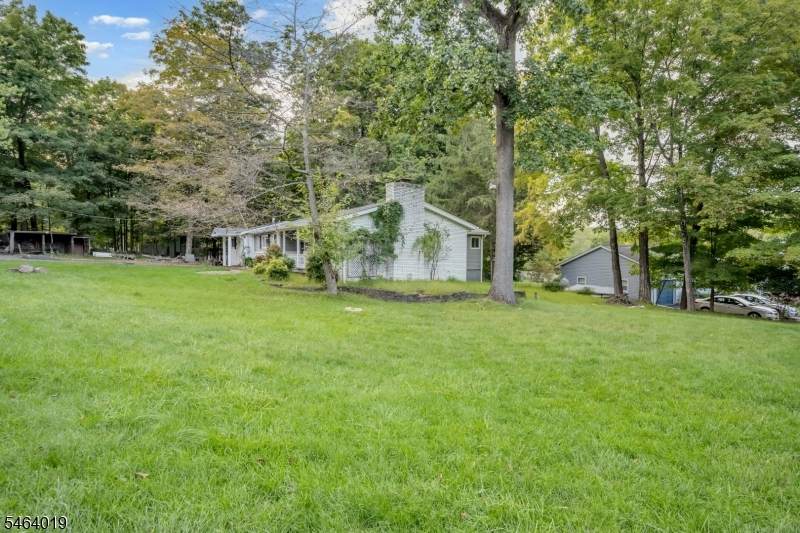
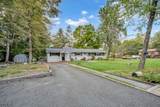
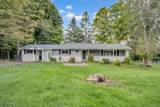
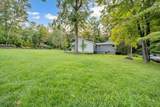
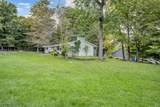
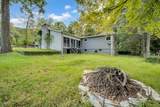
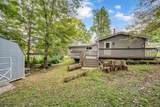
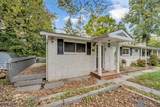
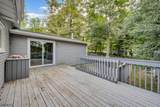
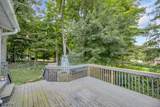
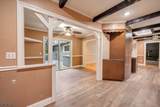
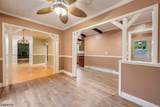
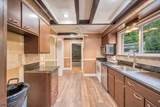
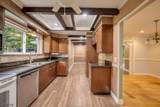
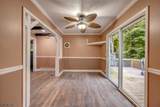
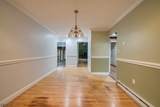
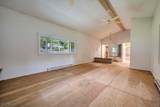
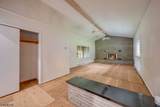
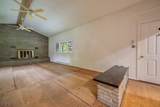
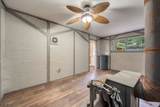
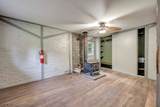
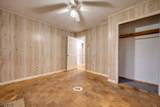
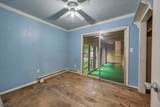
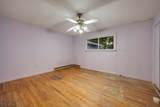
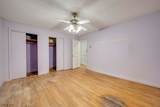
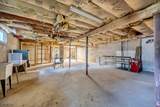
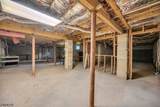
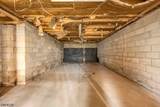
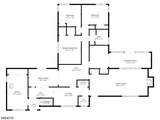
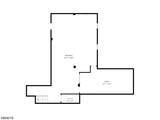
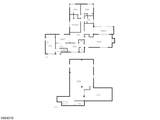
Opportunity, space, and lake views come together in this expanded 4-bedroom, 1.5-bath ranch that is steps away from Johnson Lake! Bring your vision and make this estate property your own while taking advantage of a spacious and unique floor plan loaded with character and potential.Enter from the large covered front porch into an impressive oversized living room featuring a vaulted ceiling and wood-burning fireplace. The spacious dining room, breakfast nook, and kitchen with granite countertops provide plenty of room for everyday living and entertaining. A separate den with potbelly wood stove adds even more character, while a small enclosed rear porch offers additional flexible space.Outside, a large deck wraps around the side of the home creating a wonderful setting to relax and enjoy the surroundings or entertain. Covered firewood storage and a large storage shed add convenience.The unbelievably large full basement offers tremendous potential to once again become an incredible recreation room, workshop, and storage area. With four bedrooms, expansive living spaces, lake views, and easy access to Route 206 and nearby shopping, this home offers an exciting opportunity for someone ready to bring it back to life and add their own style. The space is here the possibilities are yours with instant built in equity!

Monthly Payment Calculator


Garden State MLS logo © 2026 Garden State Multiple Listing Service, LLC. All rights reserved. IDX information is provided exclusively for consumers' personal, non-commercial use and may not be used for any purpose other than to identify prospective properties consumers may be interested in purchasing. Information is deemed reliable but is not guaranteed accurate by the MLS or Team Gio | RE/MAX Central. Notice: The dissemination of listings on this website does not constitute the consent required by N.J.A.C. 11:5.6.1 (n) for the advertisement of listings exclusively for sale by another broker. Any such consent must be obtained in writing from the listing broker.The data relating to real estate for sale or lease on this web site comes in part from GSMLS. Real estate listings held by brokerage firms other than Team Gio | RE/MAX Central are marked with the GSMLS logo or an abbreviated logo and detailed information about them includes the name of the listing broker. Data last updated 2026-10-14T08:48:48.83.
www.movetonewjersey.com/homes/181628699
Print Image

10 Hunters Ln Byram Twp., NJ 07821

  • Price: $399,900
  • Status: Active
  • On Site: 14 Days
  • Updated: 41 min ago
  • MLS #: 4055626
4
Beds
1
Baths
1
½ Baths
0.39
Acres
1965
Built
County:
Sussex
Area:
Byram Twp.
Elementary School:
Byram Lks
Middle School:
Byram Intr
High School:
Lenape Vly
Property Description
Opportunity, space, and lake views come together in this expanded 4-bedroom, 1.5-bath ranch that is steps away from Johnson Lake! Bring your vision and make this estate property your own while taking advantage of a spacious and unique floor plan loaded with character and potential.Enter from the large covered front porch into an impressive oversized living room featuring a vaulted ceiling and wood-burning fireplace. The spacious dining room, breakfast nook, and kitchen with granite countertops provide plenty of room for everyday living and entertaining. A separate den with potbelly wood stove adds even more character, while a small enclosed rear porch offers additional flexible space.Outside, a large deck wraps around the side of the home creating a wonderful setting to relax and enjoy the surroundings or entertain. Covered firewood storage and a large storage shed add convenience.The unbelievably large full basement offers tremendous potential to once again become an incredible recreation room, workshop, and storage area. With four bedrooms, expansive living spaces, lake views, and easy access to Route 206 and nearby shopping, this home offers an exciting opportunity for someone ready to bring it back to life and add their own style. The space is here the possibilities are yours with instant built in equity!
Exterior Features

Approximate Lot Size .394 AC Exterior Description BrickVinyl Siding Exterior Features DeckOpen Porch(es)Storage Shed Lot Description Lake/Water ViewOpen LotWooded Lot Number Of Parking Spaces 4 Parking Driveway Description BlacktopGravelOff-Street Parking Pool No Primary Style Expanded Ranch Roof Description Asphalt Shingle Style Expanded RanchRanch

Interior Features

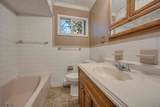
Appliances Carbon Monoxide DetectorDishwasherDryerMicrowave OvenRange/Oven-Electric Basement Yes Basement Description FullUnfinished Basement Level Rooms RecRoomSeeRemStorageUtilityWorkshop Bedroom1 Dimensions 14x11 Bedroom1 Level First Bedroom2 Dimensions 13x9 Bedroom2 Level First Bedroom3 Dimensions 11x10 Bedroom3 Level First Bedroom4 Dimensions 11x9 Bedroom4 Level First Cooling Ceiling Fan Den Dimensions 16x10 Den Level First Dining Room Dimensions 14x11 Dining Room Level First Fireplace Description Great RoomLiving RoomSee RemarksWood BurningWood Stove-Freestanding Heating Baseboard - ElectricSee Remarks Interior Features CODetectSmokeDetStallShwTubShowr Kitchen Area Galley Type Kitchen Dimensions 17x9 Kitchen Level First Level1 Rooms 4+BedrmsBathMainBathOthrDenDiningRmGreatRmKitchenLaundryLivingRmSeeRem Living Room Dimensions 26x13 Living Room Level First Master Bath Features Stall ShowerTub Shower Master Bedroom Description 1st Floor Number Of Fireplaces 2 Number Of Rooms 10 Other Room1 Rec Room Other Room1 Dimensions 28x14 Other Room1 Level Basement Other Room2 Workshop Other Room2 Dimensions 49x24 Other Room2 Level Basement Other Room3 Dimensions 14x8 Other Room3 Level First Other Room4 Breakfast Pets Allowed Yes

Property Features

Assessment Total 296800 Block Identifier 360.01 Building Assessment 187600 Community Living No Easement Unknown Fha Age Restricted No Fuel Type Electric Land Assessment 109200 Sewer Septic Sub Property Type Single Family Tax Amount 11928 Tax Rate Amount 4.019 Tax Year 2025 Utilities Electric Water Well Water Heater Electric Year Built Description Approximate

Listing information © 2026 Garden State Multiple Listing Service,LLC.
Listing provided courtesy of Keller Williams Real Estate: 908-268-5416.


Garden State MLS logo © 2026 Garden State Multiple Listing Service, LLC. All rights reserved. IDX information is provided exclusively for consumers' personal, non-commercial use and may not be used for any purpose other than to identify prospective properties consumers may be interested in purchasing. Information is deemed reliable but is not guaranteed accurate by the MLS or Team Gio | RE/MAX Central. Notice: The dissemination of listings on this website does not constitute the consent required by N.J.A.C. 11:5.6.1 (n) for the advertisement of listings exclusively for sale by another broker. Any such consent must be obtained in writing from the listing broker.The data relating to real estate for sale or lease on this web site comes in part from GSMLS. Real estate listings held by brokerage firms other than Team Gio | RE/MAX Central are marked with the GSMLS logo or an abbreviated logo and detailed information about them includes the name of the listing broker. Data last updated 2026-10-14T08:48:48.83.
 
https://bt-photos.global.ssl.fastly.net/gsmls/orig_boomver_1_4055626-2.jpg https://bt-photos.global.ssl.fastly.net/gsmls/orig_boomver_1_4055626-2.jpg https://bt-photos.global.ssl.fastly.net/gsmls/orig_boomver_1_4055626-2.jpg
Logo
Team Gio | RE/MAX Central
520 Rt 9 North
Manalapan NJ, 08527