




Skip To Content

10 Highlands Way

Lopatcong Twp., NJ 08865
  • $799,900
  • STATUS: Active
  • ON SITE: 8 Days
  • MLS #: 4055283
UPDATED: 31 min ago
$799,900
  • 4
    BEDS
  • 4.86
    ACRES
  • 2
    BATHS
  • 2
    1/2 BATHS
Neighborhood:
Type:
Single-Family Home
Built:
2018
County:

School Information

Elementary School:
Middle School:
High School:

Description

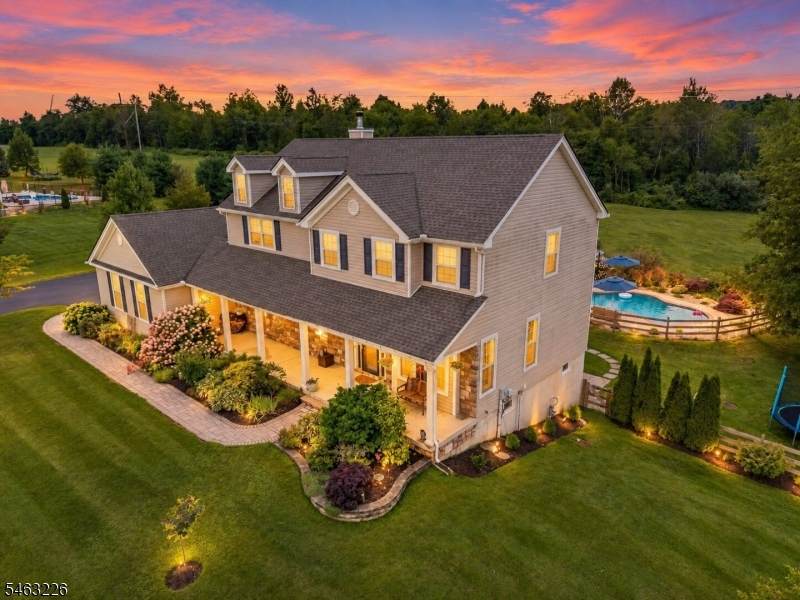
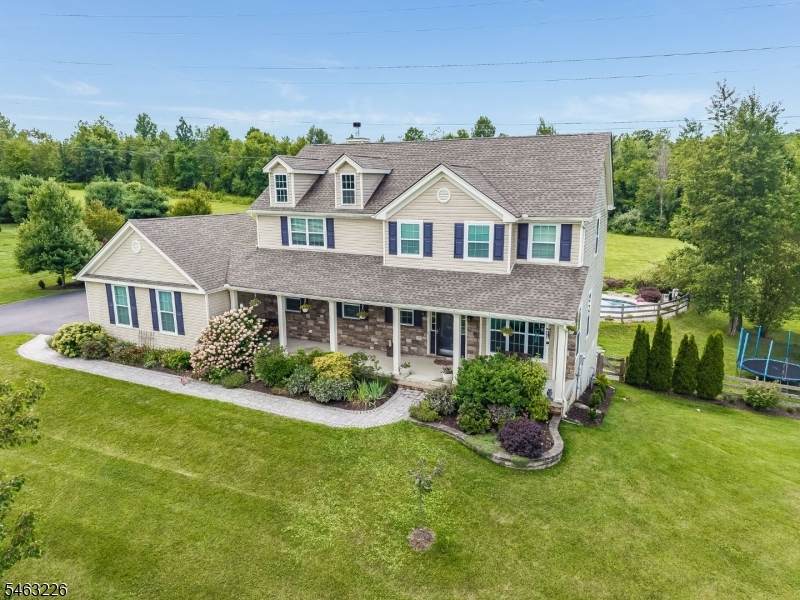
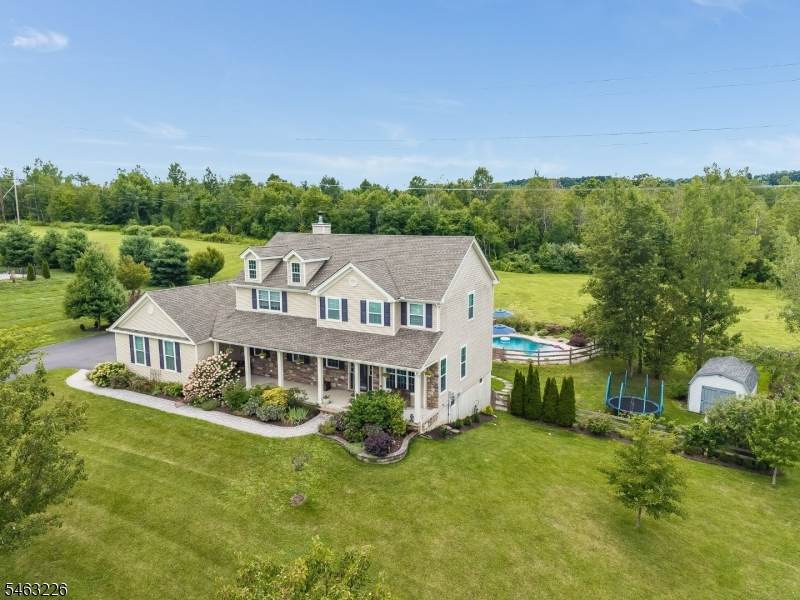
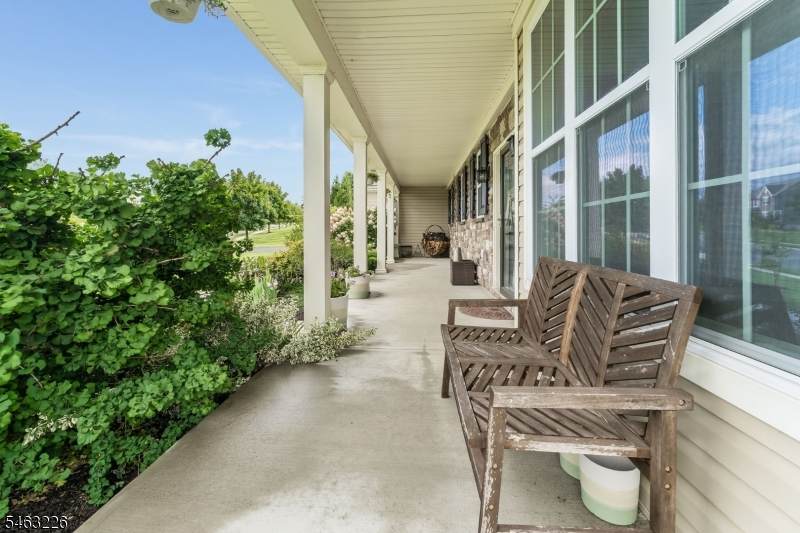
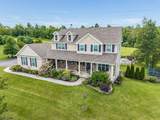
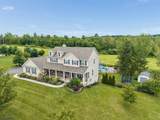
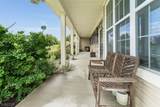
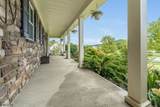
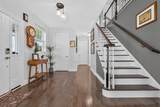
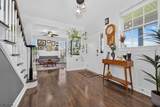
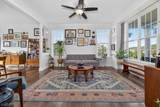
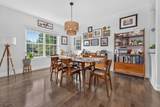
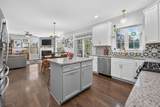
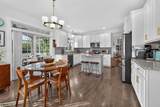
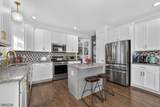
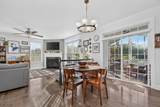
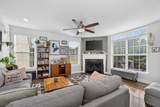
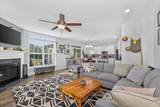
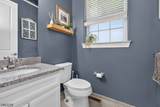
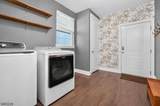
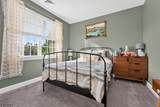
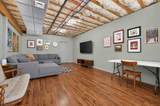
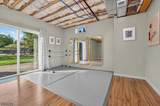
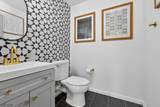
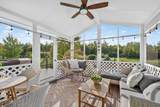
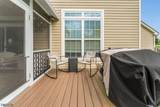
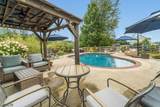
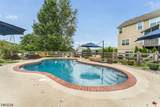
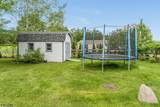
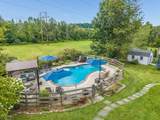
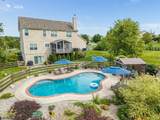
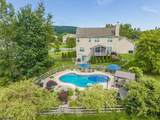
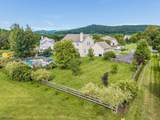
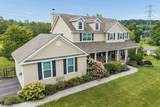
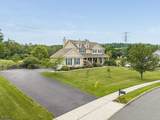
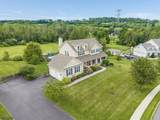
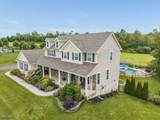
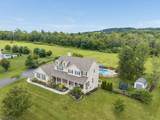
Are you looking for a "Newer" Home that is "Comfortably" Sized, Located in a GREAT Setting, Tastefully Decorated, Beautifully Maintained & Wisely Upgraded? Well folks...Look No More! This Fabulous 4 BR, 2 Full & 2 Half Bath STONE & Vinyl Col Boasts 2,700+ sq Ft of living Space NOT Including the Partially Fin WALK-OUT LL & 3 Season Enclosed Screened in Sunporch! What a Great Home at a Great Value! And it is Nestled on 4.86 Acres with INCREDIBLE Sunrise & Sunset Views as well as Gorgeous Seasonal Views of the Gently Rolling Hills of of SCENIC Warren County! A PAVER Walkway & Lush Landscaping Lead to the COVERED Front Porch! Main Lvl: Entrance Foyer, LR, DR, Center Island KIT, BRKFAST Rm, FR, Pantry, Mud/Laundry Rm, Screened Porch! 9' Ceilings, Builder's Rounded Corners, Gleaming HARDWOOD & NEUTRAL Decor throughout! OPEN, SUN-FILLED & SPACIOUS Floor Plan! W/B FIREPLACE! 2ND LVL: Primary BR w/TRAY Ceiling, WALK-IN Closet & Luxurious EN-SUITE Bath, 3 Add'l BRs & a Main Hall Full Bath! Partially Finished WALK-OUT LL hosts a Rec Rm with Sliders to Patio/yard, a Super Convenient HALF BATH & Huge Storage/Utility Area! Enjoy Relaxing, Entertaining or Seaonsal Dining in the Gorgeous Screened SUNROOM overlooking the Fenced Yard & Free Form HEATED SALTWATER GUNITE POOL! Such a GREAT outdoor Space surrounded by Mature Landscpape providing a Natural Privacy Barrier! All this, Just MINUTES to COMMUTER Rts & Most CONVENIENCES! Get Ready to Pack! You Can Finally Say..."Honey, We're HOME!"

Monthly Payment Calculator


Garden State MLS logo © 2026 Garden State Multiple Listing Service, LLC. All rights reserved. IDX information is provided exclusively for consumers' personal, non-commercial use and may not be used for any purpose other than to identify prospective properties consumers may be interested in purchasing. Information is deemed reliable but is not guaranteed accurate by the MLS or Team Gio | RE/MAX Central. Notice: The dissemination of listings on this website does not constitute the consent required by N.J.A.C. 11:5.6.1 (n) for the advertisement of listings exclusively for sale by another broker. Any such consent must be obtained in writing from the listing broker.The data relating to real estate for sale or lease on this web site comes in part from GSMLS. Real estate listings held by brokerage firms other than Team Gio | RE/MAX Central are marked with the GSMLS logo or an abbreviated logo and detailed information about them includes the name of the listing broker. Data last updated 2026-10-05T13:49:02.2.
www.movetonewjersey.com/homes/181580666
Print Image

10 Highlands Way Lopatcong Twp., NJ 08865

  • Price: $799,900
  • Status: Active
  • On Site: 8 Days
  • Updated: 31 min ago
  • MLS #: 4055283
4
Beds
2
Baths
2
½ Baths
4.86
Acres
2018
Built
Neighborhood:
Belview Estates
County:
Warren
Area:
Lopatcong Twp.
Elementary School:
Lopatcong
Middle School:
Lopatcong
High School:
Philipsbrg
Property Description
Are you looking for a "Newer" Home that is "Comfortably" Sized, Located in a GREAT Setting, Tastefully Decorated, Beautifully Maintained & Wisely Upgraded? Well folks...Look No More! This Fabulous 4 BR, 2 Full & 2 Half Bath STONE & Vinyl Col Boasts 2,700+ sq Ft of living Space NOT Including the Partially Fin WALK-OUT LL & 3 Season Enclosed Screened in Sunporch! What a Great Home at a Great Value! And it is Nestled on 4.86 Acres with INCREDIBLE Sunrise & Sunset Views as well as Gorgeous Seasonal Views of the Gently Rolling Hills of of SCENIC Warren County! A PAVER Walkway & Lush Landscaping Lead to the COVERED Front Porch! Main Lvl: Entrance Foyer, LR, DR, Center Island KIT, BRKFAST Rm, FR, Pantry, Mud/Laundry Rm, Screened Porch! 9' Ceilings, Builder's Rounded Corners, Gleaming HARDWOOD & NEUTRAL Decor throughout! OPEN, SUN-FILLED & SPACIOUS Floor Plan! W/B FIREPLACE! 2ND LVL: Primary BR w/TRAY Ceiling, WALK-IN Closet & Luxurious EN-SUITE Bath, 3 Add'l BRs & a Main Hall Full Bath! Partially Finished WALK-OUT LL hosts a Rec Rm with Sliders to Patio/yard, a Super Convenient HALF BATH & Huge Storage/Utility Area! Enjoy Relaxing, Entertaining or Seaonsal Dining in the Gorgeous Screened SUNROOM overlooking the Fenced Yard & Free Form HEATED SALTWATER GUNITE POOL! Such a GREAT outdoor Space surrounded by Mature Landscpape providing a Natural Privacy Barrier! All this, Just MINUTES to COMMUTER Rts & Most CONVENIENCES! Get Ready to Pack! You Can Finally Say..."Honey, We're HOME!"
Exterior Features

Approximate Lot Size 4.86 ACRES Color Of Building Natural Exterior Description StoneVinyl Siding Exterior Features CurbsDeckOpenPrchPatioPergolaSidewalkStorageThrmlW&DFencWood Garage Description Attached GarageGarage Door Opener Lot Description Mountain ViewOpen LotWooded Lot Number Of Parking Spaces 6 Parking Driveway Description 2 Car WidthBlacktop Pool Yes Pool Description GuniteHeatedIn-Ground Pool Primary Style Colonial Roof Description Asphalt Shingle Style Colonial

Interior Features

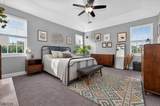
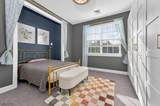
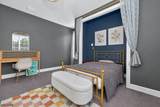
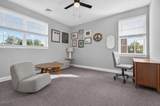
Appliances Carbon Monoxide DetectorDishwasherDryerKitchen Exhaust FanMicrowave OvenRange/Oven-GasRefrigeratorSump PumpWasher Basement Yes Basement Description Finished-PartiallyWalkout Basement Level Rooms Powder RoomRec RoomStorage RoomUtility RoomWalkout Bedroom1 Dimensions 16x15 Bedroom1 Level Second Bedroom2 Dimensions 15x14 Bedroom2 Level Second Bedroom3 Dimensions 15x14 Bedroom3 Level Second Bedroom4 Dimensions 15x10 Bedroom4 Level Second Cooling 2 UnitsCeiling FanCentral Air Dining Area Formal Dining Room Dining Room Dimensions 15x13 Dining Room Level First Exclusions TV's negotiable (Mounts stay)Mirrors & Dance Studio Marley Flooring Family Room Dimensions 18x16 Family Room Level First Fireplace Description Family RoomWood Burning Flooring CarpetingLaminateTileWood Heating 2 UnitsForced Hot Air Interior Features BlindsCODetectCeilHighSmokeDetSoakTubStallShwStallTubWlkInCls Kitchen Area Center IslandPantry Kitchen Dimensions 17x15 Kitchen Level First Level1 Rooms DiningRmFamilyRmFoyerGarEnterKitchenLaundryLivingRmMudRoomPantryPowderRmSunroom Level2 Rooms 4 Or More BedroomsBath MainBath(s) Other Living Room Dimensions 15x13 Living Room Level First Master Bath Features Soaking TubStall Shower And Tub Master Bedroom Description Full BathWalk-In Closet Number Of Fireplaces 1 Number Of Rooms 13 Other Room1 Foyer Other Room1 Level First Other Room2 Breakfast Other Room2 Level First Other Room3 Laundry Room Other Room3 Dimensions 12x09 Other Room3 Level First Other Room4 Rec Room Other Room4 Dimensions 32x15 Other Room4 Level Basement Pets Allowed Yes

Property Features

Assessment Total 449500 Block Identifier 86 Building Assessment 307000 Community Living No Easement Yes Easement Description utility Farm Assessment No Fha Age Restricted No Fuel Type Gas-Natural Handicap Modified No Home Warranty No In Law Suite No Land Assessment 142500 Services Cable TV AvailableGarbage Extra Charge Sewer PrivateSeptic Sub Property Type Single Family Tax Amount 13673 Tax Rate Amount 3.042 Tax Year 2025 Utilities All UndergroundGas-Natural Water Public Water Water Heater Gas Year Built Description Approximate Zoning R150

Listing information © 2026 Garden State Multiple Listing Service,LLC.
Listing provided courtesy of WEICHERT REALTORS: 908-319-2738.


Garden State MLS logo © 2026 Garden State Multiple Listing Service, LLC. All rights reserved. IDX information is provided exclusively for consumers' personal, non-commercial use and may not be used for any purpose other than to identify prospective properties consumers may be interested in purchasing. Information is deemed reliable but is not guaranteed accurate by the MLS or Team Gio | RE/MAX Central. Notice: The dissemination of listings on this website does not constitute the consent required by N.J.A.C. 11:5.6.1 (n) for the advertisement of listings exclusively for sale by another broker. Any such consent must be obtained in writing from the listing broker.The data relating to real estate for sale or lease on this web site comes in part from GSMLS. Real estate listings held by brokerage firms other than Team Gio | RE/MAX Central are marked with the GSMLS logo or an abbreviated logo and detailed information about them includes the name of the listing broker. Data last updated 2026-10-05T13:49:02.2.
 
https://bt-photos.global.ssl.fastly.net/gsmls/orig_boomver_3_4055283-2.jpg https://bt-photos.global.ssl.fastly.net/gsmls/orig_boomver_3_4055283-2.jpg https://bt-photos.global.ssl.fastly.net/gsmls/orig_boomver_3_4055283-2.jpg
Logo
Team Gio | RE/MAX Central
520 Rt 9 North
Manalapan NJ, 08527