Skip To Content

1 Renda Pl

Green Brook Twp., NJ 08812
  • $699,000
  • STATUS: Active
  • ON SITE: 10 Days
  • MLS #: 4055092
Open House
UPDATED: 22 min ago
$699,000
  • 3
    BEDS
  • 0.33
    ACRES
  • 2
    BATHS
  • 0
    1/2 BATHS
  • 1,575
    SQFT
  • $444
    $/SQFT
Type:
Single-Family Home
Built:
1955
County:

School Information

Elementary School:
Middle School:
High School:

Description

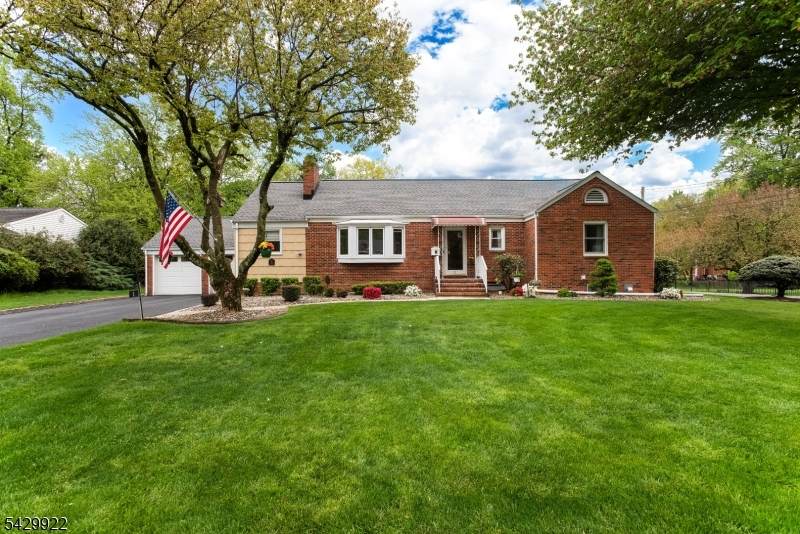
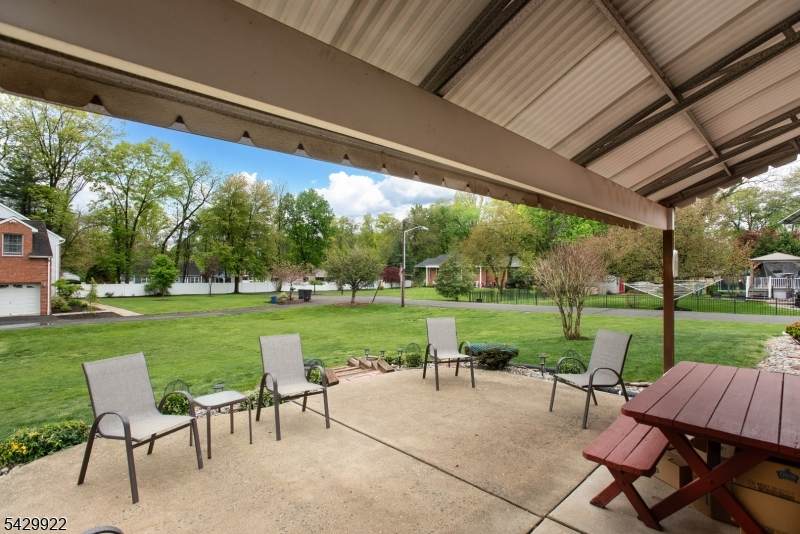
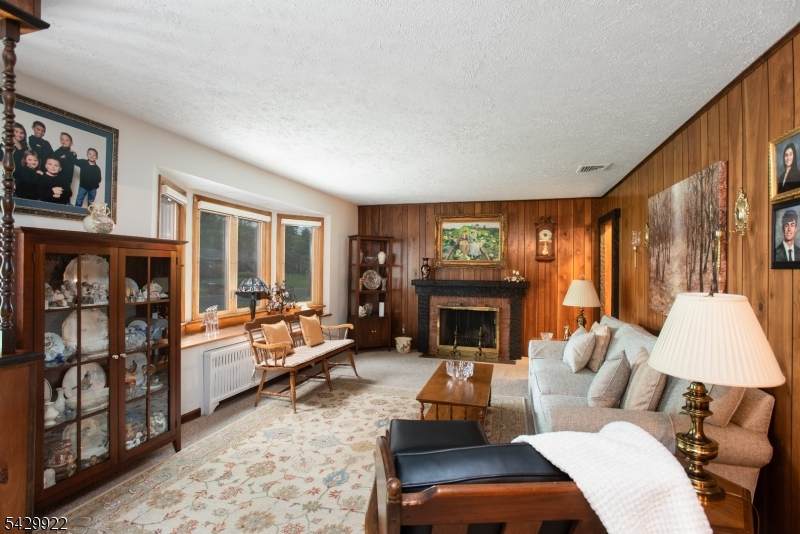
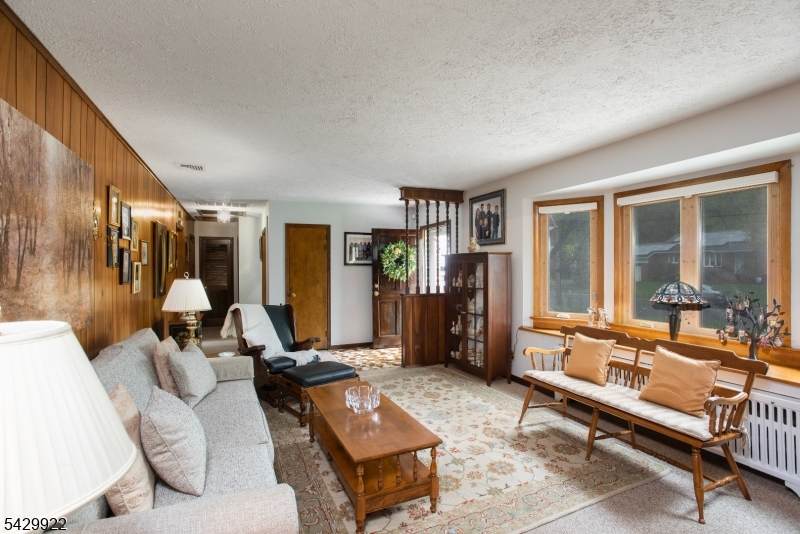
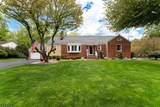
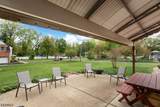
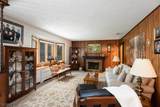
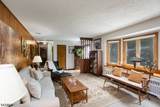
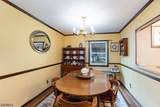
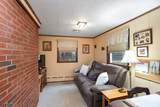
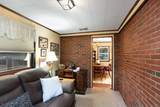
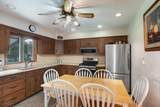
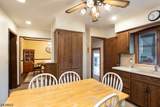
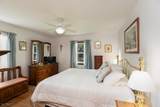
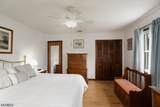
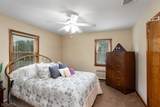
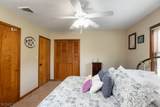
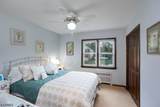
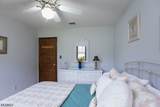
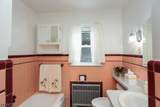
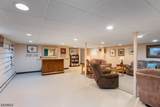
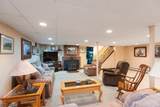
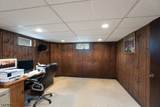
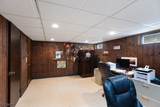
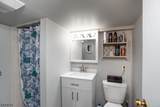
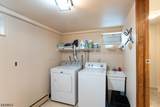
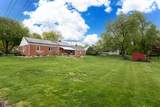
Pride of ownership shines throughout this quality-built custom home located on a beautiful cul-de-sac street. This spacious 3 Bedroom/2 Full Bath/2 Car Garage 4-sided brick home offers timeless craftsmanship with custom wood trim, cedar closets and hardwood flooring under all carpeting. The sun-filled main level features a bright eat-in kitchen, formal dining room, cozy den with exposed brick, and a large living room with wood-burning fireplace. Three generously sized bedrooms and full bath complete this level. The sprawling finished basement provides exceptional additional living space with a large family room featuring a wood-burning stove, spacious office, full bath, laundry room, storage room, and utility room. Major updates include roof (2024), driveway (2 years old), water heater (2 years old). New Anderson Windows. Professionally landscaped property with back patio in a desirable location close to shopping, schools, and commuting routes. A lovingly maintained home offering space, warmth, and quality throughout. Basement heat is electric baseboard. Main level is gas radiator heat.

Monthly Payment Calculator


Garden State MLS logo © 2026 Garden State Multiple Listing Service, LLC. All rights reserved. IDX information is provided exclusively for consumers' personal, non-commercial use and may not be used for any purpose other than to identify prospective properties consumers may be interested in purchasing. Information is deemed reliable but is not guaranteed accurate by the MLS or Team Gio | RE/MAX Central. Notice: The dissemination of listings on this website does not constitute the consent required by N.J.A.C. 11:5.6.1 (n) for the advertisement of listings exclusively for sale by another broker. Any such consent must be obtained in writing from the listing broker.The data relating to real estate for sale or lease on this web site comes in part from GSMLS. Real estate listings held by brokerage firms other than Team Gio | RE/MAX Central are marked with the GSMLS logo or an abbreviated logo and detailed information about them includes the name of the listing broker. Data last updated 2026-10-06T19:48:59.32.
www.movetonewjersey.com/homes/181541187
Print Image

1 Renda Pl Green Brook Twp., NJ 08812

  • Price: $699,000
  • Status: Active
  • On Site: 10 Days
  • Updated: 22 min ago
  • MLS #: 4055092
3
Beds
2
Baths
0
½ Baths
0.33
Acres
1,575
SQFT
$444
$/SQFT
1955
Built
County:
Somerset
Area:
Green Brook Twp.
Elementary School:
Irene Feld
Middle School:
Greenbrook
High School:
Watchung
Property Description
Pride of ownership shines throughout this quality-built custom home located on a beautiful cul-de-sac street. This spacious 3 Bedroom/2 Full Bath/2 Car Garage 4-sided brick home offers timeless craftsmanship with custom wood trim, cedar closets and hardwood flooring under all carpeting. The sun-filled main level features a bright eat-in kitchen, formal dining room, cozy den with exposed brick, and a large living room with wood-burning fireplace. Three generously sized bedrooms and full bath complete this level. The sprawling finished basement provides exceptional additional living space with a large family room featuring a wood-burning stove, spacious office, full bath, laundry room, storage room, and utility room. Major updates include roof (2024), driveway (2 years old), water heater (2 years old). New Anderson Windows. Professionally landscaped property with back patio in a desirable location close to shopping, schools, and commuting routes. A lovingly maintained home offering space, warmth, and quality throughout. Basement heat is electric baseboard. Main level is gas radiator heat.
Exterior Features

Approximate Lot Size 97X150 Exterior Description Brick Exterior Features Open Porch(es)PatioStorage Shed Garage Description Attached GarageGarage Door Opener Lot Description Cul-De-SacLevel Lot Parking Driveway Description 2 Car Width Primary Style Ranch Roof Description Asphalt Shingle Style Ranch

Interior Features

Appliances DishwasherDryerMicrowave OvenRange/Oven-GasRefrigeratorSump PumpWasher Basement Yes Basement Description FinishedFull Basement Level Rooms Bath(s) OtherFamily RoomLaundry RoomOfficeStorage RoomUtility Room Bedroom1 Dimensions 15x13 Bedroom1 Level First Bedroom2 Dimensions 14x12 Bedroom2 Level First Bedroom3 Dimensions 14x12 Bedroom3 Level First Cooling Central Air Den Dimensions 12x8 Den Level First Dining Area Formal Dining Room Dining Room Dimensions 12x9 Dining Room Level First Family Room Dimensions 23x23 Family Room Level Basement Fireplace Description Family RoomLiving RoomWood BurningWood Stove-Freestanding Flooring CarpetingTileWood Heating Multi-ZoneRadiators - Steam Kitchen Area Eat-In Kitchen Kitchen Dimensions 13x12 Kitchen Level First Level1 Rooms 3 BedroomsBath MainDenDining RoomLiving Room Living Room Dimensions 18x13 Living Room Level First Master Bedroom Description 1st FloorWalk-In Closet Number Of Fireplaces 2 Number Of Rooms 11 Other Room1 Office Other Room1 Dimensions 17x12 Other Room1 Level Basement Other Room2 Utility Room Other Room2 Dimensions 12x10 Other Room2 Level Basement Other Room3 Storage Room Other Room3 Dimensions 12x10 Other Room3 Level Basement

Property Features

Assessment Total 593600 Block Identifier 21 Building Assessment 279200 Community Living No Easement Unknown Fha Age Restricted No Fuel Type Gas-NaturalSolar-Leased Land Assessment 314400 Services Garbage Extra Charge Sewer Public Sewer Sub Property Type Single Family Tax Amount 12135 Tax Rate Amount 2.125 Tax Year 2025 Utilities All UndergroundGas-Natural Water Well Water Heater Gas Year Built Description Approximate

Listing information © 2026 Garden State Multiple Listing Service,LLC.
Listing provided courtesy of : 908-720-9205.


Garden State MLS logo © 2026 Garden State Multiple Listing Service, LLC. All rights reserved. IDX information is provided exclusively for consumers' personal, non-commercial use and may not be used for any purpose other than to identify prospective properties consumers may be interested in purchasing. Information is deemed reliable but is not guaranteed accurate by the MLS or Team Gio | RE/MAX Central. Notice: The dissemination of listings on this website does not constitute the consent required by N.J.A.C. 11:5.6.1 (n) for the advertisement of listings exclusively for sale by another broker. Any such consent must be obtained in writing from the listing broker.The data relating to real estate for sale or lease on this web site comes in part from GSMLS. Real estate listings held by brokerage firms other than Team Gio | RE/MAX Central are marked with the GSMLS logo or an abbreviated logo and detailed information about them includes the name of the listing broker. Data last updated 2026-10-06T19:48:59.32.
 
https://bt-photos.global.ssl.fastly.net/gsmls/orig_boomver_1_4055092-2.jpg https://bt-photos.global.ssl.fastly.net/gsmls/orig_boomver_1_4055092-2.jpg https://bt-photos.global.ssl.fastly.net/gsmls/orig_boomver_1_4055092-2.jpg
Logo
Team Gio | RE/MAX Central
520 Rt 9 North
Manalapan NJ, 08527