


Skip To Content

1 Edgar Road

West Orange Twp., NJ 07052
  • $950,000
  • STATUS: Active
  • ON SITE: 19 Days
  • MLS #: 4054837
UPDATED: 71 min ago
$950,000
  • 5
    BEDS
  • N/A
    ACRES
  • 3
    BATHS
  • 0
    1/2 BATHS
Neighborhood:
Type:
Single-Family Home
Built:
1961
County:

School Information

High School:

Description

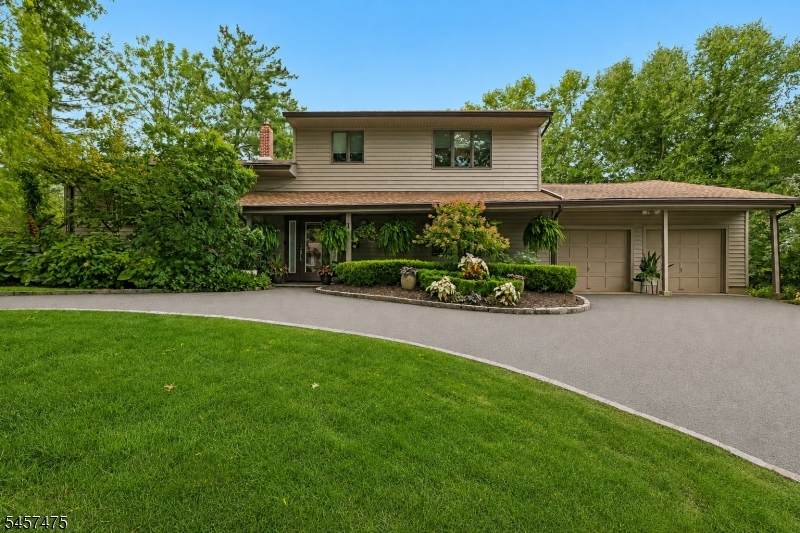
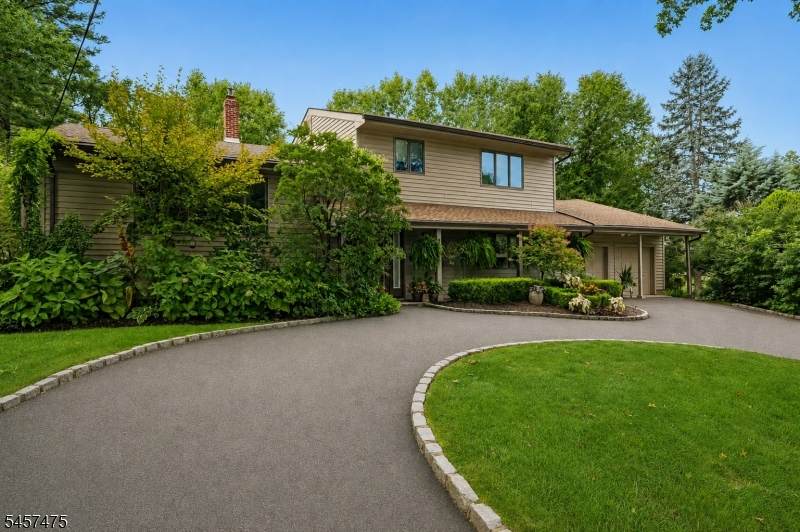
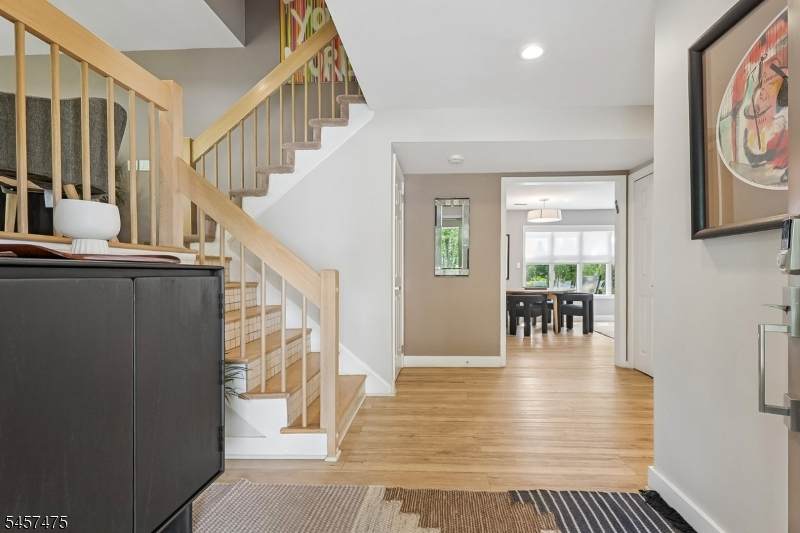
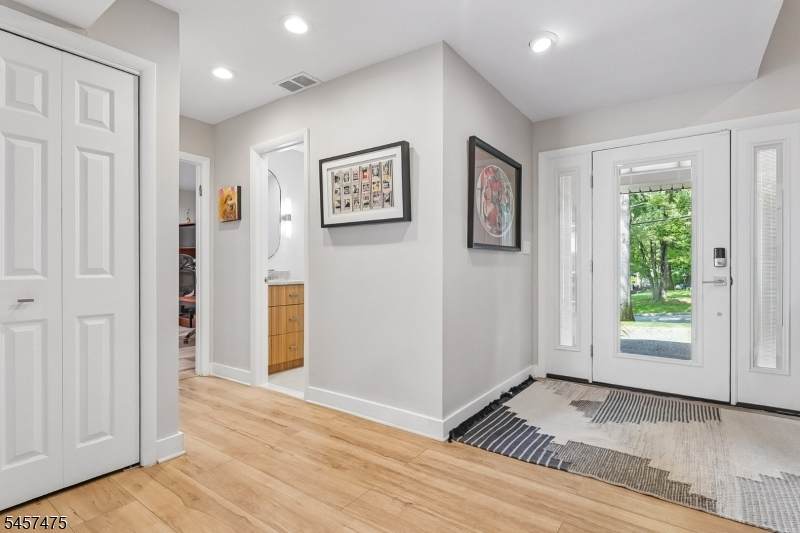
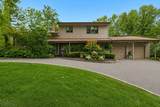
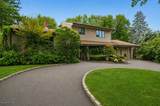
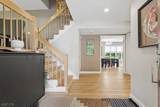
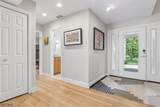
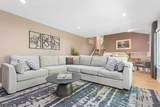
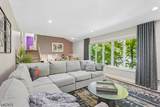
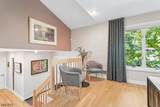
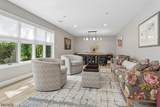
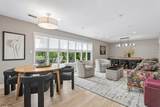
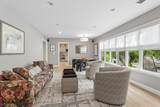
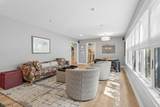
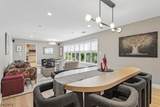
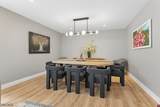
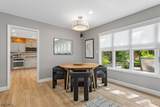
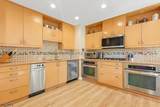
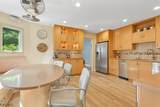
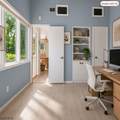
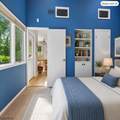
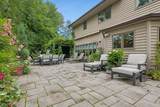
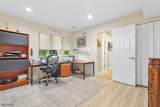
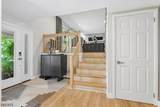
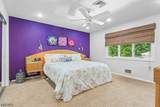
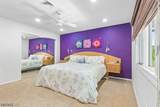
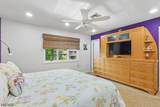
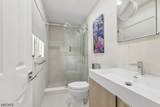
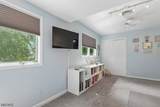
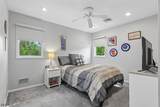
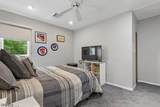
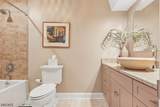
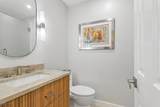
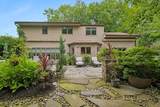
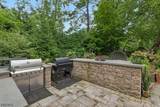
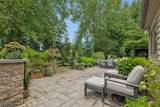
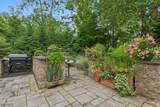
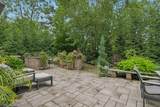
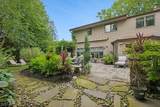
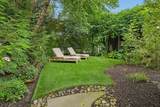
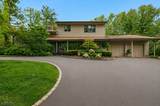
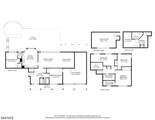
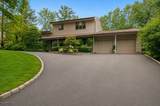
Nestled in a beautiful wooded setting in the St. Cloud section-one of W. Orange's most desirable neighborhoods. This home provides great flow for entertaining inside and out. 5 bed & 3 full new baths assures your complete comfort. Main level features new flooring throughout, spacious foyer, Family Rm, Dining Area, Kitchen, Bedrm off kitchen (pot.for in-law suite/office),Bedrm/office by foyer, full bath w/tiled shower. Updated gourmet eat in kitchen for the busy chef, high-end appliances, 5 burner cooktop,2 full ovens, trash compactor,Instahot tap,and a charming breakfast nook-a great spot to begin your day. Living rm on the 2nd level w/refinished hardwd flooring & Alexa controlled lighting.3 Bedrms on the 3rd level w/a large walk-in closet. Primary suite has built-ins and new ensuite bath. Additional storage, laundry & utilities are located on the lower level. Step outside and you gain an instant sense of peace.The private lush fenced in backyard oasis is ideal for entertaining and Al Fresco dining on the newer slate patio. Includes 2 retractable awnings, plant sprinkler & drip system.Lots of parking on the circular driveway. Features newer vinyl windows,new front door, 2-yr.GAF roof, (2) Central A/C, speaker sys thru 1st,2nd flr & bkyard, whole house generator. Conveniently located blocks to bus transport, Rte 3 Jitney to S. Orange Train (3 blocks) or Rte 6 Jitney to Brick train station,South Mountain Rec Complex,Turtle Back Zoo, public & priv. golf, min. to major highways.

Monthly Payment Calculator


Garden State MLS logo © 2026 Garden State Multiple Listing Service, LLC. All rights reserved. IDX information is provided exclusively for consumers' personal, non-commercial use and may not be used for any purpose other than to identify prospective properties consumers may be interested in purchasing. Information is deemed reliable but is not guaranteed accurate by the MLS or Team Gio | RE/MAX Central. Notice: The dissemination of listings on this website does not constitute the consent required by N.J.A.C. 11:5.6.1 (n) for the advertisement of listings exclusively for sale by another broker. Any such consent must be obtained in writing from the listing broker.The data relating to real estate for sale or lease on this web site comes in part from GSMLS. Real estate listings held by brokerage firms other than Team Gio | RE/MAX Central are marked with the GSMLS logo or an abbreviated logo and detailed information about them includes the name of the listing broker. Data last updated 2026-10-13T23:48:45.467.
www.movetonewjersey.com/homes/181499786
Print Image

1 Edgar Road West Orange Twp., NJ 07052

  • Price: $950,000
  • Status: Active
  • On Site: 19 Days
  • Updated: 71 min ago
  • MLS #: 4054837
5
Beds
3
Baths
0
½ Baths
N/A
Acres
1961
Built
Neighborhood:
St. Cloud
County:
Essex
Area:
West Orange Twp.
High School:
W Orange
Property Description
Nestled in a beautiful wooded setting in the St. Cloud section-one of W. Orange's most desirable neighborhoods. This home provides great flow for entertaining inside and out. 5 bed & 3 full new baths assures your complete comfort. Main level features new flooring throughout, spacious foyer, Family Rm, Dining Area, Kitchen, Bedrm off kitchen (pot.for in-law suite/office),Bedrm/office by foyer, full bath w/tiled shower. Updated gourmet eat in kitchen for the busy chef, high-end appliances, 5 burner cooktop,2 full ovens, trash compactor,Instahot tap,and a charming breakfast nook-a great spot to begin your day. Living rm on the 2nd level w/refinished hardwd flooring & Alexa controlled lighting.3 Bedrms on the 3rd level w/a large walk-in closet. Primary suite has built-ins and new ensuite bath. Additional storage, laundry & utilities are located on the lower level. Step outside and you gain an instant sense of peace.The private lush fenced in backyard oasis is ideal for entertaining and Al Fresco dining on the newer slate patio. Includes 2 retractable awnings, plant sprinkler & drip system.Lots of parking on the circular driveway. Features newer vinyl windows,new front door, 2-yr.GAF roof, (2) Central A/C, speaker sys thru 1st,2nd flr & bkyard, whole house generator. Conveniently located blocks to bus transport, Rte 3 Jitney to S. Orange Train (3 blocks) or Rte 6 Jitney to Brick train station,South Mountain Rec Complex,Turtle Back Zoo, public & priv. golf, min. to major highways.
Exterior Features

Approximate Lot Size 93x144 & 26x144 TR IRR Color Of Building Beige Exterior Description Vinyl Siding Exterior Features Metal FencePatioThermal Windows/DoorsUnderground Lawn Sprinkler Garage Description +1/2CarBuilt-InDoorOpnrInEntrnc Lot Description Level LotWooded Lot Number Of Parking Spaces 5 Parking Driveway Description 1 Car Width2 Car WidthBlacktopCircularDriveway-Exclusive Pool No Primary Style Split Level Roof Description Composition Shingle Style Split LevelCustom Home

Interior Features

Appliances Carbon Monoxide DetectorCooktop - GasDishwasherDisposalDryerGenerator-Built-InKitchen Exhaust FanMicrowave OvenRefrigeratorSelf Cleaning OvenSump PumpTrash CompactorWall Oven(s) - ElectricWasher Basement Yes Basement Description Finished-PartiallyFrench Drain Basement Level Rooms Laundry RoomStorage RoomUtility Room Bedroom1 Dimensions 14x13 Bedroom1 Level Second Bedroom2 Dimensions 13x12 Bedroom2 Level Second Bedroom3 Dimensions 20x10 Bedroom3 Level Second Bedroom4 Dimensions 13x11 Bedroom4 Level First Cooling 2 UnitsCeiling FanCentral AirHouse Exhaust Fan Dining Area Living/Dining Combo Dining Room Dimensions 13x13 Dining Room Level First Exclusions Garage Refrigerator and Freezer-TBDGrill and smoker on patio Family Room Dimensions 17x13 Family Room Level First Flooring CarpetingTileVinyl-LinoleumWood Heating 1 UnitForced Hot Air Interior Features BlindsCODetectCeilHighSecurSysSmokeDetStallShwTubShowrWlkInCls Kitchen Area Eat-In KitchenPantrySeparate Dining Area Kitchen Dimensions 16x14 Kitchen Level First Level1 Rooms 1BedroomBathOthrBreakfstFamilyRmFoyerGarEnterKitchenLivDinRmOfficePantryPorch Level2 Rooms 3 BedroomsBath Main Living Room Dimensions 21x13 Living Room Level First Master Bath Features Stall Shower Master Bedroom Description Full Bath Number Of Fireplaces 0 Number Of Rooms 10 Other Room1 Bedroom/Office Other Room1 Dimensions 13x12 Other Room1 Level First Other Room2 Foyer Other Room2 Dimensions 16x13 Other Room2 Level First Other Room3 Laundry Room Other Room3 Dimensions 14x13 Other Room3 Level Basement Other Room4 Storage Room Other Room4 Dimensions 13x7 Other Room4 Level Basement Pets Allowed Yes

Property Features

Assessment Total 675000 Block Identifier 158.15 Building Assessment 348500 Community Living No Easement Unknown Fha Age Restricted No Fuel Type Gas-Natural Land Assessment 326500 Renovated Year 2024 Services Fiber Optic AvailableGarbage Included Sewer Public Sewer Sub Property Type Single Family Tax Amount 18541 Tax Rate Amount 2.627 Tax Year 2025 Utilities All UndergroundGas-Natural Water Public Water Water Heater Gas Year Built Description Approximate Zoning Residential

Listing information © 2026 Garden State Multiple Listing Service,LLC.
Listing provided courtesy of COLDWELL BANKER REALTY: 973-568-0341.


Garden State MLS logo © 2026 Garden State Multiple Listing Service, LLC. All rights reserved. IDX information is provided exclusively for consumers' personal, non-commercial use and may not be used for any purpose other than to identify prospective properties consumers may be interested in purchasing. Information is deemed reliable but is not guaranteed accurate by the MLS or Team Gio | RE/MAX Central. Notice: The dissemination of listings on this website does not constitute the consent required by N.J.A.C. 11:5.6.1 (n) for the advertisement of listings exclusively for sale by another broker. Any such consent must be obtained in writing from the listing broker.The data relating to real estate for sale or lease on this web site comes in part from GSMLS. Real estate listings held by brokerage firms other than Team Gio | RE/MAX Central are marked with the GSMLS logo or an abbreviated logo and detailed information about them includes the name of the listing broker. Data last updated 2026-10-13T23:48:45.467.
 
https://bt-photos.global.ssl.fastly.net/gsmls/orig_boomver_1_4054837-2.jpg https://bt-photos.global.ssl.fastly.net/gsmls/orig_boomver_1_4054837-2.jpg https://bt-photos.global.ssl.fastly.net/gsmls/orig_boomver_1_4054837-2.jpg
Logo
Team Gio | RE/MAX Central
520 Rt 9 North
Manalapan NJ, 08527